

2049 Wedgewood DriveGrapevine, TX 76051
Mortgage Calculator
Monthly Payment (Est.)
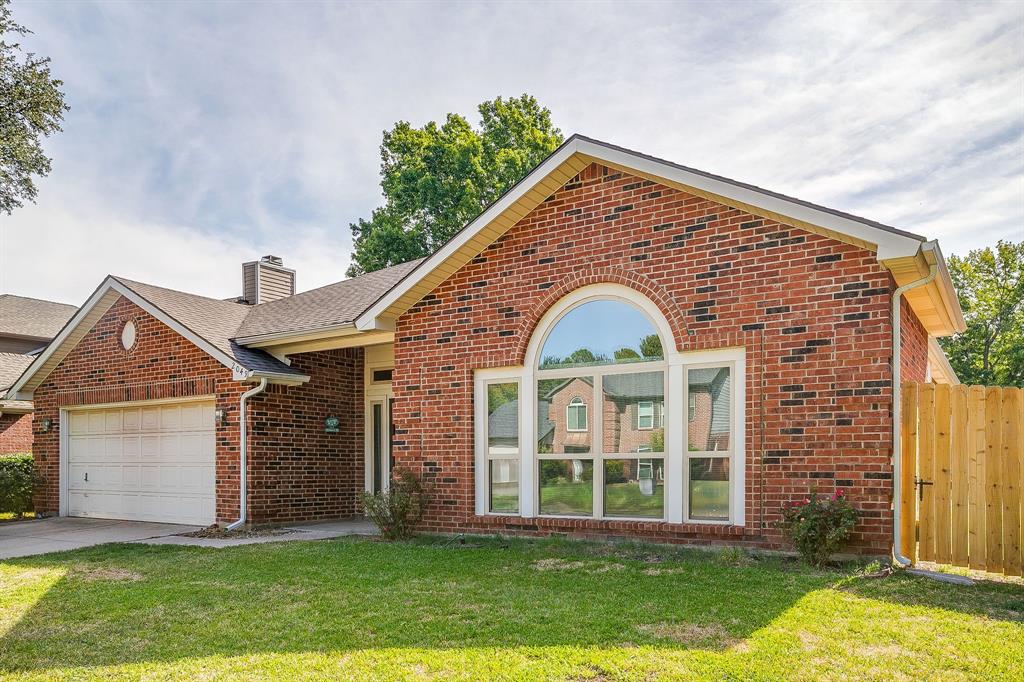
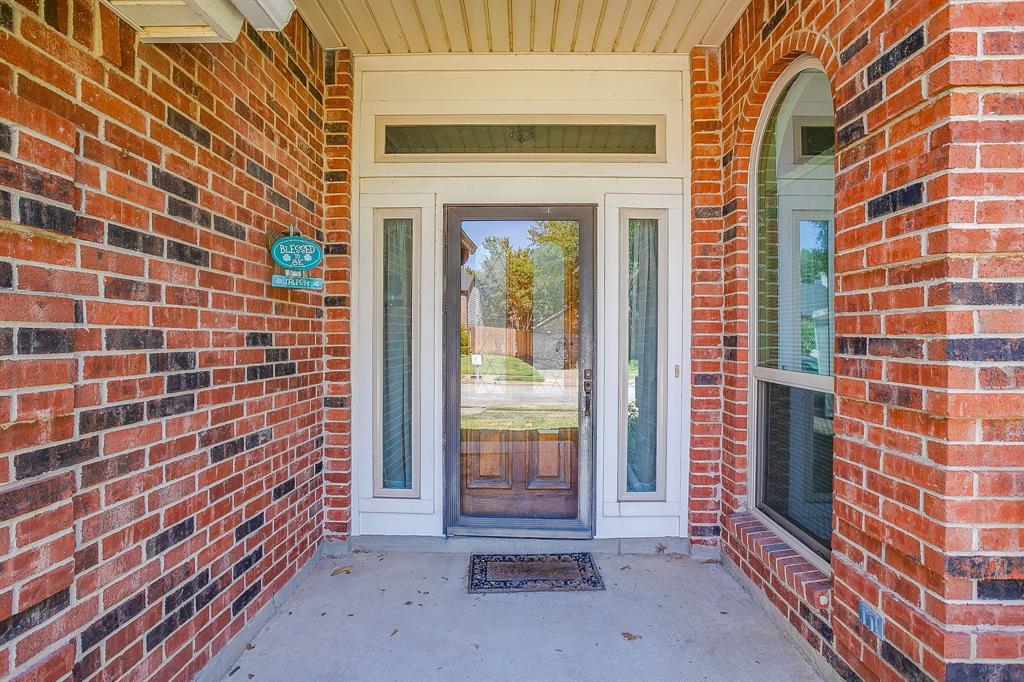
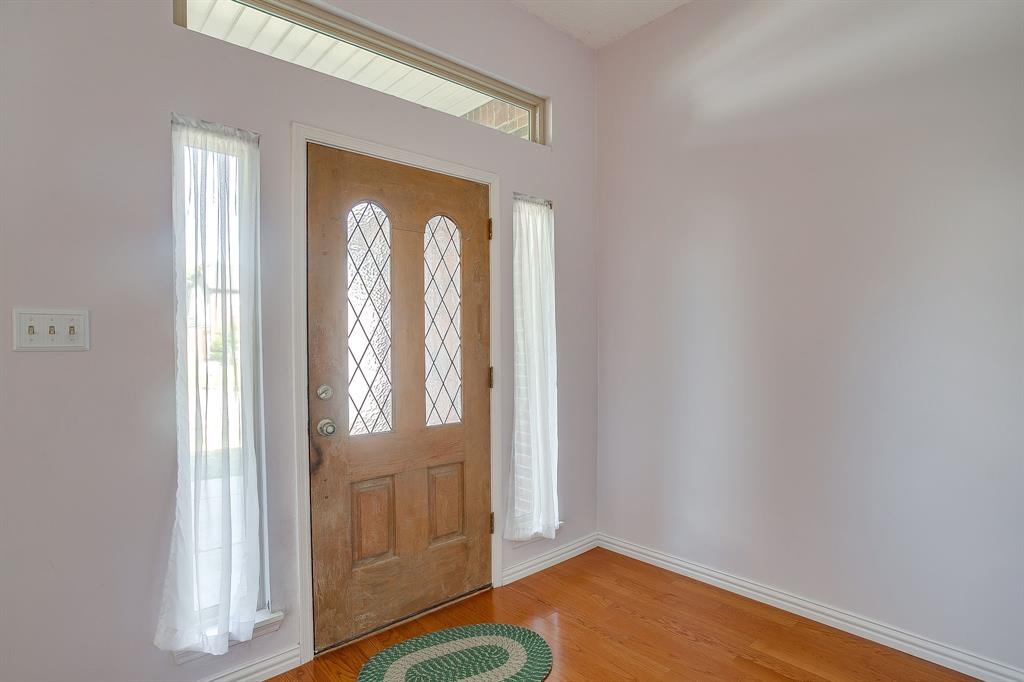
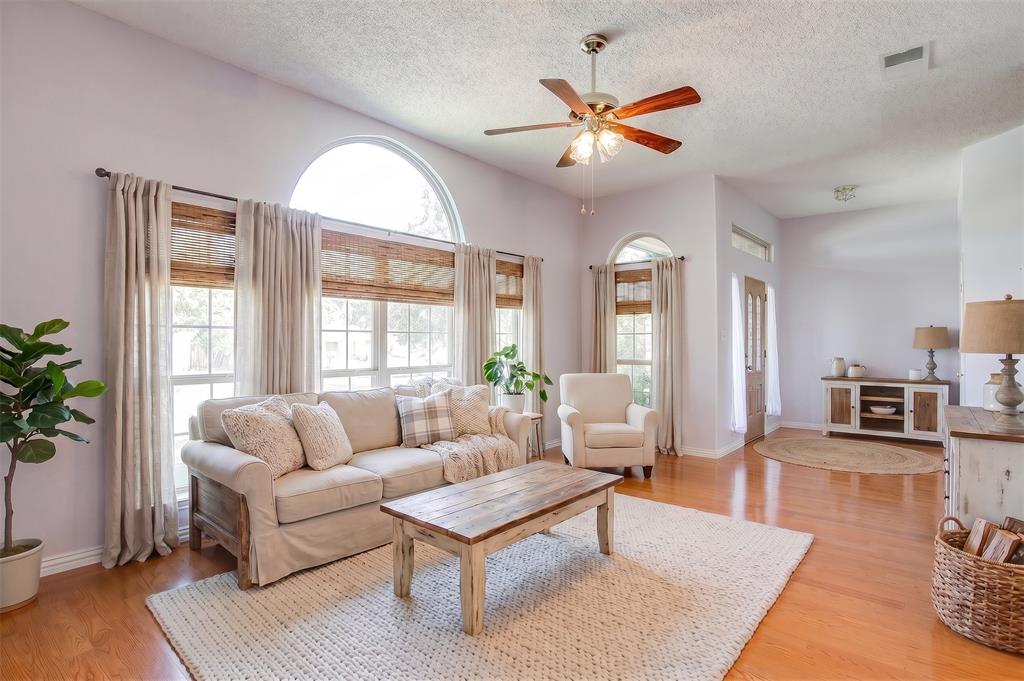
Enter an interest rate to see your estimated monthly payment.Welcome to 2049 Wedgewood Dr, nestled in a highly sought-after Grapevine neighborhood, a beautifully appointed 2,156-square-foot single-story home built in 1986. Featuring 3 bedrooms, 2 bathrooms, and a 2-car garage, this charming red-brick residence offers an ideal blend of comfort and character. Step inside to discover a bright, open floor plan anchored by gorgeous wood floors that flow seamlessly throughout the main living areas. The heart of the home is the expansive family room, which features vaulted ceilings, natural light, and a stunning floor-to-ceiling brick fireplace that creates a warm, inviting atmosphere for everyday living and gatherings. The family room transitions smoothly into a well-equipped eat-in kitchen, offering crisp white cabinetry, dark contrasting countertops, sleek black appliances, and a convenient breakfast bar. An adjacent formal dining area provides the perfect elegant setting for hosting dinners and celebrations. The spacious primary suite serves as a true private retreat, boasting its own dramatic brick fireplace, warm wood flooring, and direct access to the outdoors. The en-suite primary bathroom offers a relaxing experience with a large soaking tub set in a custom tile surround, a separate shower enclosure, and abundant vanity space. Outside, the large, fully privacy-fenced backyard offers a fantastic blank canvas for outdoor living, pets, or play. Located within the highly desirable Grapevine-Colleyville Independent School District, this property offers premier educational zoning alongside a prime location near local Grapevine parks, dining, and shopping. Do not miss this fantastic value!
| 2 weeks ago | Listing updated with changes from the MLS® | |
| 2 weeks ago | Status changed to Pending | |
| 4 weeks ago | Listing first seen on site |

© 2020 North Texas Real Estate Information Systems. All rights reserved. Information is deemed reliable but is not guaranteed accurate by the MLS or NTREIS. The information being provided is for the consumer's personal, non-commercial use, and may not be reproduced, redistributed, or used for any purpose other than to identify prospective properties consumers may be interested in purchasing.
Last checked: 2026-09-25 12:19 PM CDT