

224 Foxford DriveKeller, TX 76248
Mortgage Calculator
Monthly Payment (Est.)
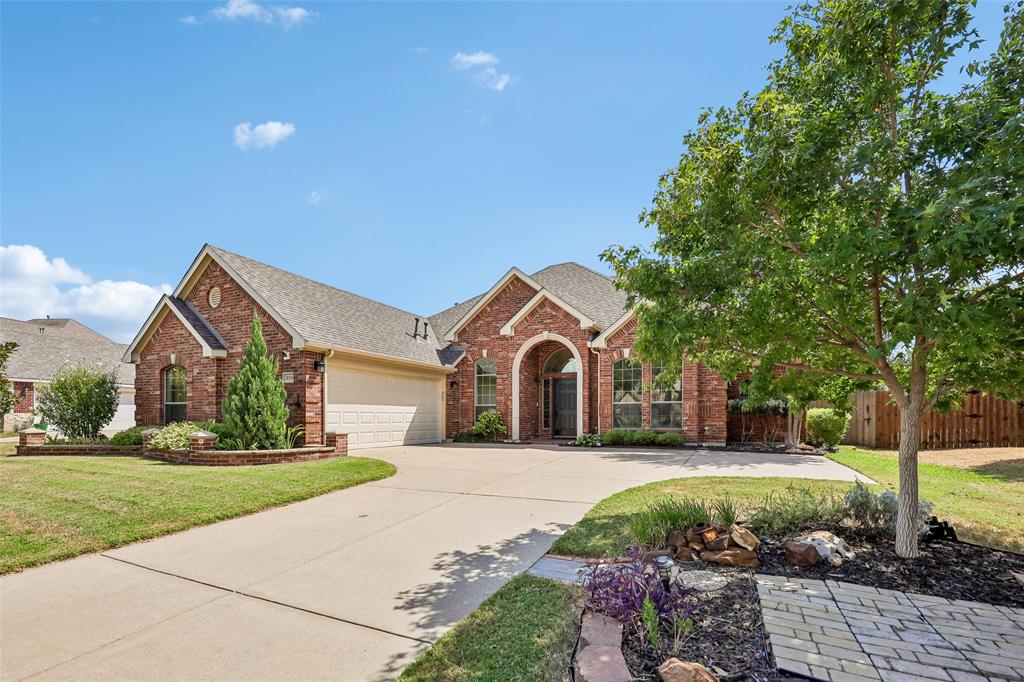
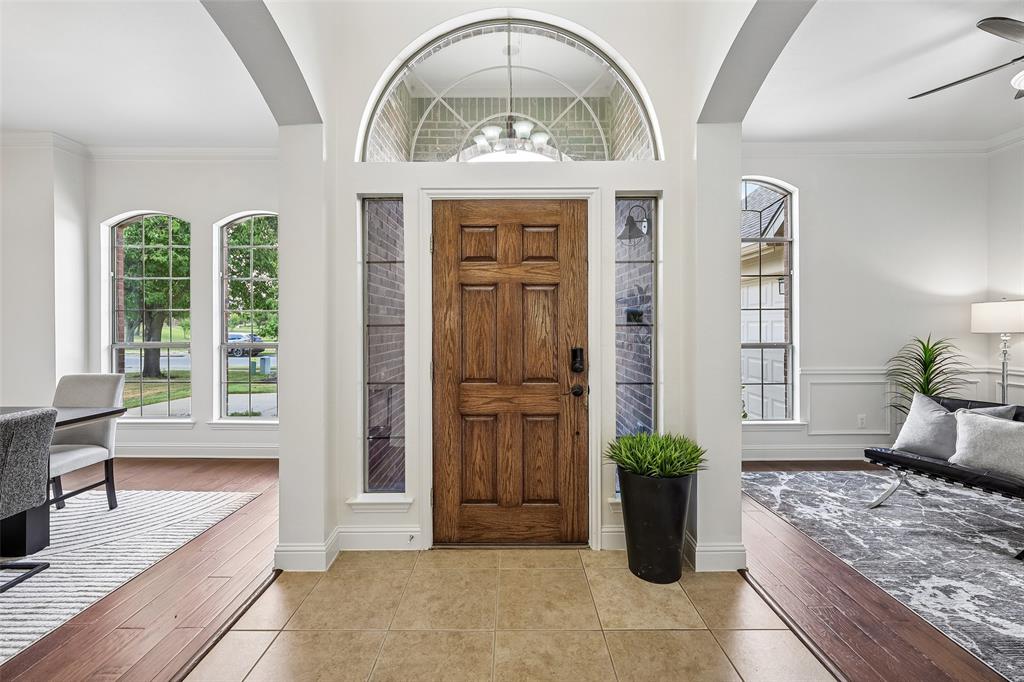
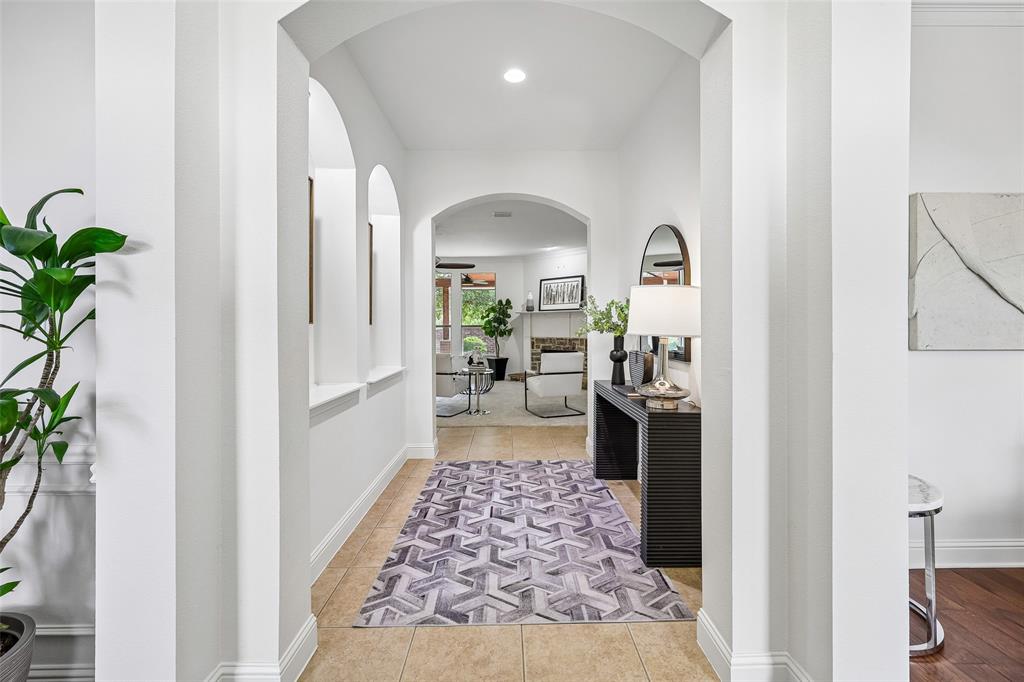
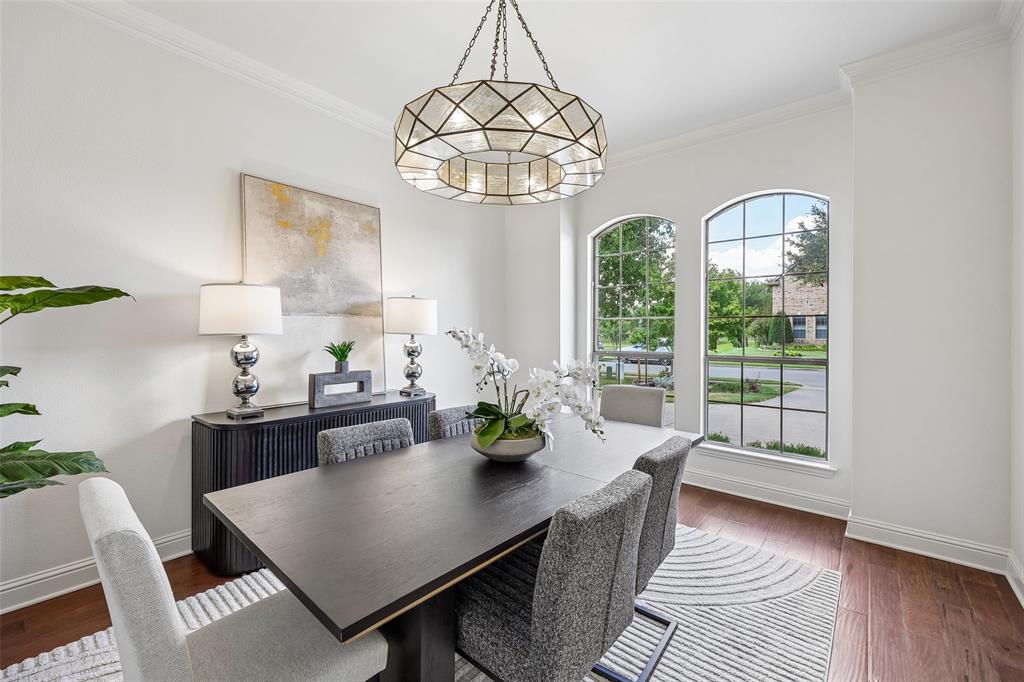
$2,464Come see this beautiful home located in Keller ISD. Warm, welcoming spaces and thoughtful updates come together in this 4-bedroom, 3-bath home offering 3,109 square feet. A versatile floor plan places all four bedrooms on the first floor, while the upstairs game room provides additional space for recreation, hobbies, or everyday activities. At the heart of the home, the spacious kitchen opens to the family room, creating an easy flow between cooking, dining, and gathering spaces. Granite countertops, under-cabinet lighting, a gas cooktop, and a Samsung smart microwave and convection oven combination bring function and convenience to the kitchen. In the family room, a gas-log fireplace with stone surround creates an inviting focal point. Engineered wood flooring adds warmth to the office and dining room, while new carpet in the living room and primary bedroom provides a fresh update to these frequently enjoyed spaces. Relax in the beautiful primary suite sitting area. The updated primary bathroom offers an impressive collection of features, including a Sunlighten infrared sauna and LED heated bathroom mirrors. Outside, the covered back patio features a wood accent ceiling and provides additional space to enjoy the outdoors. The home is positioned across the street from a neighborhood pond, adding a pleasant outdoor feature to the setting. Additional highlights include an attached 2-car garage, Pure Air HEPA air filtration system and UV light sanitization within the HVAC system and whole-house surge protector. With a versatile floor plan, updated interior features, and comfortable indoor and outdoor living spaces, this home offers a thoughtful combination of function, flexibility, and warmth.
| 8 hours ago | Listing updated with changes from the MLS® | |
| 2 days ago | Listing first seen on site |

© 2020 North Texas Real Estate Information Systems. All rights reserved. Information is deemed reliable but is not guaranteed accurate by the MLS or NTREIS. The information being provided is for the consumer's personal, non-commercial use, and may not be reproduced, redistributed, or used for any purpose other than to identify prospective properties consumers may be interested in purchasing.
Last checked: 2026-09-05 12:53 AM CDT
Did you know? You can invite friends and family to your search. They can join your search, rate and discuss listings with you.