OPEN HOUSE ON 8.23, SUN, AT 2-4PM!!
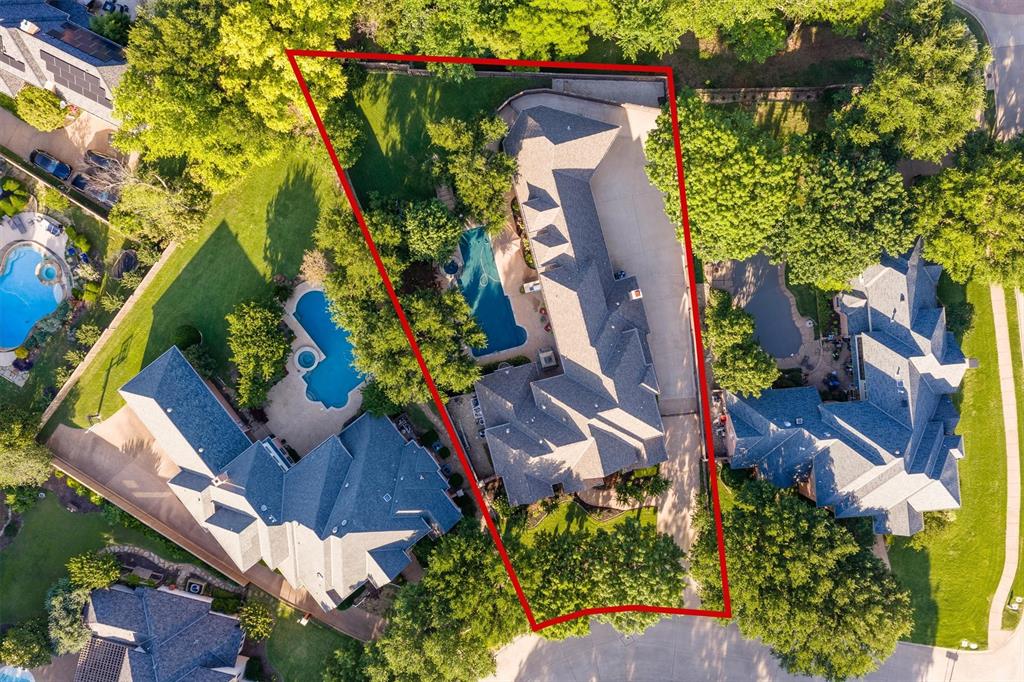
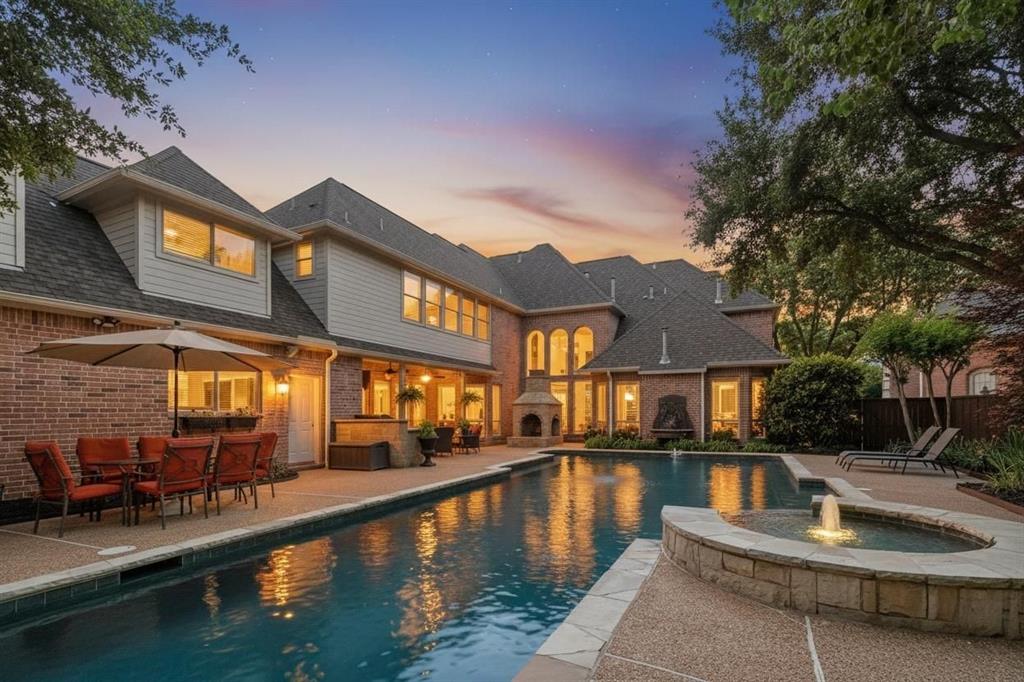
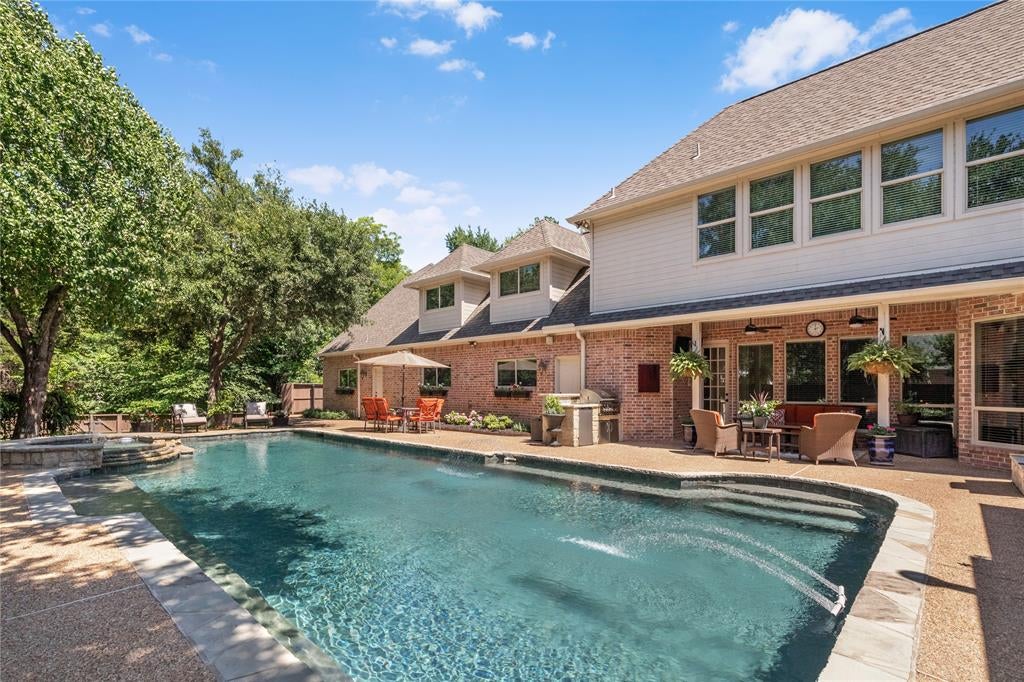
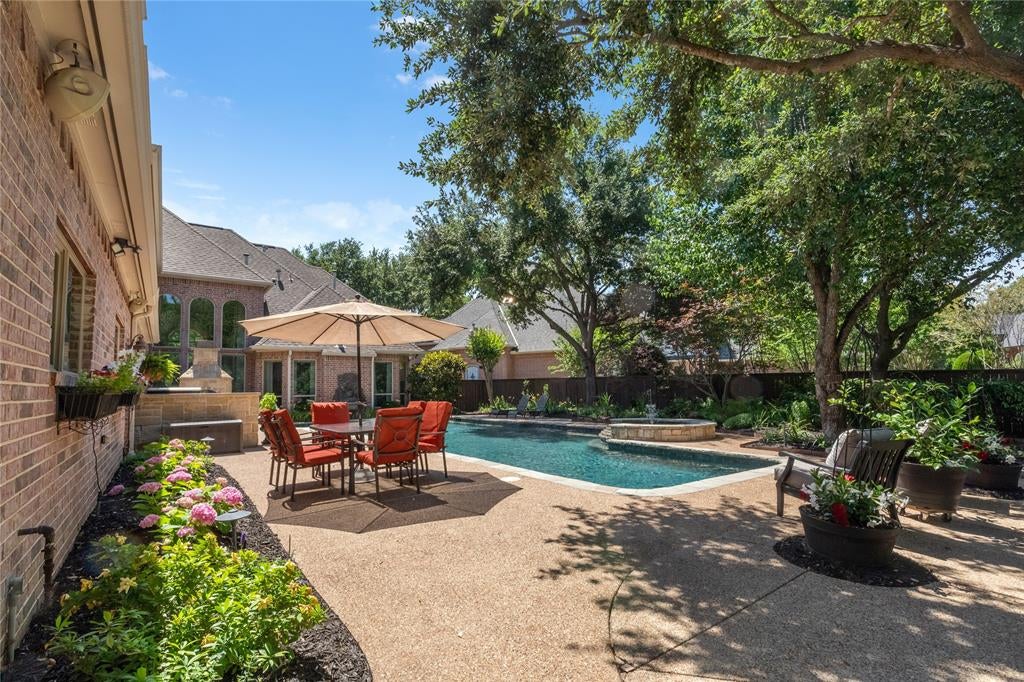
*EXCEPTIONAL TIMARRON ESTATE • PRIVATE HALF-ACRE CUL-DE-SAC LOT • RARE CLIMATE-CONTROLLED 5-CAR GARAGE • CARROLL ISD. Nestled beneath mature trees in Timarron’s coveted Bent Creek, this meticulously maintained custom estate offers timeless design, exceptional craftsmanship, and extensive premium upgrades. A rare climate-controlled 5-car attached garage sets this home apart, while 53 new Pella high-performance windows, a Class 4 impact-resistant roof, radiant barrier insulation, updated zoned HVAC systems, and refinished solid oak hardwood floors reflect true pride of ownership. The thoughtfully designed 5,808-square-foot floor plan features 5 bedrooms, 7 baths, elegant living spaces, and a chef’s kitchen with commercial-grade appliances, custom cabinetry, an oversized prep island, and heated floors extending into the luxurious primary bath. The private backyard showcases an oversized pool, heated spa, covered outdoor living with a built-in grill and fireplace, plus a spacious grassy play yard with room for recreation or a future sport court. Minutes from Timarron Country Club, golf, tennis, walking trails, and award-winning Carroll ISD.
Listing Snapshot
Inside Area (SqFt)
5,808 sqft
HOA/Condo/Coop Fees
$116.67 monthly
Recent Activity
| 5 hours ago | | Listing updated with changes from the MLS® |
| 14 hours ago | | Listing first seen on site |
General Features
Parking
ConcreteDrivewayGarageGarage Door OpenerGarage Faces SideOn SiteOversizedPrivateAttached
Property Sub Type
Single Family Residence
Security
Smoke Detector(s)
Special Circumstances
Standard
Utilities
Cable Available
Interior Features
Appliances
Built-In Gas RangeDishwasherDisposalElectric OvenGas CooktopGas Water HeaterMicrowaveVented Exhaust FanOther
Cooling
Ceiling Fan(s)Central AirElectricZoned
Fireplace Features
DecorativeGasLiving RoomOtherGas Log
Flooring
CarpetCeramic TileCombinationStoneWood
Heating
Exhaust FanCentralNatural GasZoned
Interior
Built-in FeaturesCathedral Ceiling(s)ChandelierEat-in KitchenGranite CountersKitchen IslandPantryVaulted Ceiling(s)Walk-In Closet(s)Wet BarHigh Speed InternetWired for Sound
Bedroom
Dimensions - 14 x 13Level - SecondFeatures - Ceiling Fan(s)
Bonus Room
Dimensions - 15 x 14Level - SecondFeatures - Ceiling Fan(s)
Dining Room
Dimensions - 14 x 12Level - First
Family Room
Dimensions - 26 x 17Level - SecondFeatures - Ceiling Fan(s)
Kitchen
Dimensions - 23 x 15Level - FirstFeatures - Breakfast Bar, Eat-in Kitchen, Kitchen Island, Pantry
Laundry
Dimensions - 21 x 9Level - First
Living Room
Dimensions - 24 x 18Level - FirstFeatures - Ceiling Fan(s)
Master Bedroom
Dimensions - 21 x 19Level - FirstFeatures - Ceiling Fan(s), Walk-In Closet(s)
Office
Dimensions - 0 x 0Level - SecondFeatures - Ceiling Fan(s)
Exterior Features
Construction Details
StoneBrick
Exterior
Built-in BarbecueRain GuttersLightingOutdoor GrillPrivate YardGarden
Fencing
Back YardFencedPrivacyWoodStone
Lot Features
Cul-De-SacFew TreesGreenbeltInterior LotLandscapedSubdivided
Pool Features
FencedGuniteHeatedIn GroundLapOutdoor PoolPool/Spa ComboPrivateWaterfall
Community Features
Financing Terms Available
CashConventionalFHAVA Loan
HOA Fee Frequency
Annually
School District
Carroll ISD
Schools
School DistrictCarroll ISD
Elementary SchoolRockenbaug
Listing courtesy of Charles Brown of Keller Williams Realty
[email protected]

© 2020 North Texas Real Estate Information Systems. All rights reserved. Information is deemed reliable but is not guaranteed accurate by the MLS or NTREIS. The information being provided is for the consumer's personal, non-commercial use, and may not be reproduced, redistributed, or used for any purpose other than to identify prospective properties consumers may be interested in purchasing.
Last checked: 2026-08-22 12:34 PM CDT
Source: Walkscore


Did you know? You can invite friends and family to your search. They can join your search, rate and discuss listings with you.