

2905 Crestline DriveGrapevine, TX 76051
Mortgage Calculator
Monthly Payment (Est.)
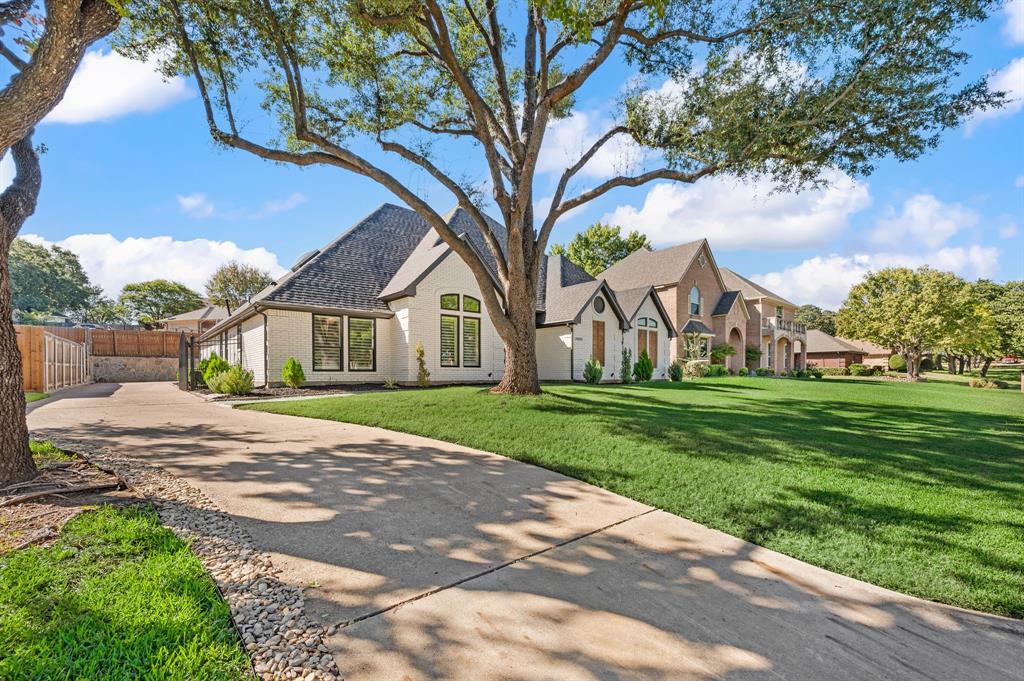
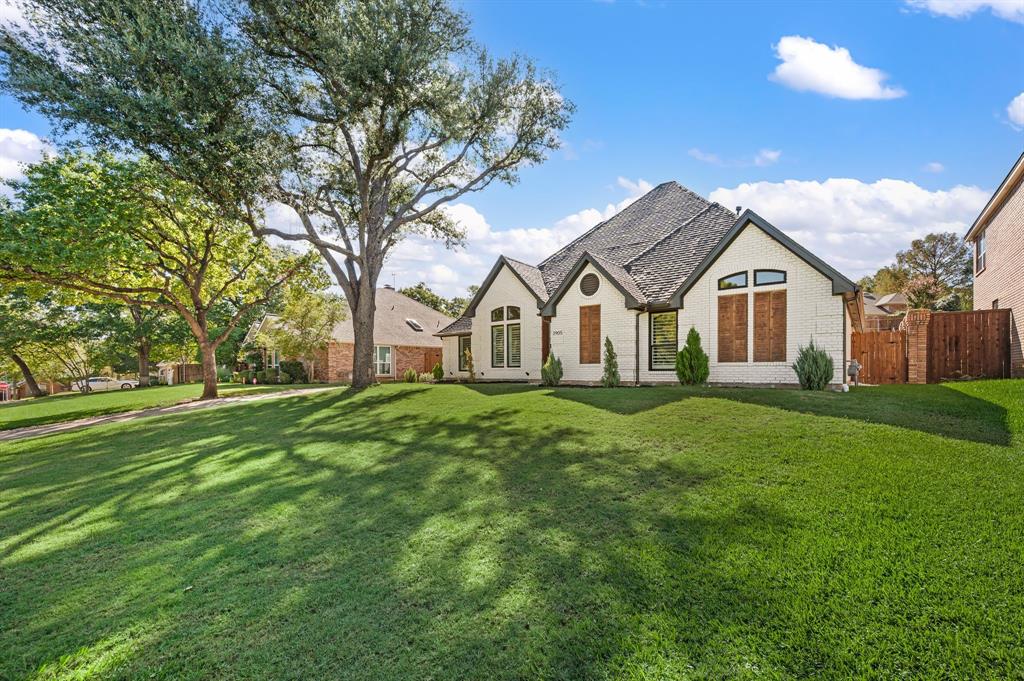
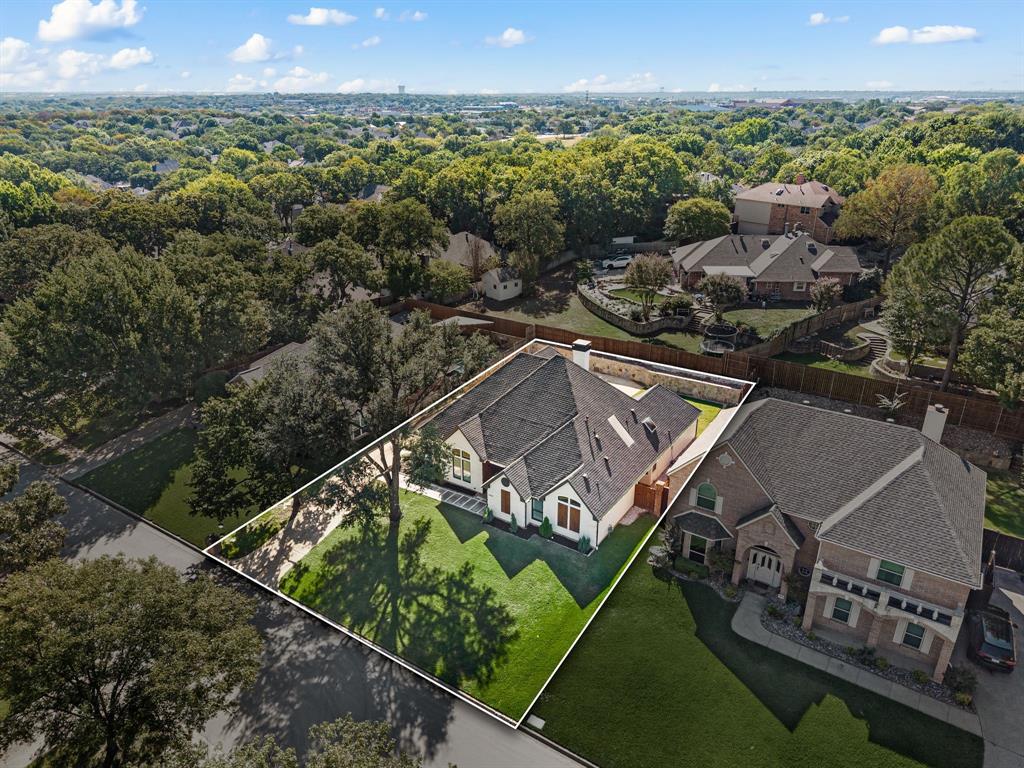
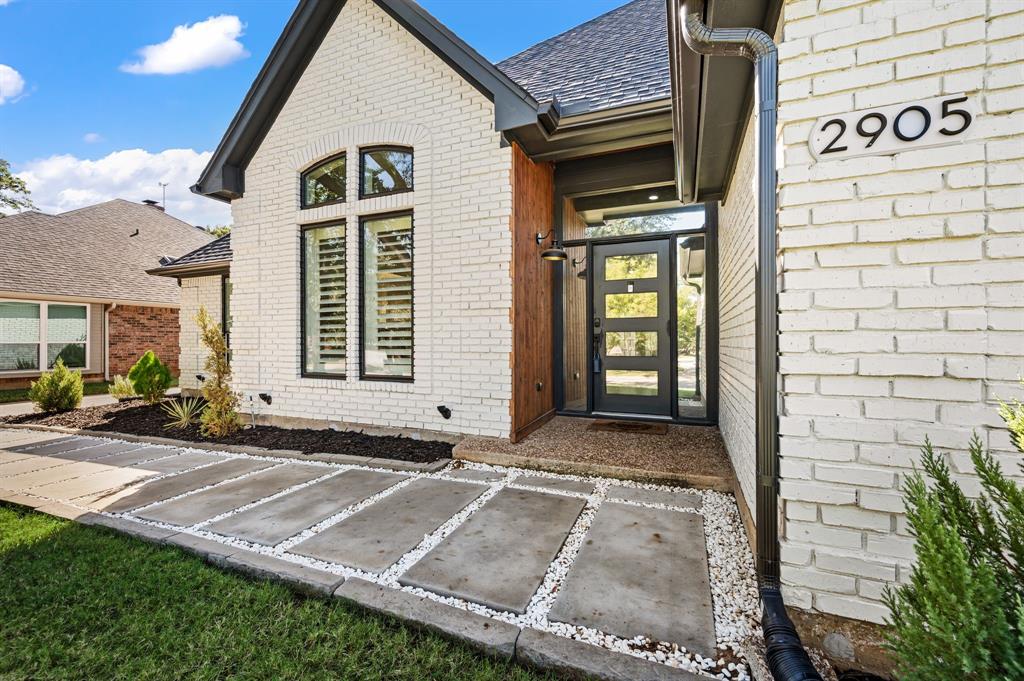
Enter an interest rate to see your estimated monthly payment.RARE FIND! This incredible single story home, in one of the most desired & sought after neighborhoods in Grapevine, has been updated from top to bottom! Prime location offers quick access to DFW Airport, Historic Downtown Grapevine, multiple highways, Southlake Town Square, highly rated GCISD schools & Lake Grapevine! No expense was spared for making this one of the most MOVE-IN READY properties on the market! Major improvements include a new roof (2024), new HVAC system (2024), new windows (2025), two new water heaters (2025), FULLY renovated kitchen, updated ductwork, new foam insulation & an attic dehumidifier. As you enter this gorgeous home you are greeted with beautiful decorative lighting, updated flooring and new plantation shutters (2025) that create a bright, polished feel throughout. The living room boasts vaulted ceilings accented by a cedar beam & a cozy brick gas log fireplace sits center stage. The butler’s pantry, complete with built-in cabinetry + sink, connects to a versatile flex space featuring elegant wainscoting. This flex space is ideal for a game room, media or additional living room. The eat-in kitchen is an entertainer’s dream with ample cabinetry & countertops for all your storage needs. The primary is split from the other bedrooms and is a true retreat that boasts a Hollywood tub, separate step in shower, dual sinks & a spacious walk-in closet. The extended driveway has a gate & provides plenty of space for parking & the new insulated garage door provides weather protection. Additional updates include brand new stone retaining wall in the backyard (2026), new French drains & box drains (2025), new chimney cap (2025), a raised AC intake to the ceiling & a whole-home surge protector. You don’t want to miss this one!
| 8 hours ago | Listing updated with changes from the MLS® | |
| yesterday | Listing first seen on site |

© 2020 North Texas Real Estate Information Systems. All rights reserved. Information is deemed reliable but is not guaranteed accurate by the MLS or NTREIS. The information being provided is for the consumer's personal, non-commercial use, and may not be reproduced, redistributed, or used for any purpose other than to identify prospective properties consumers may be interested in purchasing.
Last checked: 2026-10-10 10:38 PM CDT
Did you know? You can invite friends and family to your search. They can join your search, rate and discuss listings with you.