Save
Ask
Tour
Hide
Share
$375,000
New Listing

1724 Brookview Drive
Carrollton, TX 75007

For Sale|Townhouse|Active
3
Beds
3
Total Baths
2
Full Baths
1
Partial Bath
2,008
SqFt
$187
/SqFt
2004
Built
Subdivision:
Quail Creek Twnhs Add
County:
Denton
Call Now: 972-965-0657
Is this the listing for you? We can help make it yours.
972-965-0657
Upcoming Open Houses
Sat, Aug 22, 3:00 PM - 4:00 PM
1724 Brookview Drive1724 Brookview Drive1724 Brookview Drive1724 Brookview Drive
Save
Ask
Tour
Hide
Share

Mortgage Calculator

Monthly Payment (Est.)

$1,711
Calculator powered by Showcase IDX, a Constellation1 Company. Copyright ©2026 Information is deemed reliable but not guaranteed.

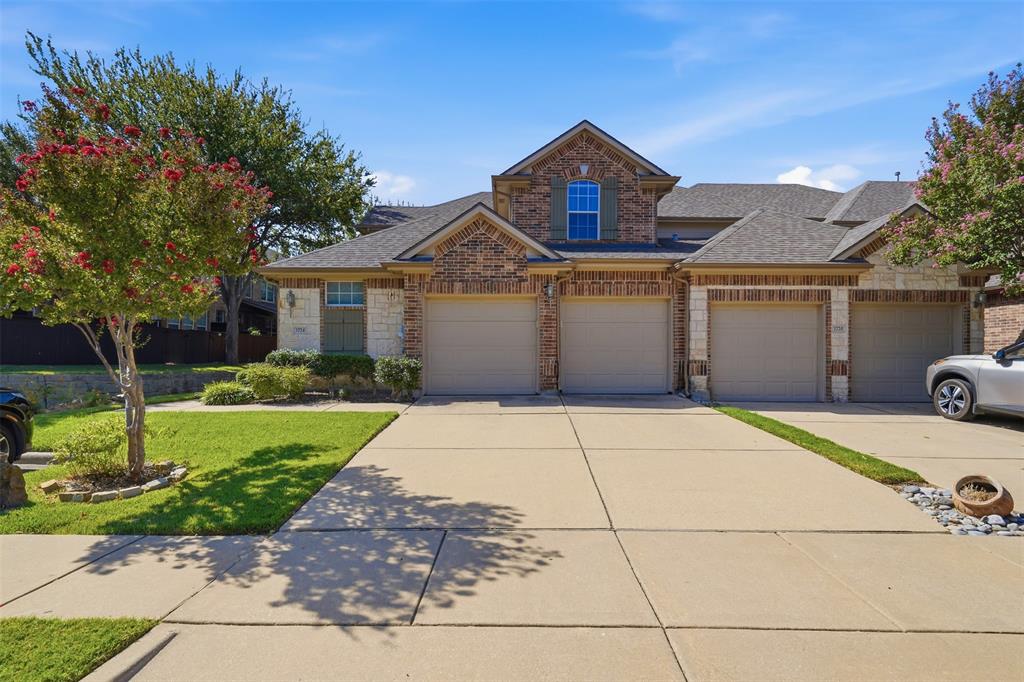
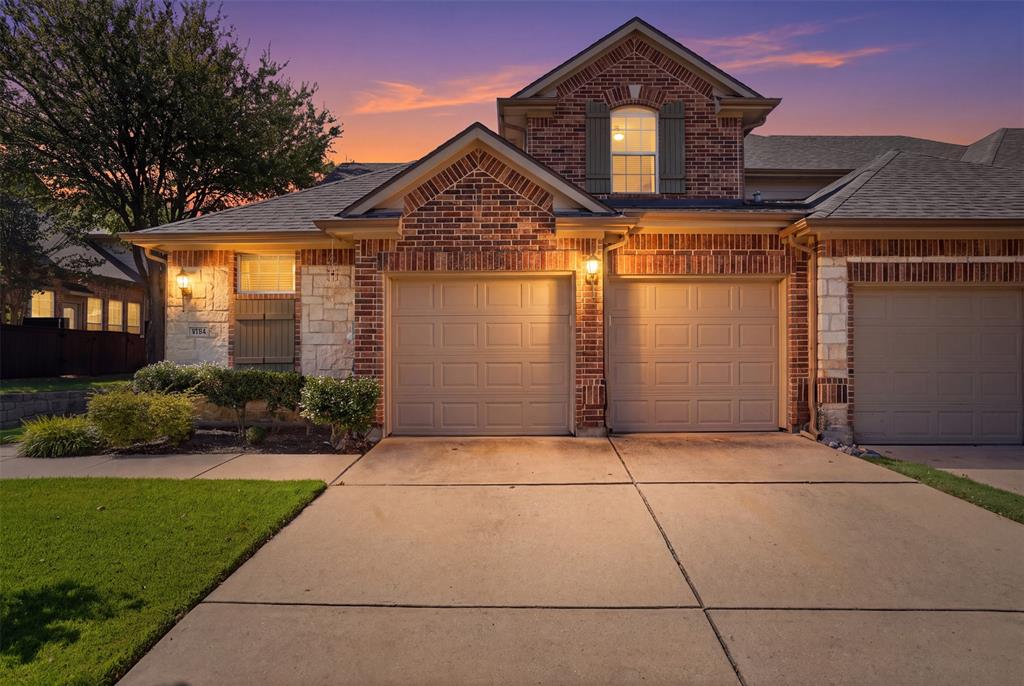
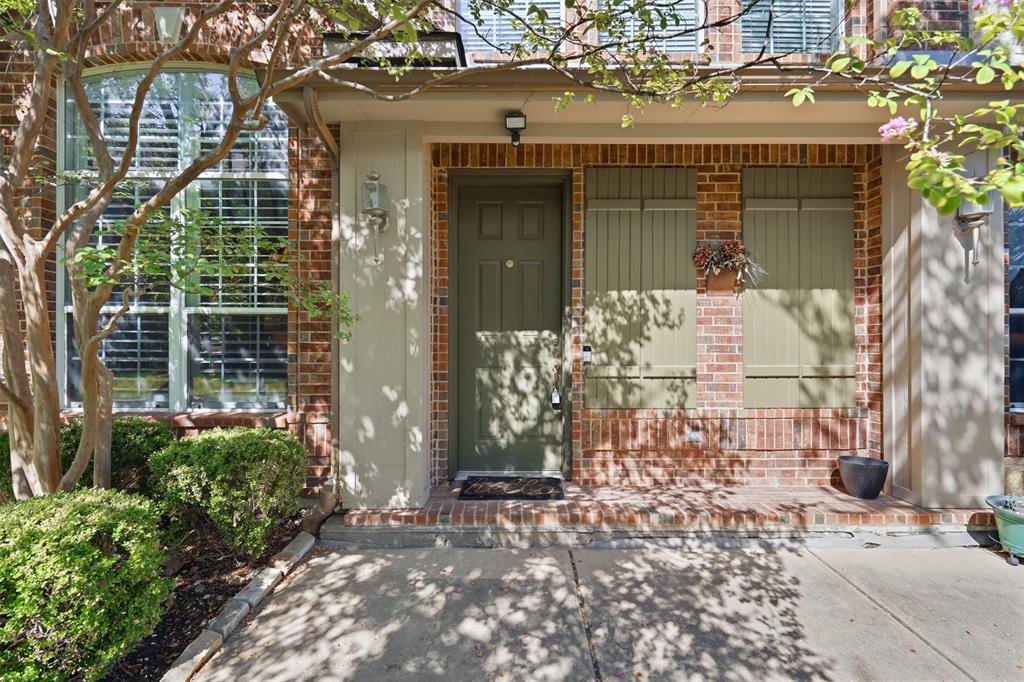
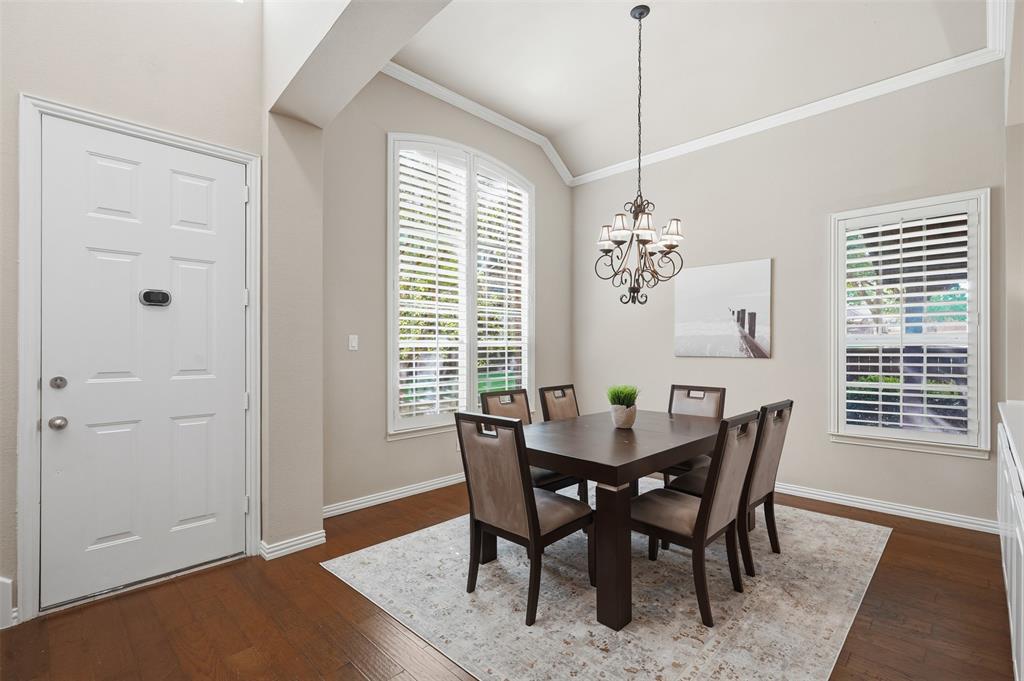
Discover the perfect blend of style, comfort, and convenience at 1724 Brookview Drive in the heart of Carrollton, Texas. This immaculate, move-in-ready home has been meticulously maintained and is designed to accommodate today’s modern lifestyle. This corner townhome boasts beautiful hardwood flooring, plush carpeting, with the primary bedroom and bath located on the first floor for your convenience. Upstairs, you will find a generous loft area—the perfect flex space for a home office, media room, or play area—along with two large secondary bedrooms and a full bathroom. There's also a little surprise Harry Potter closet as well! Step out into your private backyard getaway featuring a large, covered patio perfect for summer time grilling! Utilize the community pool to cool down in the Texas heat! Located in a highly sought-after Carrollton community, this home offers quick and easy access to major highways, making your commute a breeze. You are minutes away from top-tier shopping, grocery stores, and local dining, placing all of life's conveniences at your fingertips.

Save
Ask
Tour
Hide
Share
Listing Snapshot
Price 
$375,000
Days On Site 
0 Days
Bedrooms 
3
Inside Area (SqFt) 
2,008 sqft
Total Baths 
3
Full Baths 
2
Partial Baths 
1
Lot Size 
0.106 Acres
Year Built 
2004
MLS® Number 
21366135
Status 
Active
Property Tax 
$8,002
HOA/Condo/Coop Fees 
$425 monthly
Sq Ft Source 
N/A
Friends & Family
Recent Activity
18 hours agoListing updated with changes from the MLS®
22 hours agoListing first seen on site
General Features
Acres 
0.106
Attached Garage 
Yes
Foundation 
Slab
Garage 
Yes
Garage Spaces 
2
Levels 
Two
Parking 
Additional ParkingAttached
Property Sub Type 
Townhouse
Security 
Security System
Sewer 
Public Sewer
Special Circumstances 
Standard
Utilities 
Cable Available
Interior Features
Appliances 
DishwasherDisposalElectric OvenElectric RangeMicrowave
Flooring 
CarpetCeramic TileHardwood
Interior 
Built-in FeaturesGranite CountersKitchen IslandOpen FloorplanPantryVaulted Ceiling(s)Walk-In Closet(s)
Window Features 
ShuttersWindow Coverings
Bedroom 
Dimensions - 11 x 11Level - SecondFeatures - Ceiling Fan(s)
Dining Room 
Dimensions - 12 x 11Level - First
Living Room 
Dimensions - 16 x 15Level - FirstFeatures - Ceiling Fan(s)
Loft 
Dimensions - 15 x 13Level - SecondFeatures - Ceiling Fan(s)
Master Bedroom 
Dimensions - 18 x 13Level - FirstFeatures - Ceiling Fan(s), Walk-In Closet(s)
Save
Ask
Tour
Hide
Share
Exterior Features
Patio And Porch 
Covered
Roof 
Composition
Windows/Doors 
ShuttersWindow Coverings
Community Features
Association Dues 
425
Community Features 
Pool
Financing Terms Available 
CashConventionalFHAVA Loan
HOA Fee Frequency 
Monthly
School District 
Lewisville ISD
Schools
School District
Lewisville ISD
Elementary School
Homestead
Middle School
Arbor Creek
High School
Hebron
Listing courtesy of Tiya Nguyen of eXp Realty LLC [email protected]


© 2020 North Texas Real Estate Information Systems. All rights reserved. Information is deemed reliable but is not guaranteed accurate by the MLS or NTREIS. The information being provided is for the consumer's personal, non-commercial use, and may not be reproduced, redistributed, or used for any purpose other than to identify prospective properties consumers may be interested in purchasing.
Last checked: 2026-08-22 12:29 PM CDT

Neighborhood & Commute
Source: Walkscore
Save
Ask
Tour
Hide
Share