Save
Ask
Tour
Hide
Share
$334,900
New Listing

936 Elmwood Drive
Lewisville, TX 75067

For Sale|Single Family Residence|Active
3
Beds
2
Total Baths
2
Full Baths
1,279
SqFt
$262
/SqFt
1970
Built
Subdivision:
Westwood Estate 3
County:
Denton
Call Now: 972-965-0657
Is this the listing for you? We can help make it yours.
972-965-0657
936 Elmwood Drive936 Elmwood Drive936 Elmwood Drive936 Elmwood Drive
Save
Ask
Tour
Hide
Share

Mortgage Calculator

Monthly Payment (Est.)

$1,528
Calculator powered by Showcase IDX, a Constellation1 Company. Copyright ©2026 Information is deemed reliable but not guaranteed.

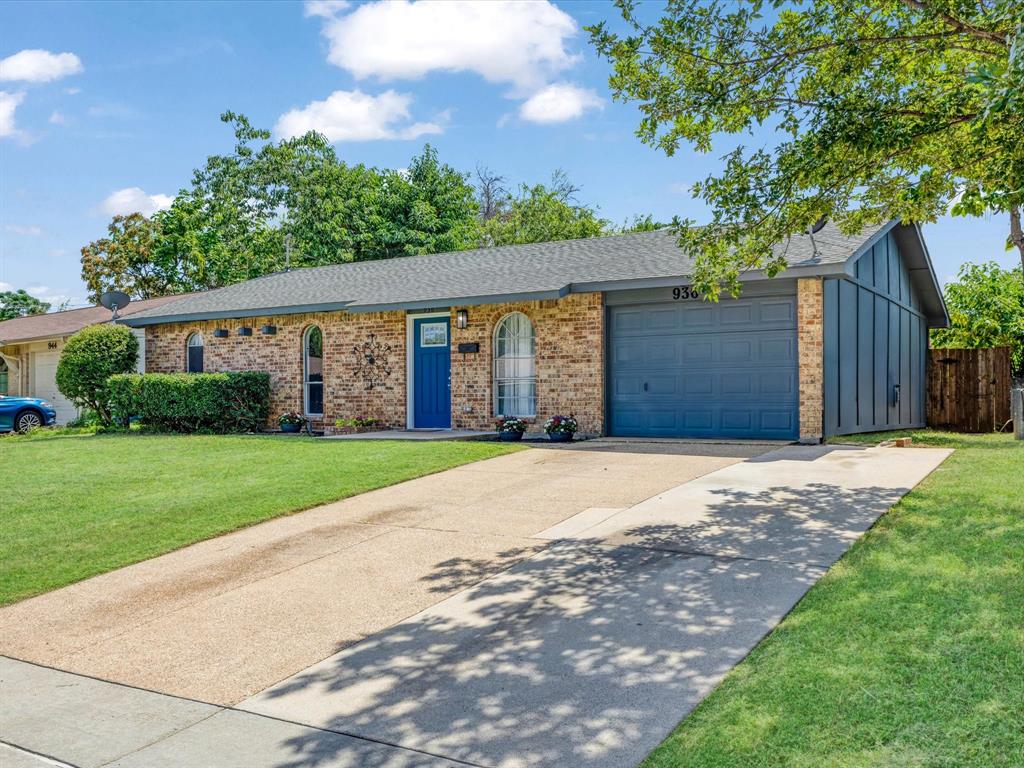
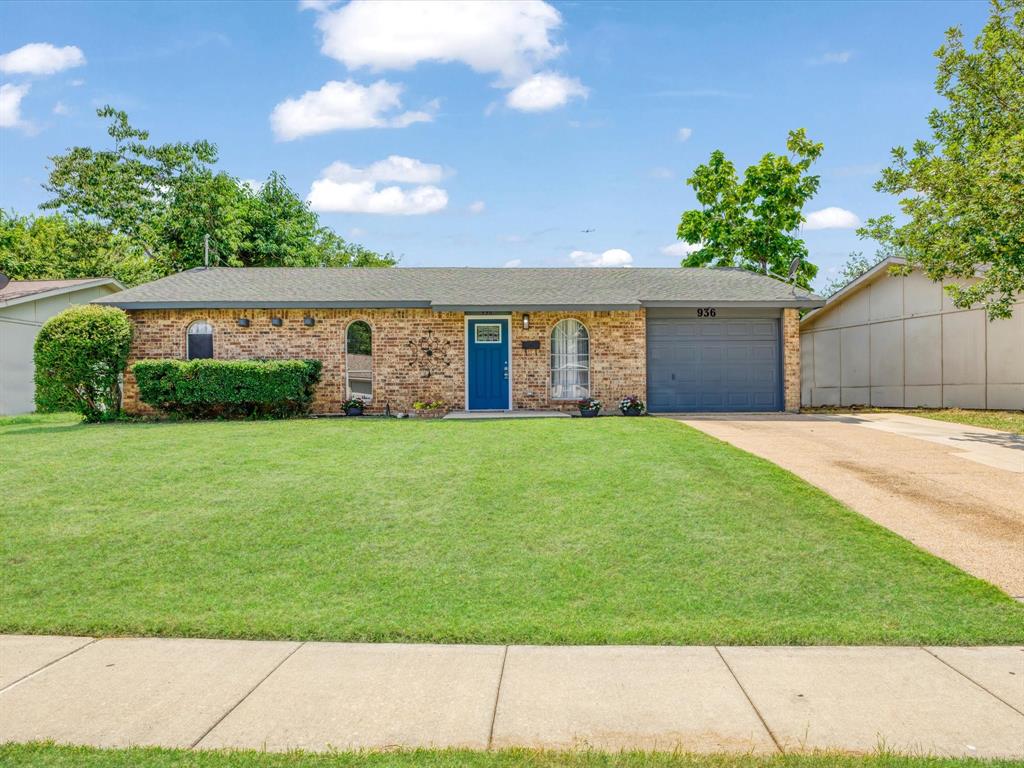
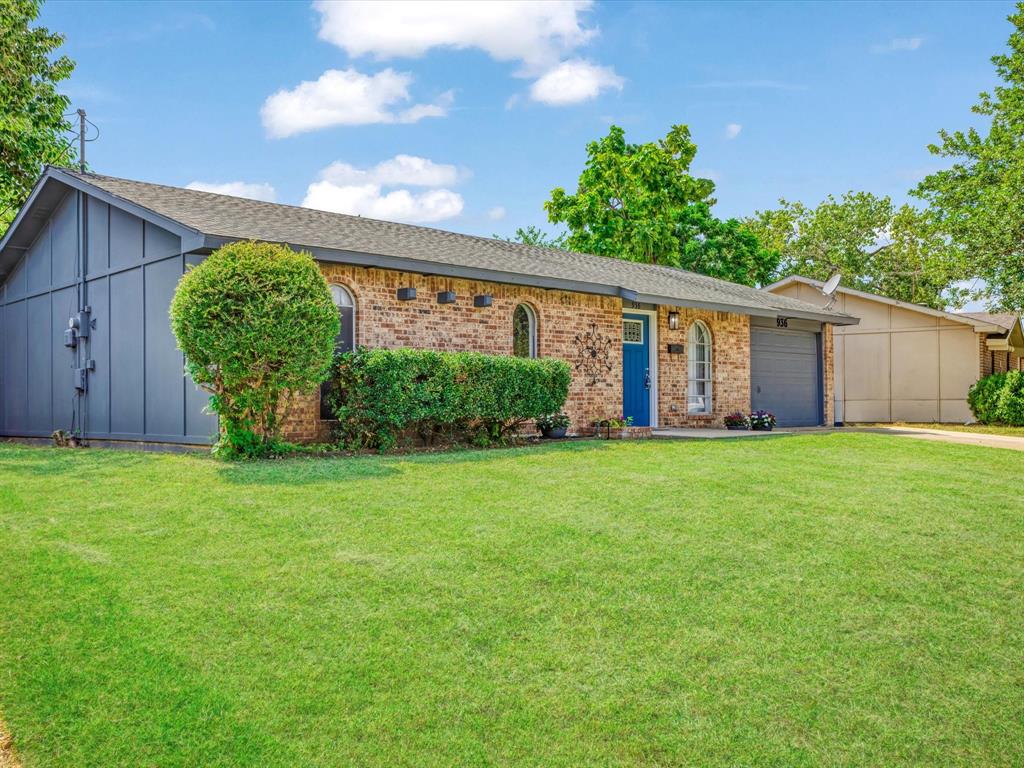
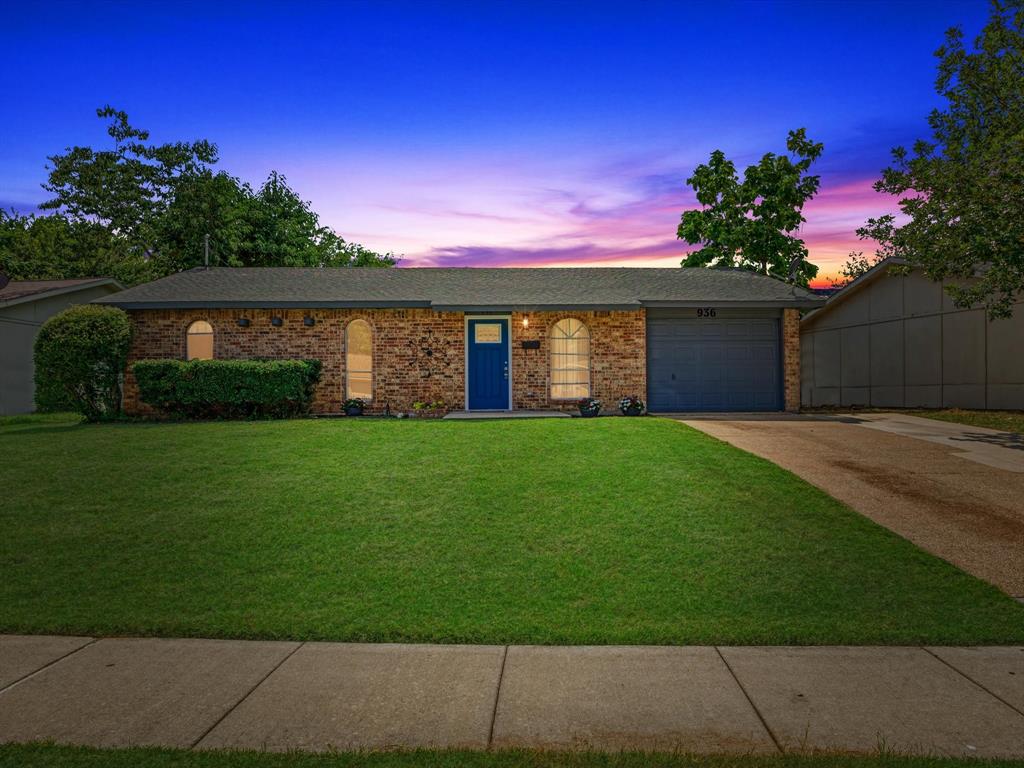
Welcome to this beautifully renovated 3-bedroom, 2-bath home featuring modern finishes and a spacious open-concept layout. The bright living area flows into the dining space and updated kitchen, complete with stainless steel appliances, granite countertops, custom backsplash, and a large island with seating. The spacious primary suite offers two walk-in closets, while both bathrooms feature updated cabinetry and granite countertops. Additional highlights include vinyl flooring, fenced-in backyard with a large patio—perfect for relaxing or entertaining. Conveniently located near Lewisville Lake, parks, water activities, shopping, and popular dining. This move-in-ready home combines modern style, comfort, and convenience. Schedule your private showing today!

Save
Ask
Tour
Hide
Share
Listing Snapshot
Price 
$334,900
Days On Site 
0 Days
Bedrooms 
3
Inside Area (SqFt) 
1,279 sqft
Total Baths 
2
Full Baths 
2
Partial Baths 
N/A
Lot Size 
0.1652 Acres
Year Built 
1970
MLS® Number 
21366107
Status 
Active
Property Tax 
N/A
HOA/Condo/Coop Fees 
N/A
Sq Ft Source 
N/A
Friends & Family
Recent Activity
10 hours agoListing updated with changes from the MLS®
21 hours agoListing first seen on site
General Features
Acres 
0.1652
Attached Garage 
Yes
Foundation 
Slab
Garage 
Yes
Garage Spaces 
1
Levels 
One
Parking 
Additional ParkingAlley AccessDrivewayGarage Door OpenerAttached
Property Sub Type 
Single Family Residence
Sewer 
Public Sewer
Special Circumstances 
Standard
Style 
Traditional
Utilities 
Cable Available
Water Source 
Public
Interior Features
Appliances 
DishwasherDisposalElectric RangeRefrigeratorTankless Water HeaterVented Exhaust Fan
Cooling 
Central AirElectric
Flooring 
TileVinyl
Heating 
Exhaust FanCentralElectric
Interior 
ChandelierEat-in KitchenGranite CountersKitchen IslandOpen FloorplanHigh Speed Internet
Bedroom 
Dimensions - 11 x 11Level - FirstFeatures - Ceiling Fan(s)
Dining Room 
Dimensions - 10 x 14Level - First
Kitchen 
Dimensions - 14 x 12Level - FirstFeatures - Eat-in Kitchen, Kitchen Island
Living Room 
Dimensions - 15 x 12Level - FirstFeatures - Ceiling Fan(s)
Master Bedroom 
Dimensions - 14 x 11Level - FirstFeatures - Ceiling Fan(s), Walk-In Closet(s)
Save
Ask
Tour
Hide
Share
Exterior Features
Construction Details 
Brick
Roof 
AsphaltComposition
Community Features
Financing Terms Available 
CashConventionalFHA
School District 
Lewisville ISD
Schools
School District
Lewisville ISD
Elementary School
Degan
Middle School
Hedrick
High School
Lewisville
Listing courtesy of Fernando Archuleta of Rendon Realty, LLC [email protected]


© 2020 North Texas Real Estate Information Systems. All rights reserved. Information is deemed reliable but is not guaranteed accurate by the MLS or NTREIS. The information being provided is for the consumer's personal, non-commercial use, and may not be reproduced, redistributed, or used for any purpose other than to identify prospective properties consumers may be interested in purchasing.
Last checked: 2026-08-22 12:34 PM CDT

Neighborhood & Commute
Source: Walkscore
Save
Ask
Tour
Hide
Share