

4604 Brookside DriveDenton, TX 76226
Mortgage Calculator
Monthly Payment (Est.)
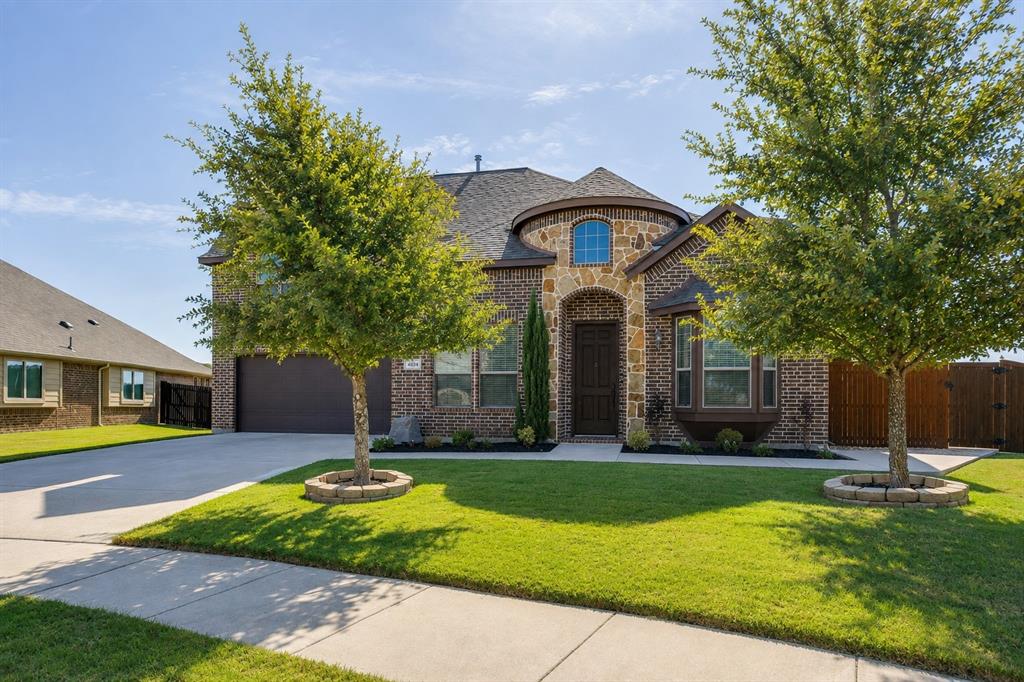
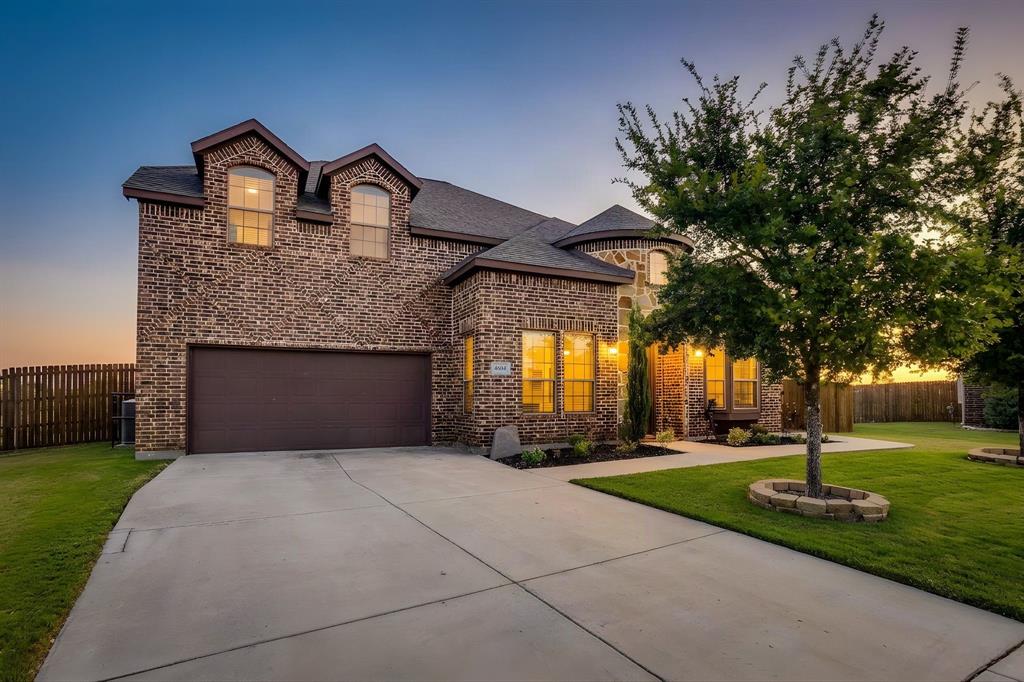
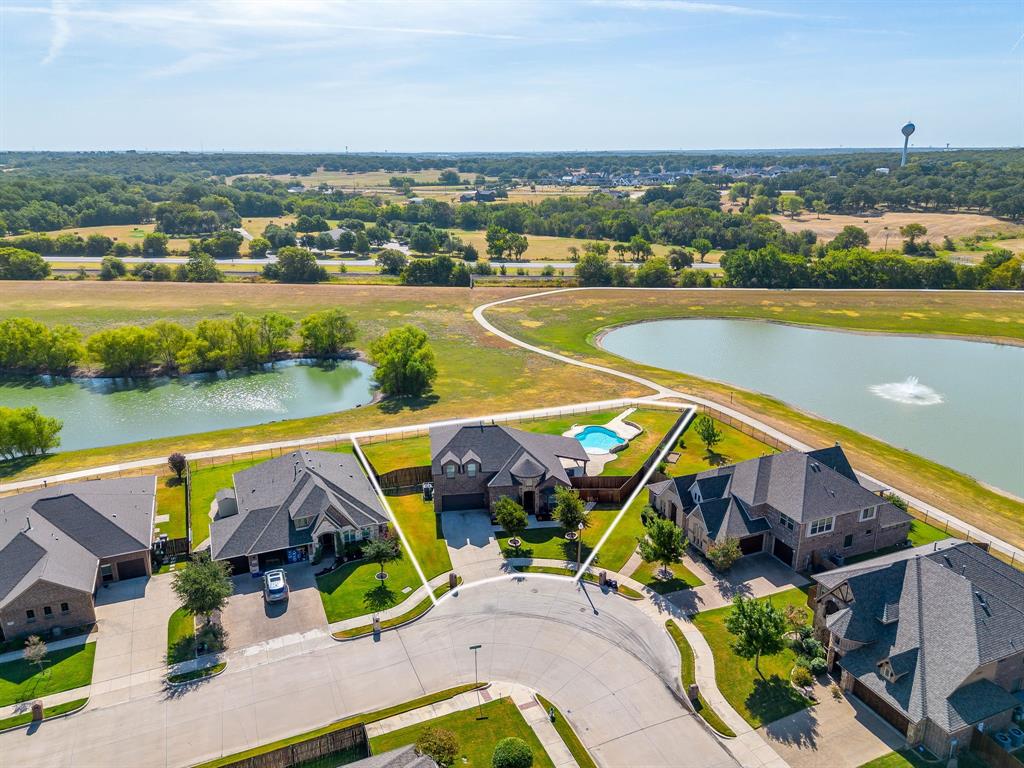
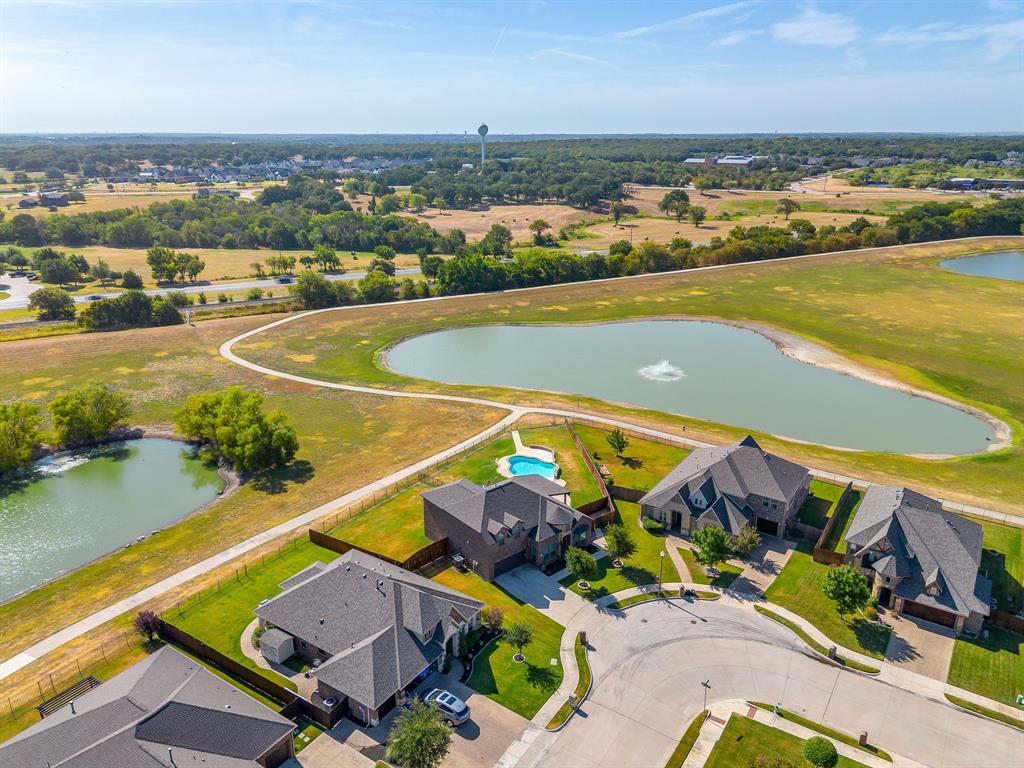
$2,966Welcome to this stunningly beautiful home nestled on .36 acre in one of Argyle’s most desirable neighborhoods, where comfortable, functional living meets breathtaking scenery & exceptional outdoor living. This gorgeous 3-bdrm, 2.5-bath home offers a thoughtfully designed floor plan with 2 spacious living areas, a large dedicated office, & a beautiful kitchen featuring granite countertops & upgraded cabinetry. A beautiful indoor fireplace adds warmth & character to the main living area, creating an inviting space to gather & unwind. The primary bedroom is located downstairs, offerring a private retreat with a large ensuite bathroom & spacious walk-in closet with direct access to the large utility room. Upstairs, you’ll find 2 secondary bedrooms, a spacious full-size bathrm, & an extra-large entertainment or movie room—the perfect space for movie nights, game nights, or a second living area. Step outside & discover what truly sets this property apart. Breathtaking backyard views, gorgeous scenic surroundings, walking trails, and a picturesque pond with a fountain create a peaceful backdrop you’ll enjoy every day. Relax beneath the large covered patio, entertain on the fabulous back patio, or spend your afternoons beside the sparkling pool featuring fountains & a tanning ledge. An outdoor patio fireplace adds incredible ambiance, creating the perfect setting for cool evenings, entertaining friends, or simply relaxing & taking in the beautiful surroundings. With **two fireplaces—one indoors & one outdoors—**this home offers inviting spaces to enjoy throughout the seasons. Whether you're sipping morning coffee overlooking the scenery, enjoying the walking trails, relaxing fireside, or entertaining poolside, your outdoor living space is sure to become your favorite place to be. This is more than a beautiful home—it’s a lifestyle, offering an exceptional combination of elegance, functionality, entertainment, relaxation, and breathtaking surroundings from your own backyard!
| 52 minutes ago | Listing updated with changes from the MLS® | |
| 20 hours ago | Listing first seen on site |

© 2020 North Texas Real Estate Information Systems. All rights reserved. Information is deemed reliable but is not guaranteed accurate by the MLS or NTREIS. The information being provided is for the consumer's personal, non-commercial use, and may not be reproduced, redistributed, or used for any purpose other than to identify prospective properties consumers may be interested in purchasing.
Last checked: 2026-08-23 04:20 AM CDT
Did you know? You can invite friends and family to your search. They can join your search, rate and discuss listings with you.