Save
Ask
Tour
Hide
Share
$550,000
New Listing

1830 Auburn Drive
Carrollton, TX 75007

For Sale|Single Family Residence|Active
3
Beds
2
Total Baths
2
Full Baths
1,955
SqFt
$281
/SqFt
2002
Built
Subdivision:
The Homestead At Carrollton Ph
County:
Denton
Call Now: 972-965-0657
Is this the listing for you? We can help make it yours.
972-965-0657
1830 Auburn Drive1830 Auburn Drive1830 Auburn Drive1830 Auburn Drive
Save
Ask
Tour
Hide
Share

Mortgage Calculator

Monthly Payment (Est.)

$2,509
Calculator powered by Showcase IDX, a Constellation1 Company. Copyright ©2026 Information is deemed reliable but not guaranteed.

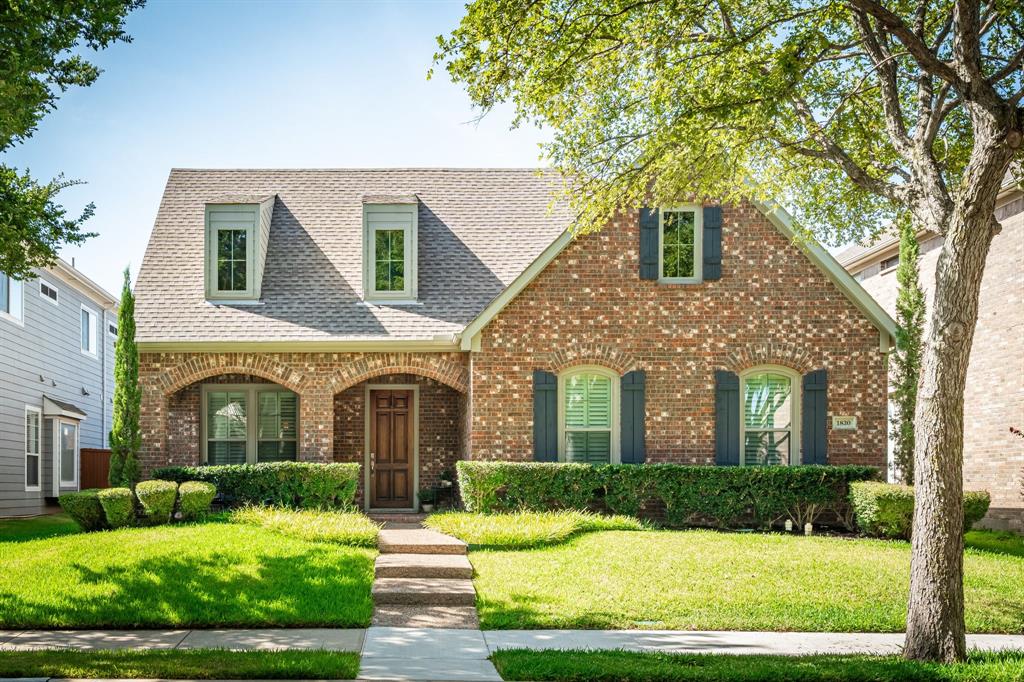
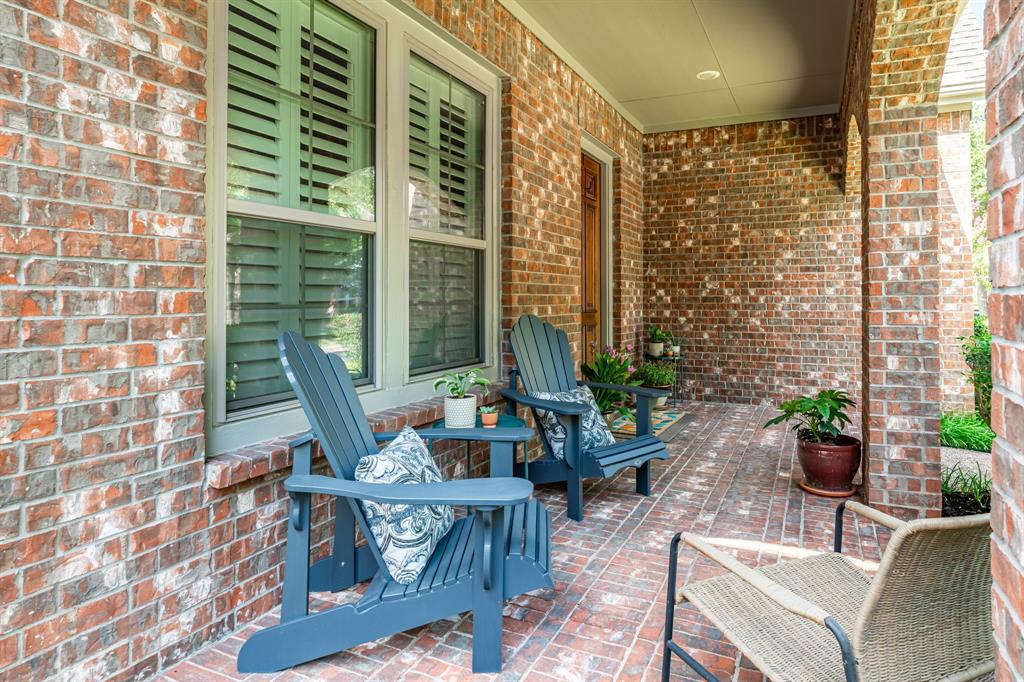
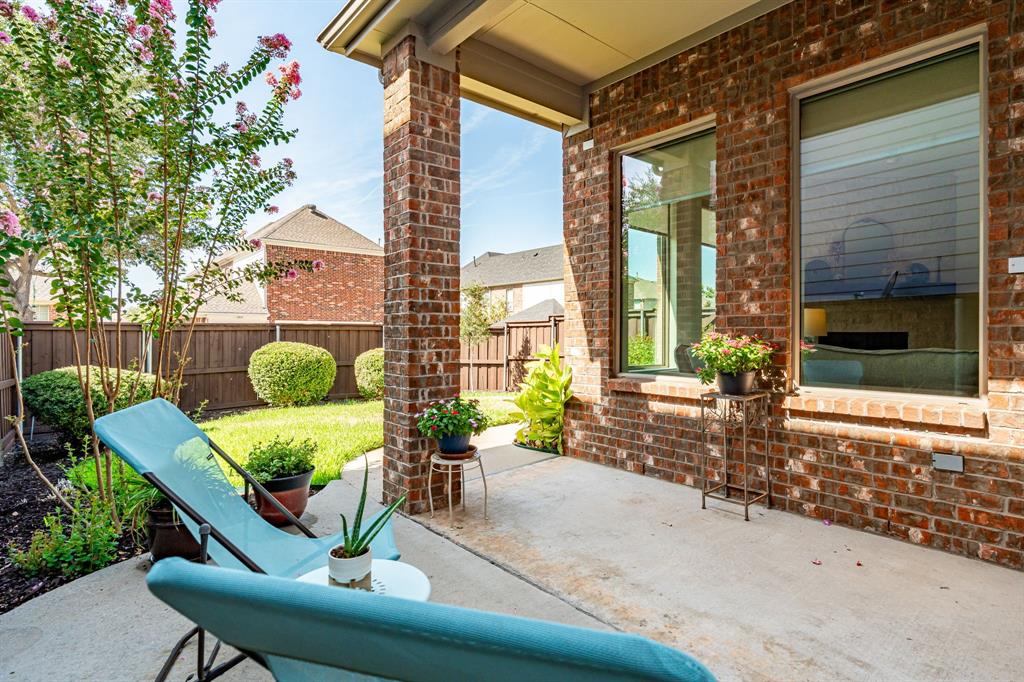
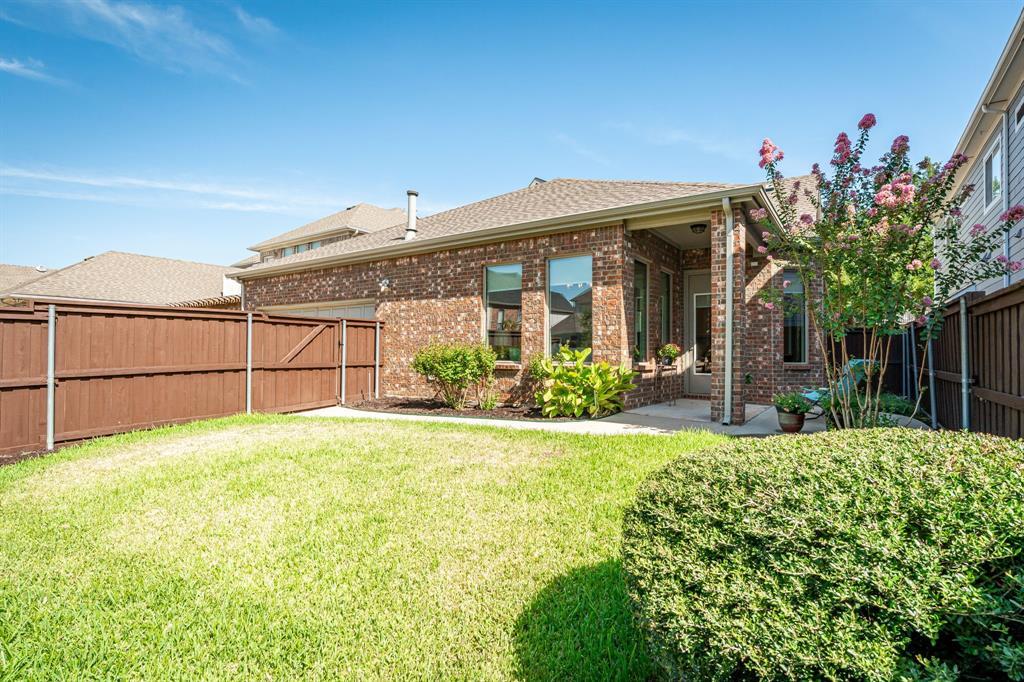
Meticulously updated SINGLE STORY home located in the highly sought after Homestead of Carrollton community! Pristine smoke-free and pet-free home. Unforgettable curb appeal, manicured lawn, and a cozy covered front porch that leads into the perfect home for entertaining family & friends! Approx $80K in recent updates! This 3 bedroom, 2 bath property offers an open floor plan with elevated ceilings & walls of windows that provide abundant natural lighting! The beautifully refreshed kitchen opens to the family room and breakfast area, and offers plenty of cabinet and counter space. Rich hardwood floors throughout, Corian kitchen countertops, stainless steel appliances, under cabinet lighting, a built-in bookcase in the family room & recessed lighting throughout the home are just some of the bonus features! Oversized master bedroom with spacious walk in closet and extra storage. Recently stained board on board privacy fence in backyard. Walking distance to the acclaimed Homestead Elementary school, community pool, playgrounds and parks! Recent updates include: Wood flooring, Upgraded windows installed throughout (includes a lifetime warranty for glass replacement), Interior and Exterior paint (includes painting cabinets), Plantation shutters and shades, Stone fireplace with mantle, glass fireplace door, Toilets, LED lighting, Stainless steel kitchen appliances, Etc!

Save
Ask
Tour
Hide
Share
Listing Snapshot
Price 
$550,000
Days On Site 
0 Days
Bedrooms 
3
Inside Area (SqFt) 
1,955 sqft
Total Baths 
2
Full Baths 
2
Partial Baths 
N/A
Lot Size 
0.139 Acres
Year Built 
2002
MLS® Number 
21365718
Status 
Active
Property Tax 
$9,398
HOA/Condo/Coop Fees 
$68.33 monthly
Sq Ft Source 
N/A
Friends & Family
Recent Activity
4 hours agoListing updated with changes from the MLS®
4 hours agoListing first seen on site
General Features
Acres 
0.139
Attached Garage 
Yes
Foundation 
Slab
Garage 
Yes
Garage Spaces 
2
Levels 
One
Parking 
Alley AccessConcreteCoveredDrivewayGarageGarage Door OpenerGarage Faces RearAttached
Property Sub Type 
Single Family Residence
Sewer 
Public Sewer
Special Circumstances 
Standard
Style 
Traditional
Utilities 
Electricity ConnectedNatural Gas Available
Water Source 
Public
Interior Features
Appliances 
DishwasherDisposalElectric OvenGas CooktopGas RangeMicrowave
Cooling 
Central AirElectric
Fireplace 
Yes
Fireplace Features 
Family RoomGasGas StarterGlass DoorsStoneGas Log
Fireplaces 
1
Flooring 
Ceramic TileWood
Heating 
CentralNatural Gas
Interior 
Built-in FeaturesDouble VanityEat-in KitchenKitchen IslandOpen FloorplanOtherPantryWalk-In Closet(s)High Speed Internet
Laundry Features 
Electric Dryer HookupWasher Hookup
Window Features 
ShuttersWindow Coverings
Bath-Full 
Dimensions - 5 x 5Level - First
Bedroom 
Dimensions - 11 x 10Level - First
Breakfast Room 
Dimensions - 10 x 8Level - First
Dining Room 
Dimensions - 17 x 8Level - First
Family Room 
Dimensions - 17 x 16Level - First
Kitchen 
Dimensions - 11 x 12Level - FirstFeatures - Breakfast Bar, Eat-in Kitchen, Kitchen Island, Pantry
Living Room 
Dimensions - 17 x 11Level - First
Master Bathroom 
Dimensions - 11 x 11Level - First
Master Bedroom 
Dimensions - 15 x 13Level - FirstFeatures - Walk-In Closet(s)
Utility Room 
Dimensions - 8 x 6Level - First
Save
Ask
Tour
Hide
Share
Exterior Features
Exterior 
Rain GuttersPrivate Yard
Fencing 
Wood
Lot Features 
Interior LotLandscapedLevelSubdivided
Patio And Porch 
CoveredFront PorchPatioRear PorchOther
Roof 
Composition
Windows/Doors 
ShuttersWindow Coverings
Community Features
Association Dues 
205
Community Features 
PoolClubhouseCurbsParkPlaygroundSidewalks
HOA Fee Frequency 
Quarterly
School District 
Lewisville ISD
Schools
School District
Lewisville ISD
Elementary School
Homestead
Middle School
Arbor Creek
High School
Hebron
Listing courtesy of Clayton Craft of RE/MAX DFW Associates [email protected]


© 2020 North Texas Real Estate Information Systems. All rights reserved. Information is deemed reliable but is not guaranteed accurate by the MLS or NTREIS. The information being provided is for the consumer's personal, non-commercial use, and may not be reproduced, redistributed, or used for any purpose other than to identify prospective properties consumers may be interested in purchasing.
Last checked: 2026-08-22 12:29 PM CDT

Neighborhood & Commute
Source: Walkscore
Save
Ask
Tour
Hide
Share