Save
Ask
Tour
Hide
Share
$539,990
New Listing

1512 Brewster Drive
Carrollton, TX 75010

For Sale|Single Family Residence|Active
3
Beds
3
Total Baths
2
Full Baths
1
Partial Bath
2,513
SqFt
$215
/SqFt
1999
Built
Subdivision:
Elm Wood Trail Ph I
County:
Denton
Call Now: 972-965-0657
Is this the listing for you? We can help make it yours.
972-965-0657
1512 Brewster Drive1512 Brewster Drive1512 Brewster Drive1512 Brewster Drive
Save
Ask
Tour
Hide
Share

Mortgage Calculator

Monthly Payment (Est.)

$2,464
Calculator powered by Showcase IDX, a Constellation1 Company. Copyright ©2026 Information is deemed reliable but not guaranteed.

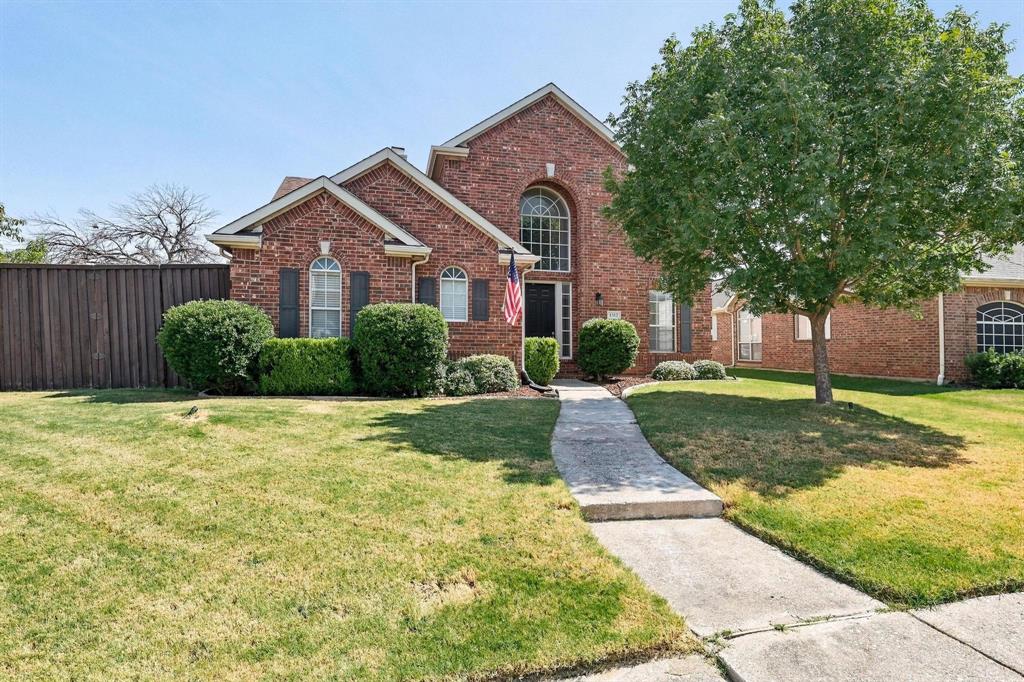
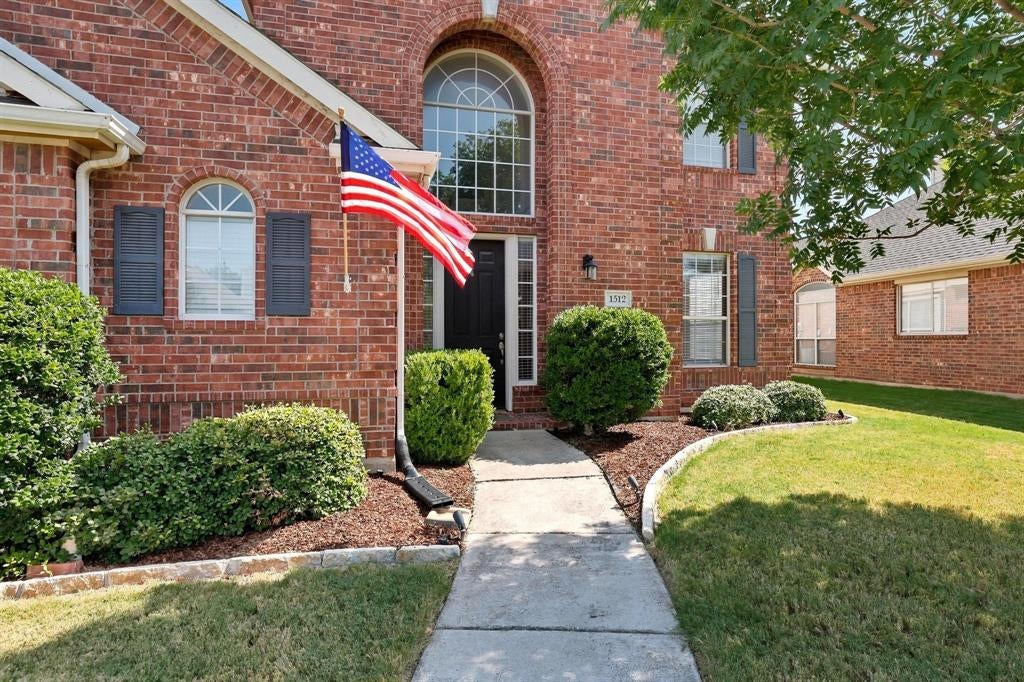
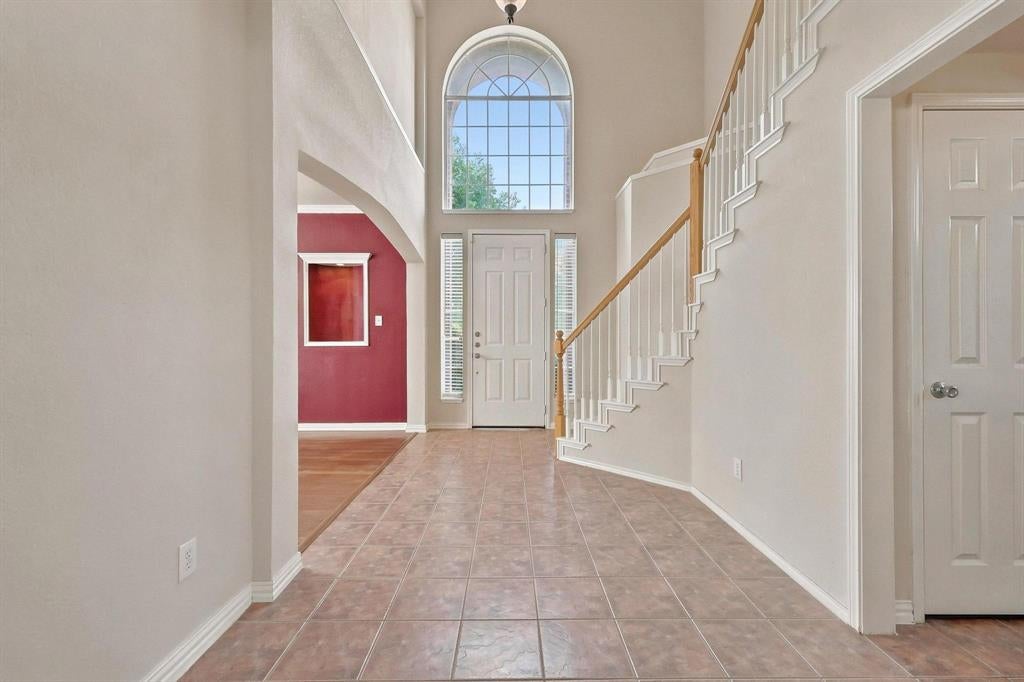
Make a splash at 1512 Brewster Drive! This inviting 3-bedroom, 2.5-bath Carrollton home offers plenty of space to spread out inside and a beautifully refreshed pool ready to enjoy outside. The pool has recently been remodeled with new plaster and a new concrete spray deck, creating a backyard retreat perfect for cooling off, entertaining, or relaxing at home. Inside, a dramatic two-story entry welcomes you with an oversized arched window and an abundance of natural light. The main level living area features a fireplace, built-in speakers and an open connection to the kitchen and breakfast area, making the layout comfortable for both everyday living and entertaining. A separate formal dining room adds flexibility for dinners, gatherings, or even a home office and features hardwood flooring, crown molding and large windows. The kitchen offers generous cabinet and counter space, a breakfast bar, gas cooktop and adjoining breakfast area. Architectural arches, high ceilings and many windows add character throughout the home, while the combination of open gathering spaces and defined rooms provides a versatile floorplan. Outside, the brick exterior, mature landscaping and large shade tree create a welcoming curb appeal. And when Texas temperatures climb, the recently remodeled pool may quickly become your favorite part of the property! 1512 Brewster Drive combines a spacious floor plan, classic architectural details and a refreshed backyard pool in an established Carrollton neighborhood—ready for its next owner to make it home.

Save
Ask
Tour
Hide
Share
Listing Snapshot
Price 
$539,990
Days On Site 
0 Days
Bedrooms 
3
Inside Area (SqFt) 
2,513 sqft
Total Baths 
3
Full Baths 
2
Partial Baths 
1
Lot Size 
0.208 Acres
Year Built 
1999
MLS® Number 
21365590
Status 
Active
Property Tax 
$9,226
HOA/Condo/Coop Fees 
$28 monthly
Sq Ft Source 
N/A
Friends & Family
Recent Activity
5 hours agoListing updated with changes from the MLS®
22 hours agoListing first seen on site
General Features
Acres 
0.208
Attached Garage 
Yes
Foundation 
Slab
Garage 
Yes
Garage Spaces 
2
Levels 
Two
Parking 
Additional ParkingConcreteGarage Door OpenerGarage Faces RearInside EntranceKitchen LevelLightedOn StreetOutsideAttached
Property Sub Type 
Single Family Residence
Special Circumstances 
Standard
Utilities 
Cable AvailableElectricity ConnectedUnderground Utilities
Water Source 
Public
Interior Features
Appliances 
DishwasherDisposalDryerElectric OvenGas CooktopGas Water HeaterIce MakerMicrowaveRefrigeratorVented Exhaust FanWasherWine Cooler
Cooling 
Central AirElectric
Fireplace 
Yes
Fireplace Features 
GasGlass DoorsLiving RoomGas Log
Fireplaces 
1
Flooring 
CarpetTileWood
Heating 
Exhaust FanCentralNatural Gas
Interior 
ChandelierDouble VanityEat-in KitchenOpen FloorplanWalk-In Closet(s)High Speed Internet
Bedroom 
Dimensions - 13 x 11Level - SecondFeatures - Ceiling Fan(s)
Breakfast Room 
Dimensions - 8 x 10Level - First
Dining Room 
Dimensions - 13 x 9Level - First
Kitchen 
Dimensions - 13 x 9Level - FirstFeatures - Breakfast Bar, Eat-in Kitchen
Living Room 
Dimensions - 21 x 18Level - FirstFeatures - Ceiling Fan(s)
Loft 
Dimensions - 17 x 17Level - SecondFeatures - Ceiling Fan(s)
Master Bedroom 
Dimensions - 13 x 17Level - FirstFeatures - Ceiling Fan(s)
Save
Ask
Tour
Hide
Share
Exterior Features
Construction Details 
BrickFrame
Exterior 
Private Yard
Fencing 
Back YardFencedPrivacyWood
Lot Features 
Corner LotFew TreesLevelSubdivided
Other Structures 
GreenhouseShed(s)Storage
Patio And Porch 
CoveredFront Porch
Pool Features 
GuniteIn GroundOutdoor PoolPrivateSalt Water
Private Pool 
Yes
Roof 
Composition
Community Features
Association Dues 
28
Community Features 
PoolClubhouseFitness Center
Financing Terms Available 
1031 ExchangeCashConventionalFHAVA Loan
HOA Fee Frequency 
Monthly
School District 
Lewisville ISD
Schools
School District
Lewisville ISD
Elementary School
Hebron Valley
Middle School
Creek Valley
High School
Hebron
Listing courtesy of Rick Reese of White Rock Realty [email protected]


© 2020 North Texas Real Estate Information Systems. All rights reserved. Information is deemed reliable but is not guaranteed accurate by the MLS or NTREIS. The information being provided is for the consumer's personal, non-commercial use, and may not be reproduced, redistributed, or used for any purpose other than to identify prospective properties consumers may be interested in purchasing.
Last checked: 2026-08-22 12:29 PM CDT

Neighborhood & Commute
Source: Walkscore
Save
Ask
Tour
Hide
Share