

1716 Salt Grass DriveArgyle, TX 76226
Mortgage Calculator
Monthly Payment (Est.)
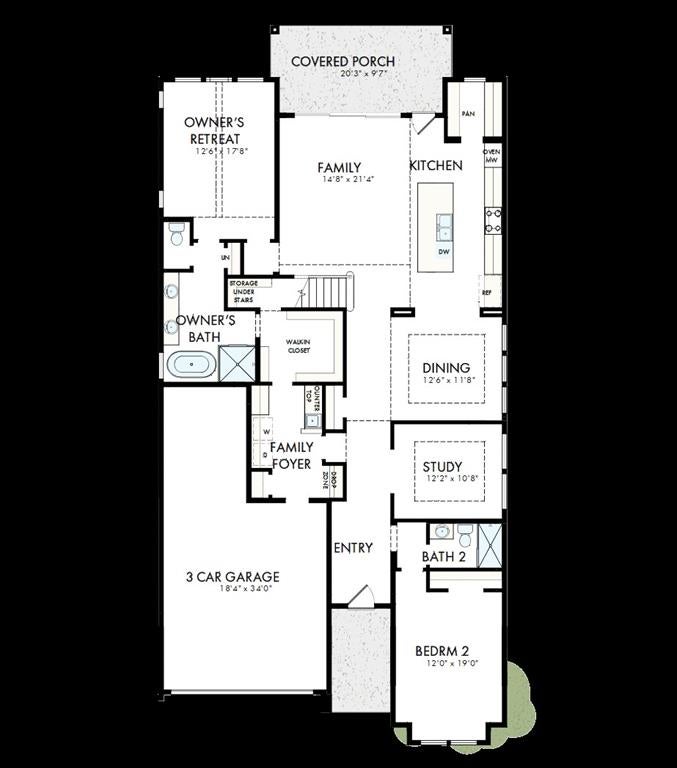
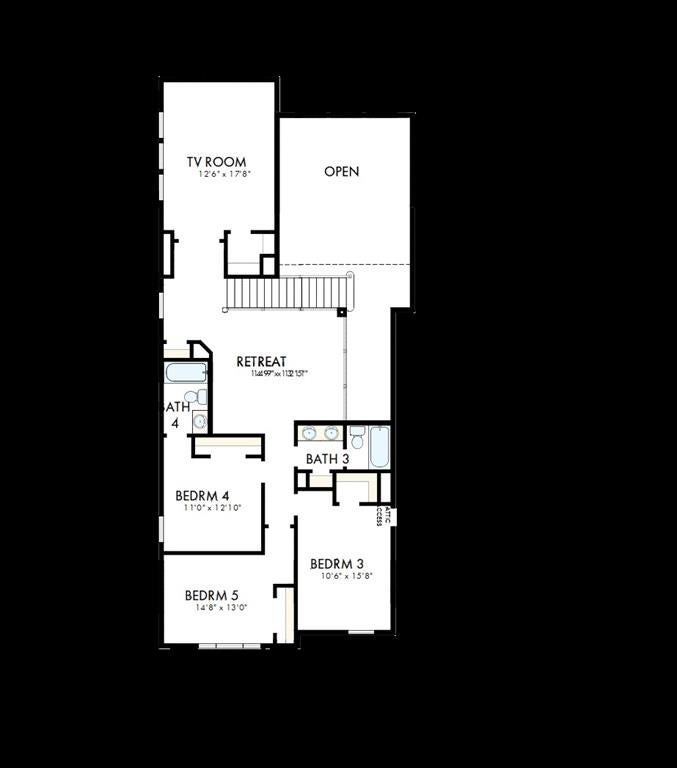
$3,867Experience exceptional design and everyday luxury in this 2-story David Weekley home in Furst Ranch. This thoughtfully designed layout features 5 bedrooms, 4 full baths and a 3-car garage, with 2 bedrooms and Study located on the main level for added flexibility. Soaring ceilings and expansive windows fill the home with natural light, creating a bright and welcoming atmosphere. The open layout connects the kitchen, dining and family areas, forming a central space for both everyday living and entertaining. The kitchen features granite countertops, Café Series appliances and abundant cabinetry and prep space. This design blends elegance with everyday functionality. The Owner's Retreat is located on the main level and offers a private escape with a spa-inspired Owner's Bath that includes a freestanding soaking tub and a separate shower. Additional bedrooms provide comfortable spaces for family or guests. Upstairs, secondary bedrooms offer privacy and flexibility for a variety of needs. Thoughtful design details throughout the home reflect quality craftsmanship and attention to everyday livability. Residents enjoy access to trails, open spaces and planned community amenities that support an active lifestyle. This home delivers a balance of modern design, comfort and flexibility. Contact the David Weekley Homes Team to learn more about this new home for sale in Bartonville, Argyle, Flower Mound, TX!
| yesterday | Listing updated with changes from the MLS® | |
| yesterday | Listing first seen on site |

© 2020 North Texas Real Estate Information Systems. All rights reserved. Information is deemed reliable but is not guaranteed accurate by the MLS or NTREIS. The information being provided is for the consumer's personal, non-commercial use, and may not be reproduced, redistributed, or used for any purpose other than to identify prospective properties consumers may be interested in purchasing.
Last checked: 2026-08-22 12:34 PM CDT
Did you know? You can invite friends and family to your search. They can join your search, rate and discuss listings with you.