Save
Ask
Tour
Hide
Share
$281,000
1 Day On Site

1332 Cedar Ridge Drive
Lewisville, TX 75067

For Sale|Single Family Residence|Active
2
Beds
2
Total Baths
2
Full Baths
1,036
SqFt
$271
/SqFt
1984
Built
Subdivision:
Orchard Hill Add Ph 1
County:
Denton
Call Now: 972-965-0657
Is this the listing for you? We can help make it yours.
972-965-0657
1332 Cedar Ridge Drive1332 Cedar Ridge Drive1332 Cedar Ridge Drive1332 Cedar Ridge Drive
Save
Ask
Tour
Hide
Share

Mortgage Calculator

Monthly Payment (Est.)

$1,282
Calculator powered by Showcase IDX, a Constellation1 Company. Copyright ©2026 Information is deemed reliable but not guaranteed.

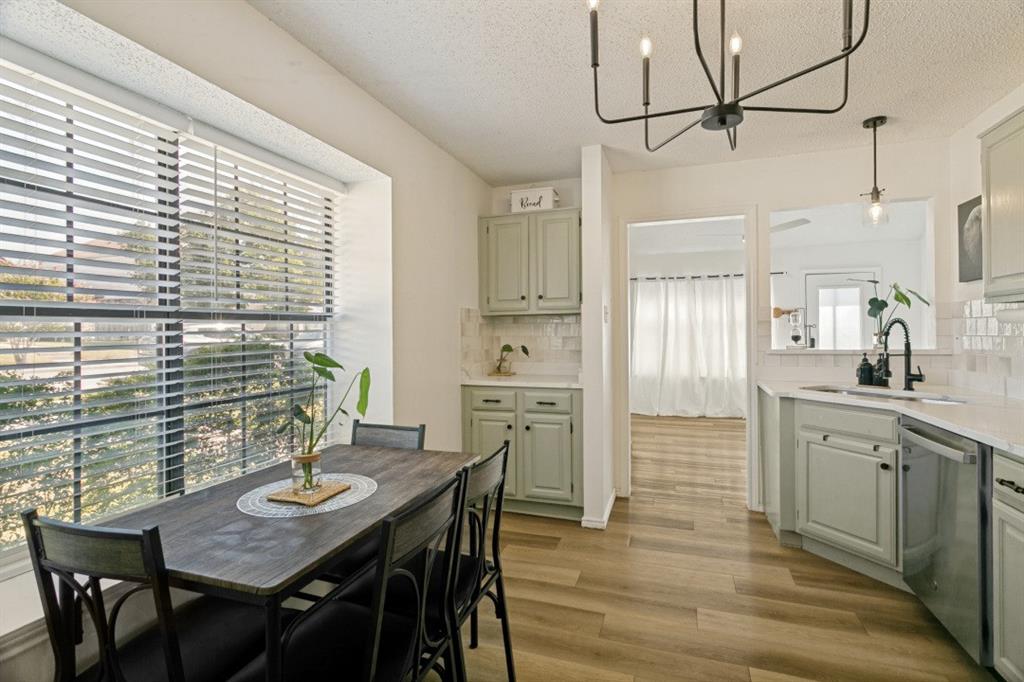
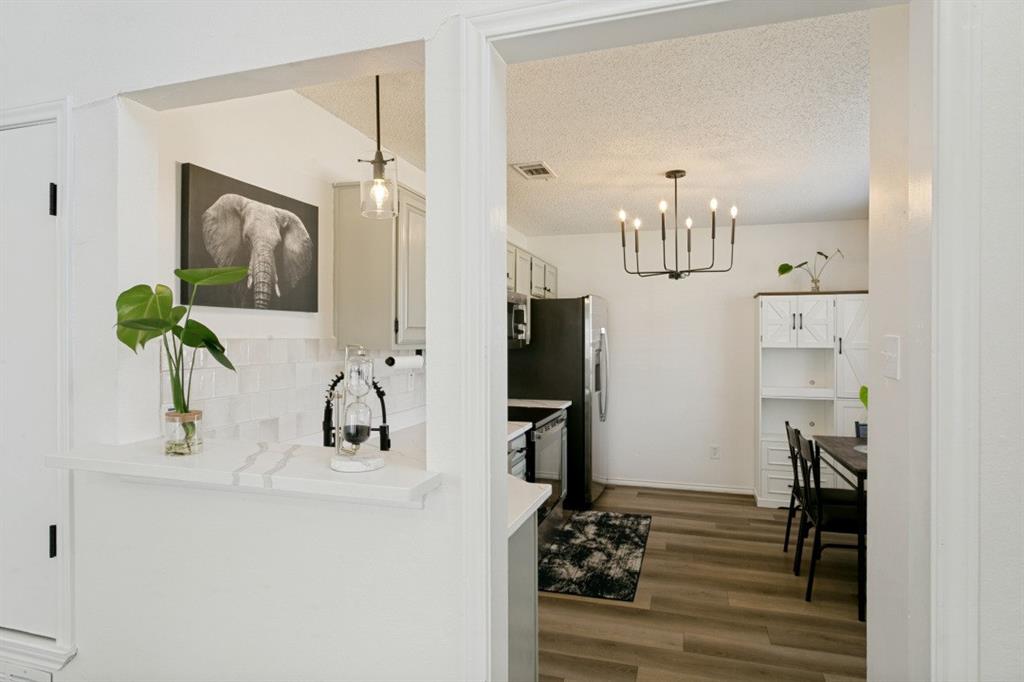
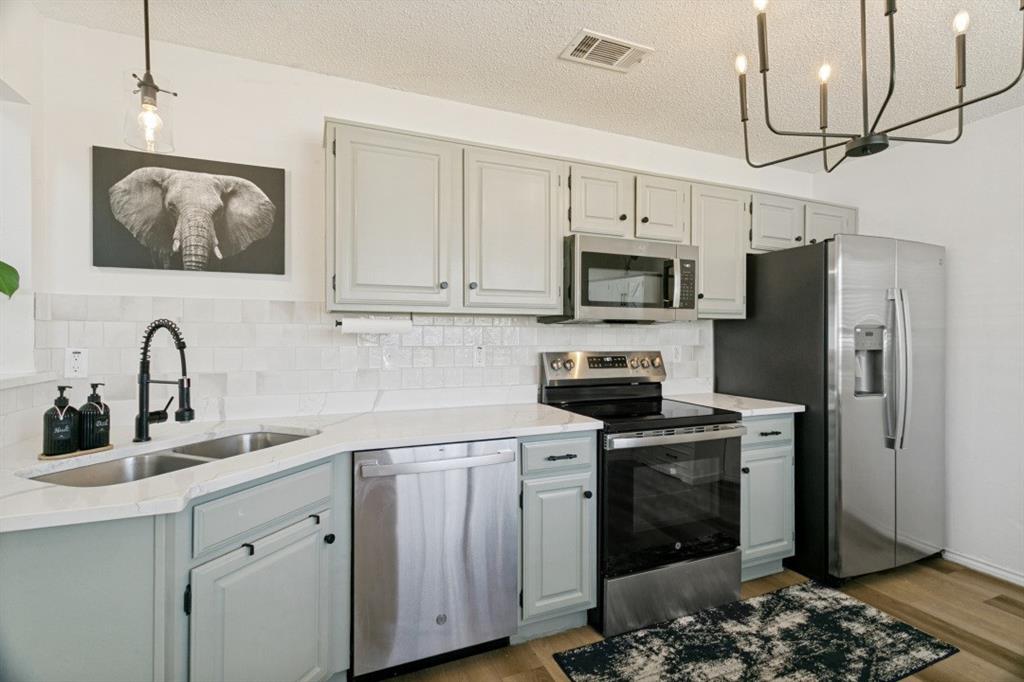
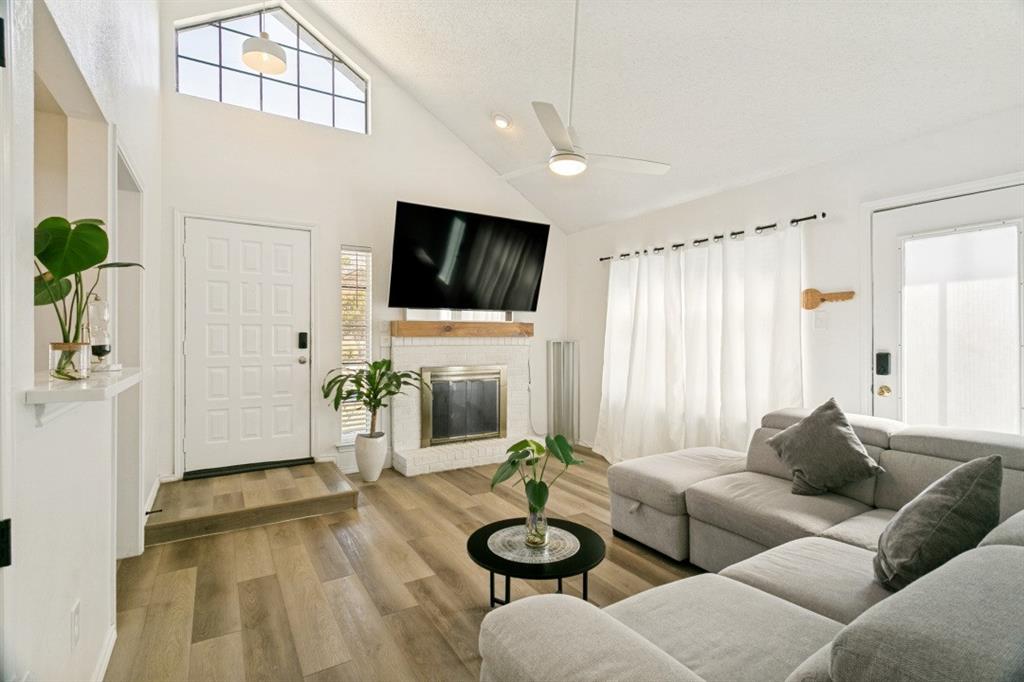
Location, location, location - Easy commute in so many directions. Beautifully updated 2-bedroom, 2-bath home in the heart of Lewisville with no HOA. The kitchen is decked out with granite countertops, tile backsplash, decorative fixtures, stainless steel appliances, plenty of cabinet space, abundant natural light, and an eat-in kitchen. The foyer entrance features natural light and dark hardwood-style flooring. The cozy living area has a wood-burning fireplace—perfect for both relaxing and entertaining. A convenient full-size washer and dryer area is located just off the hallway with added storage. The spacious primary suite offers an en suite bath with a walk-in shower, a full glass door, dual sinks, and a skylight. Another spacious second bedroom with a full bath provides additional comfort and flexibility. Conveniently located near major highways with easy access to DFW International Airport, shopping, dining, and entertainment, this home offers both comfort and accessibility. Enjoy proximity to local parks, retail centers, and everyday amenities throughout the Lewisville area.

Save
Ask
Tour
Hide
Share
Listing Snapshot
Price 
$281,000
Days On Site 
1 Day
Bedrooms 
2
Inside Area (SqFt) 
1,036 sqft
Total Baths 
2
Full Baths 
2
Partial Baths 
N/A
Lot Size 
0.092 Acres
Year Built 
1984
MLS® Number 
21365257
Status 
Active
Property Tax 
N/A
HOA/Condo/Coop Fees 
N/A
Sq Ft Source 
N/A
Friends & Family
Recent Activity
23 hours agoListing updated with changes from the MLS®
yesterdayListing first seen on site
General Features
Acres 
0.092
Carport 
2
Foundation 
Slab
Levels 
One
Parking 
Alley AccessCarport
Property Sub Type 
Single Family Residence
Security 
Smoke Detector(s)
Sewer 
Public Sewer
Special Circumstances 
Standard
Water Source 
Public
Interior Features
Appliances 
DishwasherDisposalElectric RangeMicrowaveRefrigerator
Cooling 
Central Air
Fireplace 
Yes
Fireplace Features 
Family RoomWood Burning
Fireplaces 
1
Flooring 
TileVinyl
Heating 
Central
Interior 
Double VanityEat-in KitchenGranite CountersHigh Speed Internet
Laundry Features 
Electric Dryer HookupIn HallWasher Hookup
Bedroom 
Dimensions - 12 x 12Level - First
Living Room 
Dimensions - 20 x 15Level - First
Master Bedroom 
Dimensions - 15 x 15Level - First
Save
Ask
Tour
Hide
Share
Exterior Features
Exterior 
Awning(s)Rain Gutters
Fencing 
Wood
Roof 
Composition
Community Features
Financing Terms Available 
CashConventionalFHAVA Loan
School District 
Lewisville ISD
Schools
School District
Lewisville ISD
Elementary School
Vickery
Middle School
Hedrick
High School
Lewisville
Listing courtesy of MaryGold Donaldson of Integrity Plus Realty LLC [email protected]


© 2020 North Texas Real Estate Information Systems. All rights reserved. Information is deemed reliable but is not guaranteed accurate by the MLS or NTREIS. The information being provided is for the consumer's personal, non-commercial use, and may not be reproduced, redistributed, or used for any purpose other than to identify prospective properties consumers may be interested in purchasing.
Last checked: 2026-08-22 12:29 PM CDT

Neighborhood & Commute
Source: Walkscore
Save
Ask
Tour
Hide
Share