

Save
Ask
Tour
Hide
$199,900
1 Day On Site
419 N Crawford StreetDenton, TX 76209
For Sale|Single Family Residence|Active
2
Beds
2
Total Baths
2
Full Baths
944
SqFt
$212
/SqFt
1935
Built
Subdivision:
COLLEGE VIEW
County:
Denton
Call Now: 972-965-0657
Is this the listing for you? We can help make it yours.
972-965-0657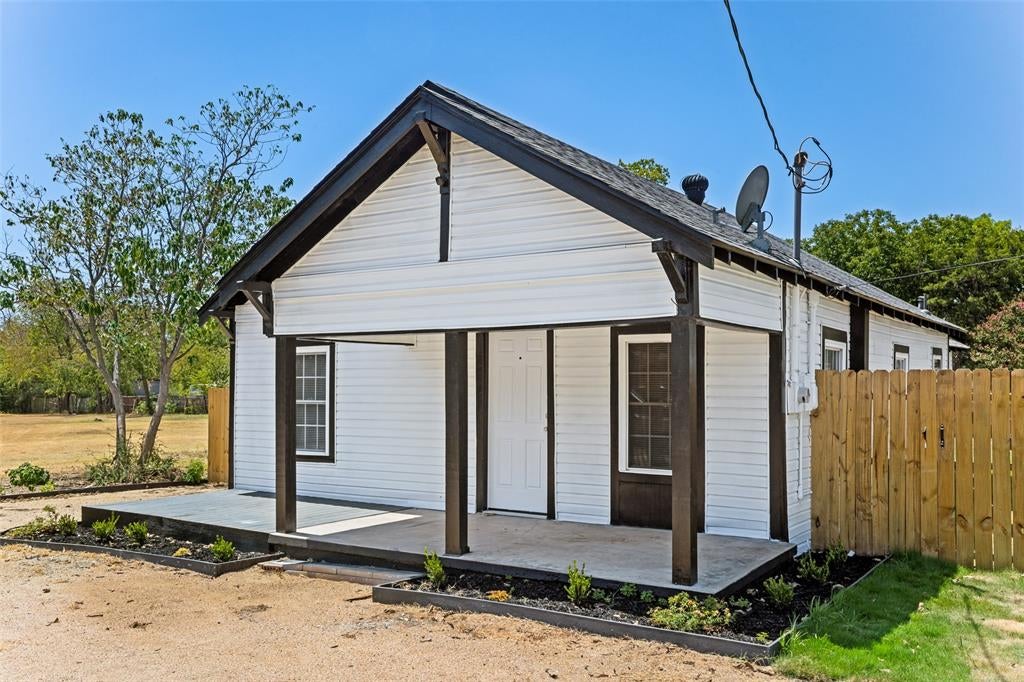
Save
Ask
Tour
Hide
Mortgage Calculator
Monthly Payment (Est.)
$912Calculator powered by Showcase IDX, a Constellation1 Company. Copyright ©2026 Information is deemed reliable but not guaranteed.
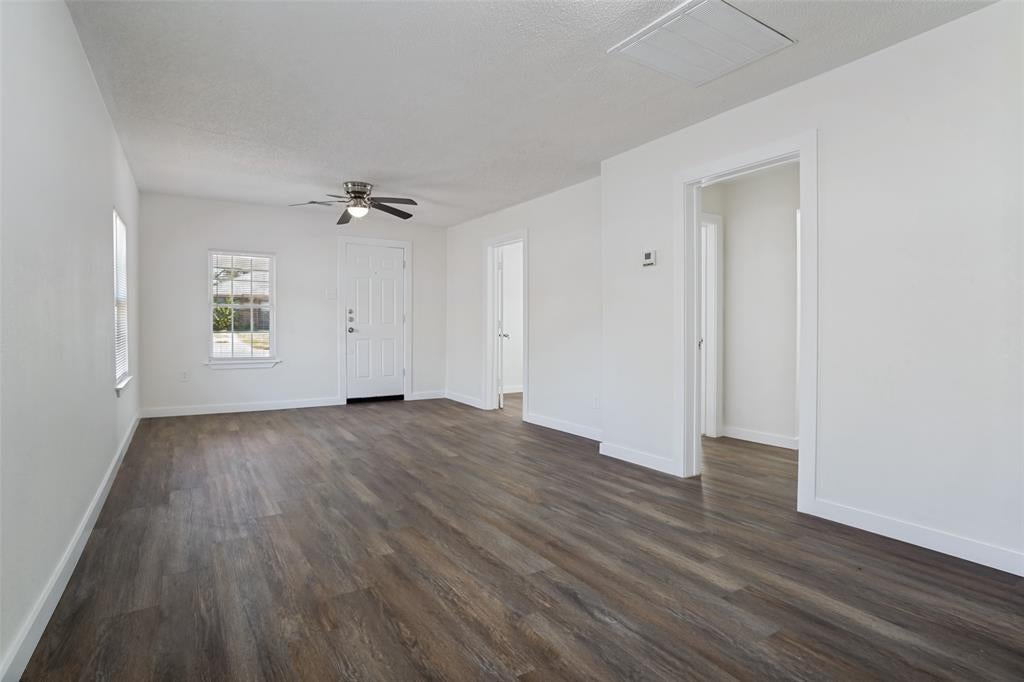
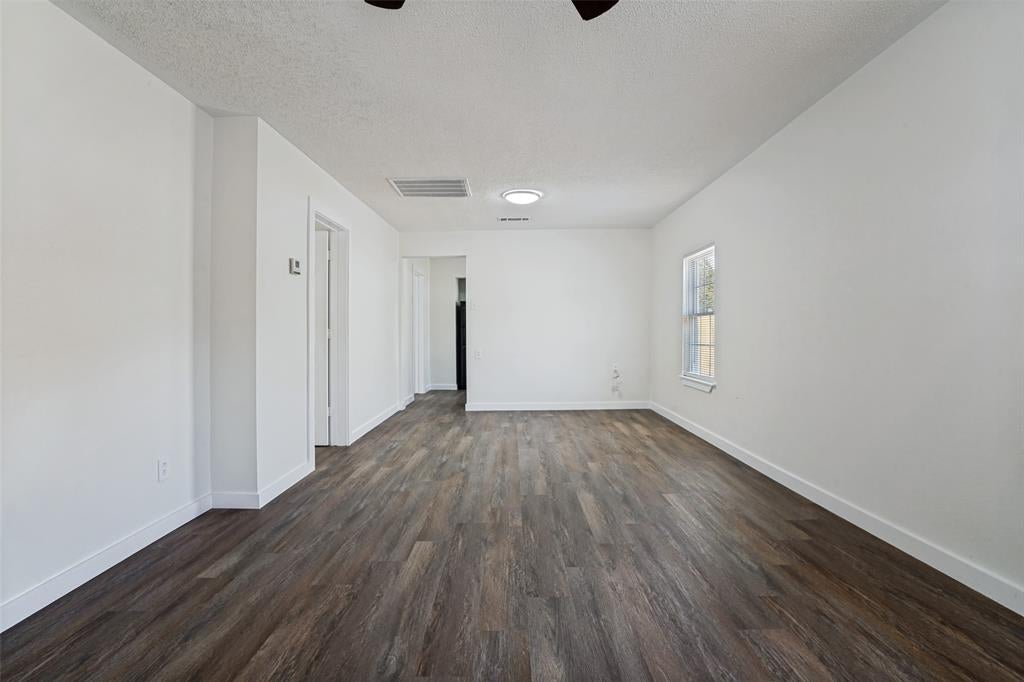
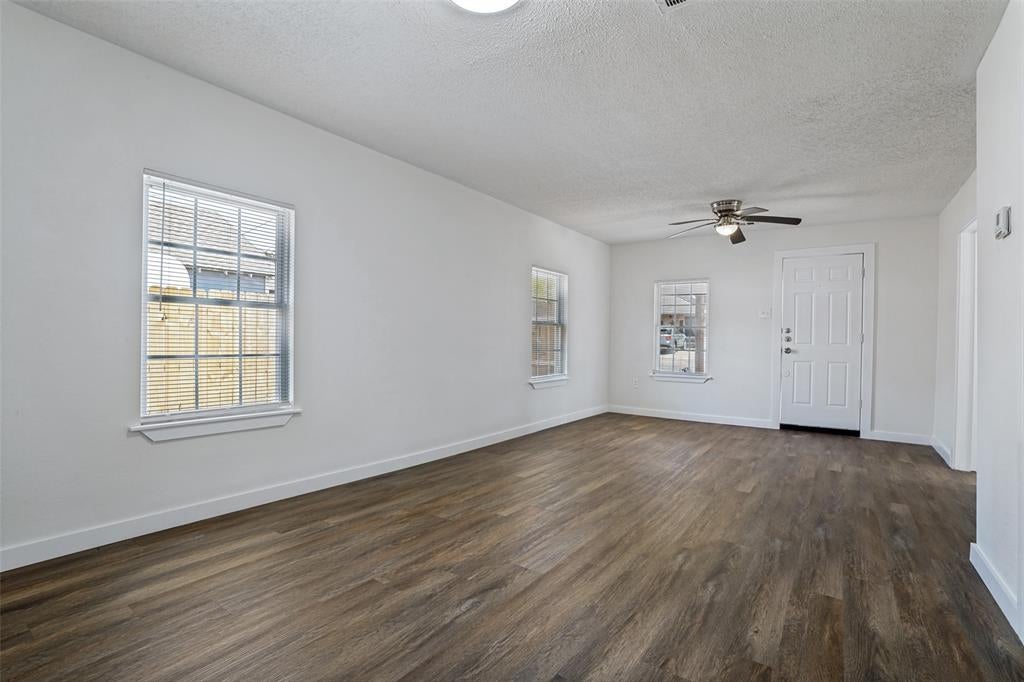
Charming renovated 2-bedroom, 2-bathroom home in a great location, just minutes from Downtown Denton and just down the road from one of Denton’s major universities. This recently renovated home features a new HVAC unit, new exterior siding, new doors, new flooring, fresh interior paint, updated cabinets and countertops, and new lighting. The large fenced backyard offers plenty of space for outdoor entertaining, gardening, or relaxing. Conveniently located near dining, shopping, entertainment, and all that Downtown Denton has to offer. A wonderful opportunity for a homeowner or investor seeking an updated home in a convenient location. Please check the list of upgrades on the MLS documents.
Save
Ask
Tour
Hide
Listing Snapshot
Price
$199,900
Days On Site
1 Day
Bedrooms
2
Inside Area (SqFt)
944 sqft
Total Baths
2
Full Baths
2
Partial Baths
N/A
Lot Size
0.172 Acres
Year Built
1935
MLS® Number
21365002
Status
Active
Property Tax
N/A
HOA/Condo/Coop Fees
N/A
Sq Ft Source
N/A
Friends & Family
Recent Activity
| yesterday | Listing updated with changes from the MLS® | |
| yesterday | Listing first seen on site |
General Features
Acres
0.172
Foundation
Pillar/Post/Pier
Levels
One
Parking
Circular DrivewayOn StreetOpen
Property Sub Type
Single Family Residence
Security
Smoke Detector(s)
Sewer
Public Sewer
Special Circumstances
Standard
Style
Traditional
Utilities
Cable Available
Water Source
Public
Interior Features
Appliances
DishwasherDisposalOther
Cooling
Ceiling Fan(s)Central AirElectric
Flooring
Vinyl
Heating
Central
Laundry Features
Washer Hookup
Bath-Full
Dimensions - 0 x 0Level - First
Bedroom
Dimensions - 11 x 8Level - First
Dining Room
Dimensions - 11 x 8Level - First
Kitchen
Dimensions - 11 x 7Level - First
Living Room
Dimensions - 14 x 11Level - First
Master Bedroom
Dimensions - 11 x 11Level - First
Utility Room
Dimensions - 8 x 8Level - First
Save
Ask
Tour
Hide
Exterior Features
Construction Details
Wood Siding
Fencing
FencedWood
Lot Features
Few TreesInterior Lot
Patio And Porch
Covered
Roof
Composition
Community Features
Financing Terms Available
CashConventionalFHAVA Loan
School District
Denton ISD
Schools
School District
Denton ISD
Elementary School
Anita Reeves
Middle School
Calhoun
High School
Guyer
Listing courtesy of Ana Kelly of Keller Williams Realty-FM [email protected]

© 2020 North Texas Real Estate Information Systems. All rights reserved. Information is deemed reliable but is not guaranteed accurate by the MLS or NTREIS. The information being provided is for the consumer's personal, non-commercial use, and may not be reproduced, redistributed, or used for any purpose other than to identify prospective properties consumers may be interested in purchasing.
Last checked: 2026-08-23 04:20 AM CDT
© 2020 North Texas Real Estate Information Systems. All rights reserved. Information is deemed reliable but is not guaranteed accurate by the MLS or NTREIS. The information being provided is for the consumer's personal, non-commercial use, and may not be reproduced, redistributed, or used for any purpose other than to identify prospective properties consumers may be interested in purchasing.
Last checked: 2026-08-23 04:20 AM CDT
Neighborhood & Commute
Source: Walkscore
Save
Ask
Tour
Hide
Did you know? You can invite friends and family to your search. They can join your search, rate and discuss listings with you.