Save
Ask
Tour
Hide
Share
$395,000
1 Day On Site

2091 Briarcliff Road
Lewisville, TX 75067

For Sale|Single Family Residence|Active
4
Beds
2
Total Baths
2
Full Baths
1,742
SqFt
$227
/SqFt
1988
Built
Subdivision:
Valley Vista 1
County:
Denton
Call Now: 972-965-0657
Is this the listing for you? We can help make it yours.
972-965-0657
2091 Briarcliff Road2091 Briarcliff Road2091 Briarcliff Road2091 Briarcliff Road
Save
Ask
Tour
Hide
Share

Mortgage Calculator

Monthly Payment (Est.)

$1,802
Calculator powered by Showcase IDX, a Constellation1 Company. Copyright ©2026 Information is deemed reliable but not guaranteed.

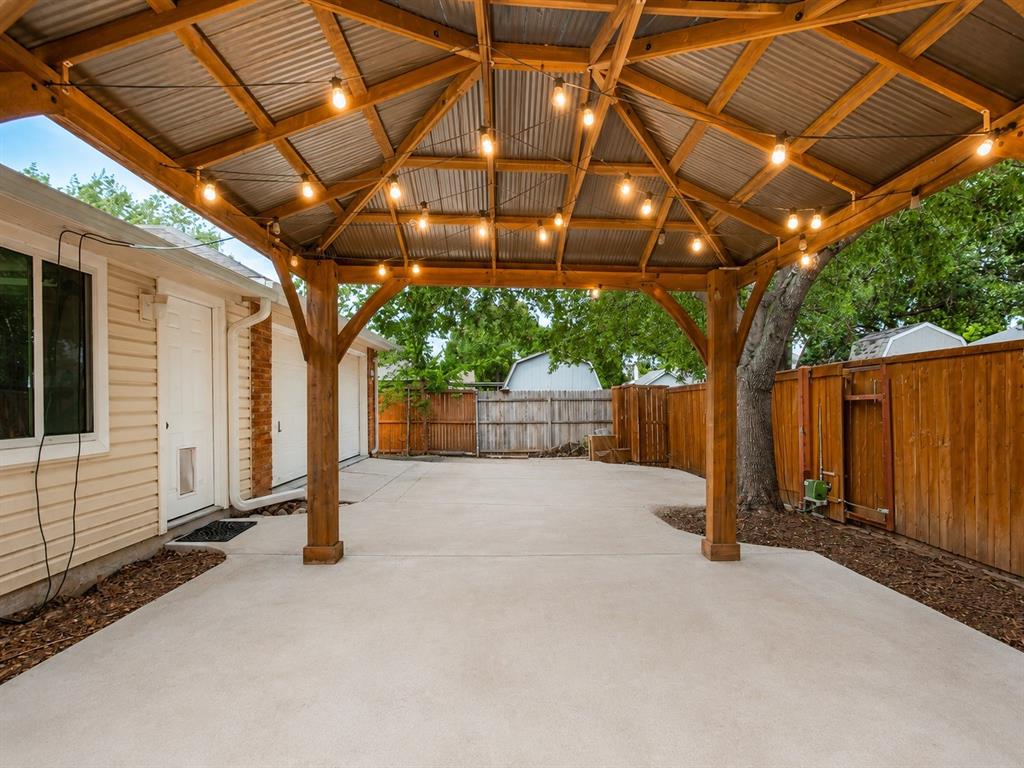
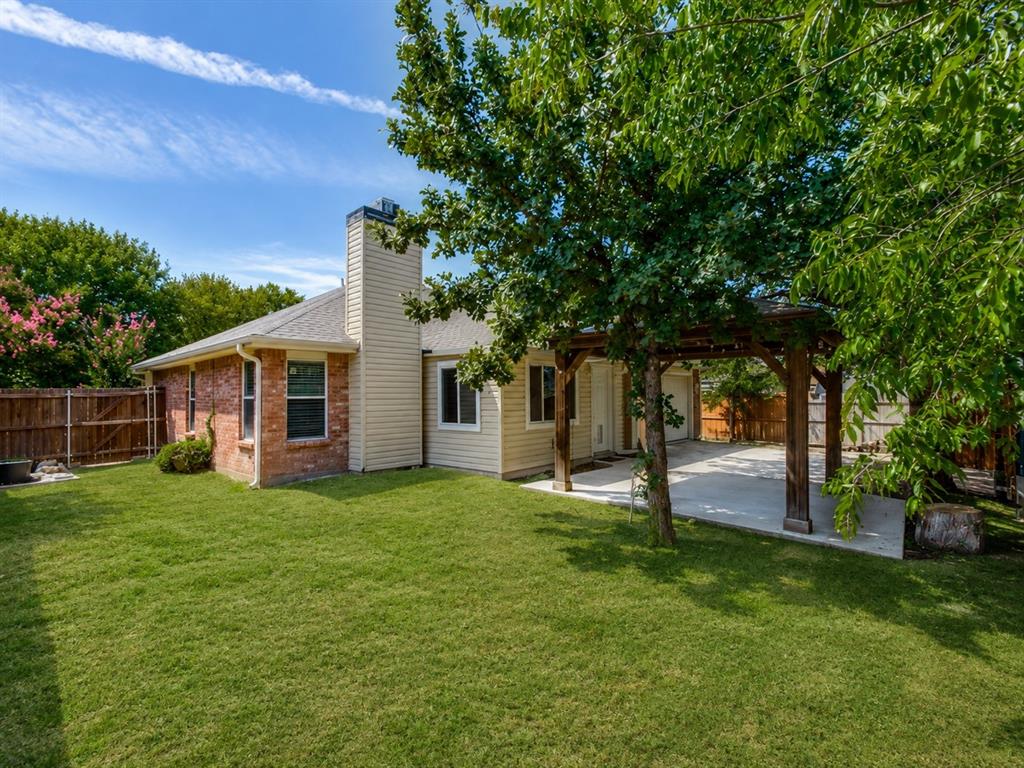
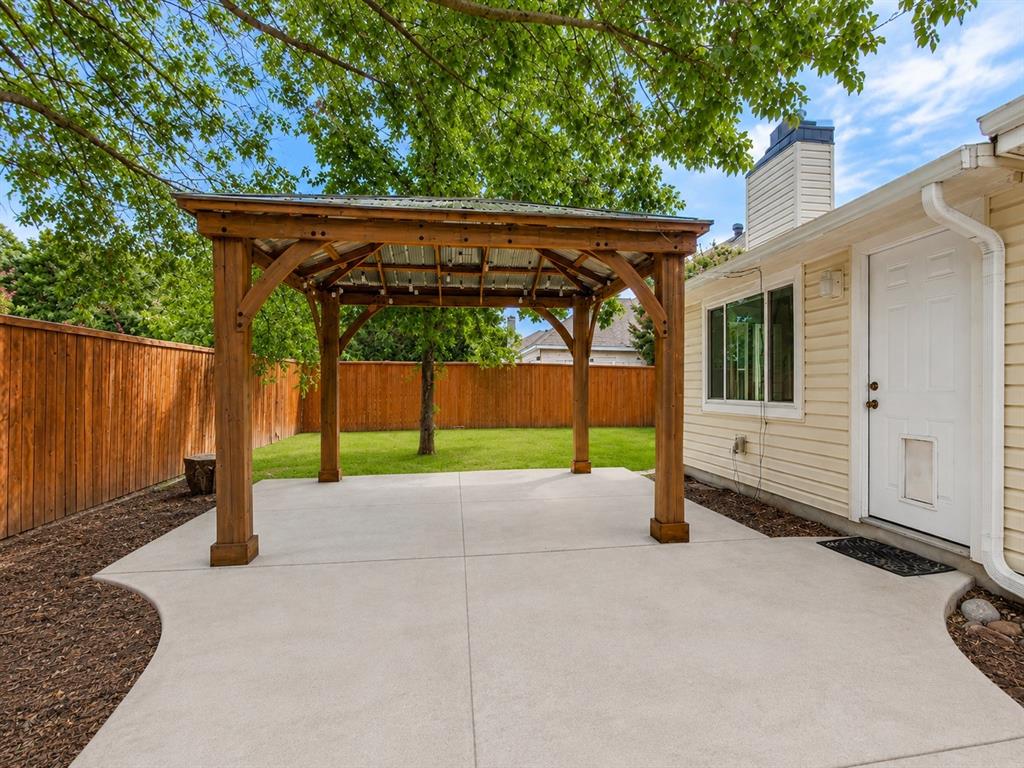
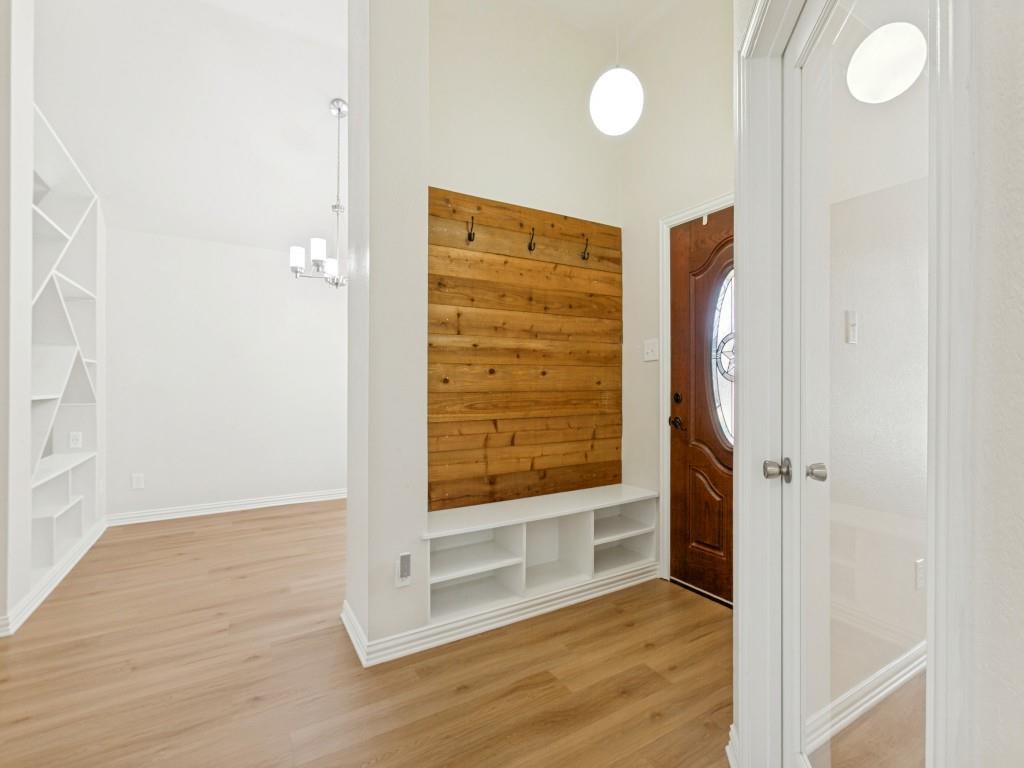
WOW from the moment you arrive! Exceptional curb appeal, inviting warmth, and a beautifully updated interior make this home one you’ll want to see in person. Step inside from the large covered front porch to an open, airy floor plan filled with natural light, upgraded windows, and gleaming laminate wood floors. The oversized family room is the heart of the home with a dramatic vaulted ceiling, brick gas fireplace, and plenty of room to gather, relax, and entertain. The kitchen shines with white quartz countertops, stainless steel appliances, shaker style cabinets, designer lighting, and timeless neutral finishes. Retreat to the spacious primary suite featuring a separate soaking tub, frameless glass shower, double-sink quartz vanity, and generous walk-in closet. The secondary bath has also been tastefully updated. Outdoor living is equally impressive with an enclosed sunroom, covered pergola, open patio, and spacious backyard ready for get togethers or quiet evenings at home. A rear-entry 2-car garage with epoxy flooring, motorized sliding gate, and extended rear fencing across the driveway provides added privacy, security, and usable outdoor space. 4th bedroom easily doubles as an office. Conveniently located near Hwy 121 and I-35 with easy access to parks, shopping, dining, and more. This one checks all the boxes—COME SEE IT!

Save
Ask
Tour
Hide
Share
Listing Snapshot
Price 
$395,000
Days On Site 
1 Day
Bedrooms 
4
Inside Area (SqFt) 
1,742 sqft
Total Baths 
2
Full Baths 
2
Partial Baths 
N/A
Lot Size 
0.174 Acres
Year Built 
1988
MLS® Number 
21364900
Status 
Active
Property Tax 
$6,665
HOA/Condo/Coop Fees 
N/A
Sq Ft Source 
N/A
Friends & Family
Recent Activity
18 hours agoListing updated with changes from the MLS®
yesterdayListing first seen on site
General Features
Acres 
0.174
Attached Garage 
Yes
Foundation 
Slab
Garage 
Yes
Garage Spaces 
2
Levels 
One
Parking 
Additional ParkingAlley AccessElectric GateEnclosedGarageGarage Door OpenerGarage Faces RearAttached
Property Sub Type 
Single Family Residence
Sewer 
Public Sewer
Special Circumstances 
Standard
Style 
Traditional
Utilities 
Cable AvailableNatural Gas Available
Water Source 
Public
Interior Features
Appliances 
DishwasherElectric OvenElectric RangeMicrowave
Cooling 
Central Air
Fireplace 
Yes
Fireplace Features 
Gas
Fireplaces 
1
Flooring 
CarpetCeramic TileLaminate
Heating 
CentralNatural Gas
Interior 
Eat-in KitchenGranite CountersOpen FloorplanVaulted Ceiling(s)Walk-In Closet(s)High Speed Internet
Laundry Features 
Electric Dryer HookupWasher Hookup
Bedroom 
Dimensions - 10 x 12Level - FirstFeatures - Walk-In Closet(s)
Dining Room 
Dimensions - 11 x 11Level - First
Kitchen 
Dimensions - 15 x 12Level - First
Living Room 
Dimensions - 15 x 20Level - FirstFeatures - Ceiling Fan(s)
Master Bedroom 
Dimensions - 15 x 12Level - FirstFeatures - Walk-In Closet(s)
Save
Ask
Tour
Hide
Share
Exterior Features
Construction Details 
Brick
Exterior 
Rain Gutters
Fencing 
Wood
Lot Features 
Interior LotLandscaped
Patio And Porch 
CoveredFront PorchPatioRear Porch
Roof 
Composition
Community Features
Financing Terms Available 
CashConventionalFHAVA Loan
School District 
Lewisville ISD
Schools
School District
Lewisville ISD
Elementary School
Parkway
Middle School
Hedrick
High School
Lewisville
Listing courtesy of Matthew Rice of The Trophy Group, LLC [email protected]


© 2020 North Texas Real Estate Information Systems. All rights reserved. Information is deemed reliable but is not guaranteed accurate by the MLS or NTREIS. The information being provided is for the consumer's personal, non-commercial use, and may not be reproduced, redistributed, or used for any purpose other than to identify prospective properties consumers may be interested in purchasing.
Last checked: 2026-08-22 12:34 PM CDT

Neighborhood & Commute
Source: Walkscore
Save
Ask
Tour
Hide
Share