Save
Ask
Tour
Hide
Share
$340,000
1 Day On Site

3820 Willowick Circle
Denton, TX 76210

For Sale|Single Family Residence|Active
4
Beds
2
Total Baths
2
Full Baths
2,020
SqFt
$168
/SqFt
2001
Built
Subdivision:
Summit Oaks Add
County:
Denton
Call Now: 972-965-0657
Is this the listing for you? We can help make it yours.
972-965-0657
3820 Willowick Circle3820 Willowick Circle3820 Willowick Circle3820 Willowick Circle
Save
Ask
Tour
Hide
Share

Mortgage Calculator

Monthly Payment (Est.)

$1,551
Calculator powered by Showcase IDX, a Constellation1 Company. Copyright ©2026 Information is deemed reliable but not guaranteed.

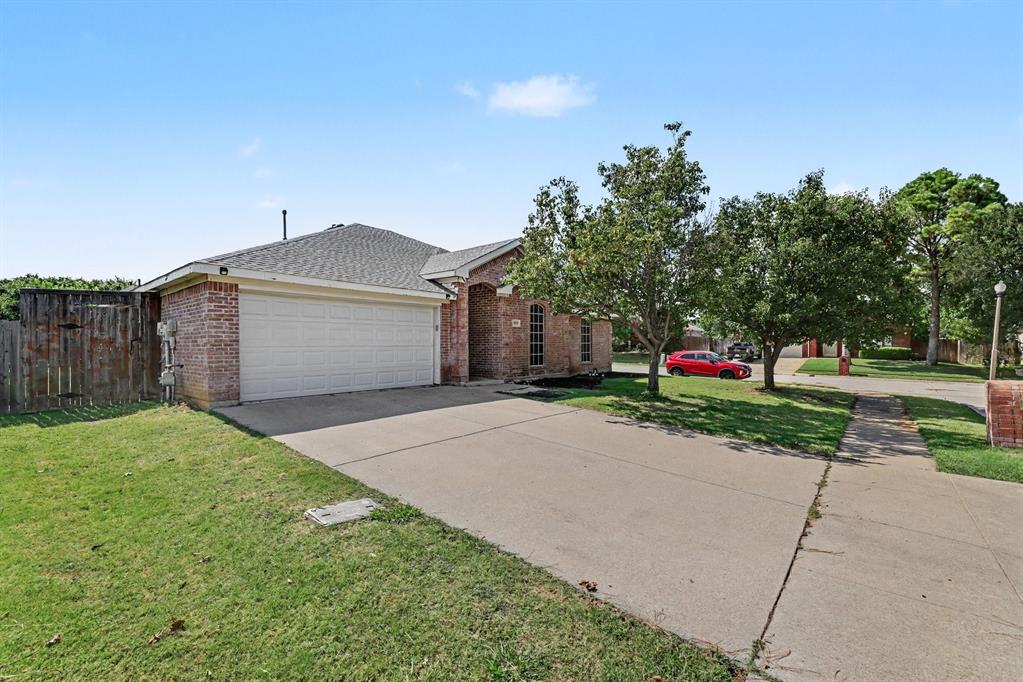
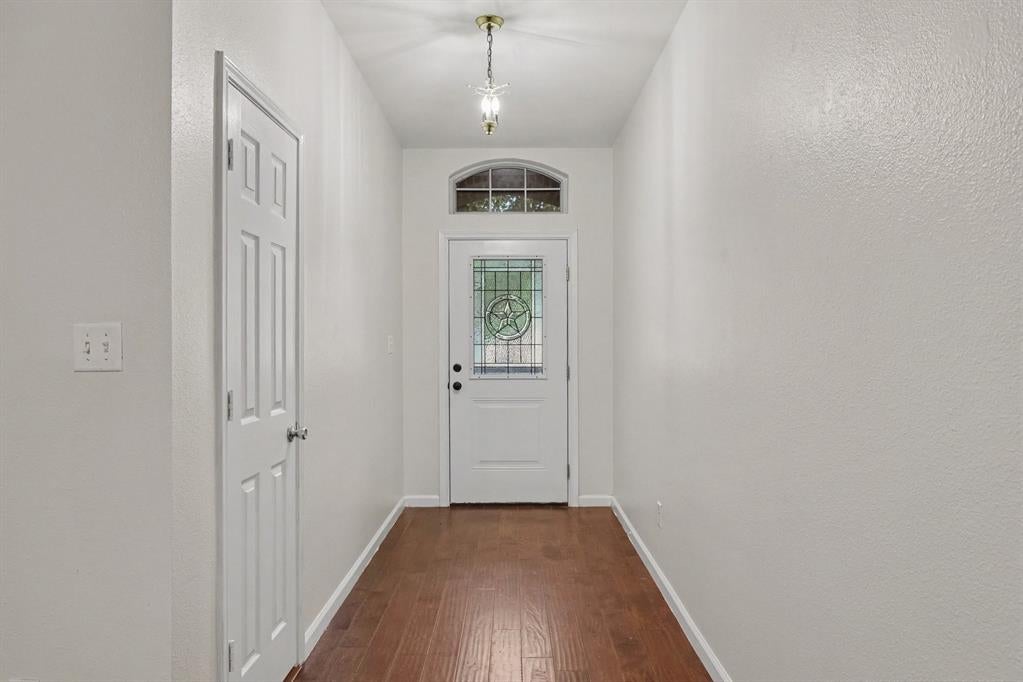
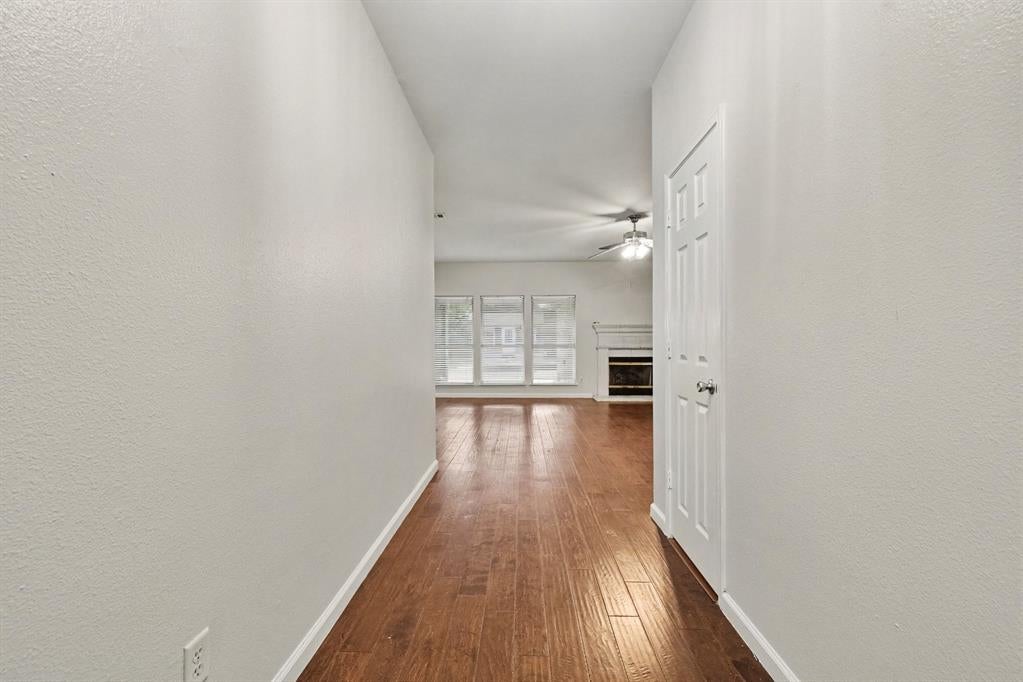
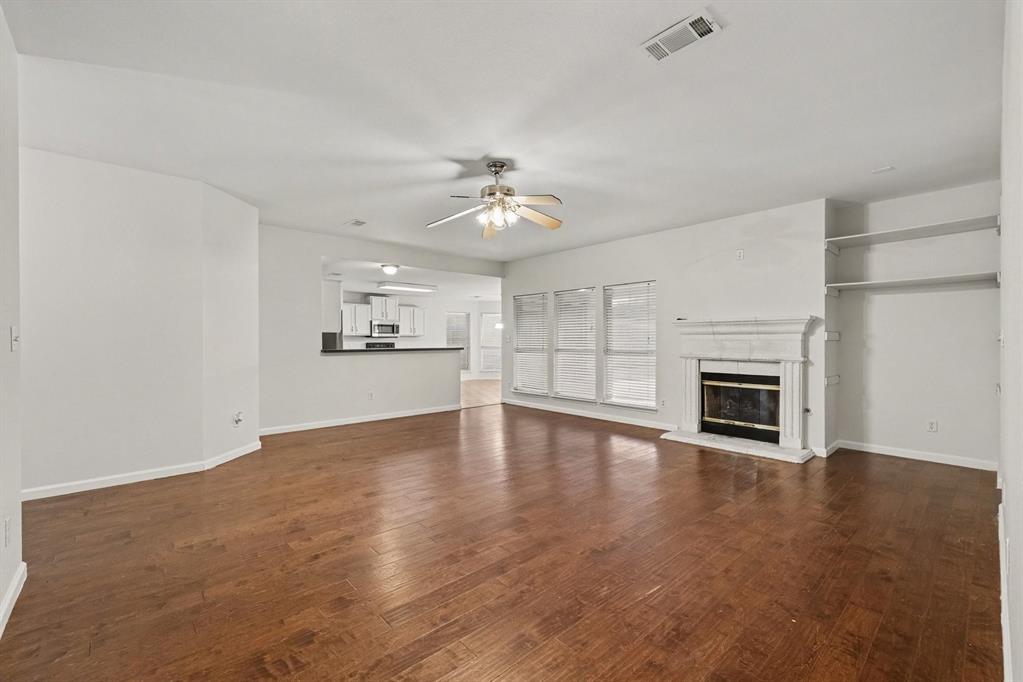
****FHA Available 8-29-2026.****. Ask about the available 2–3% Homeward lender incentive. Beautiful 4-bedroom, 2-bath home on a desirable corner lot in the established Summit Oaks Community! The open-concept layout features a spacious living room with fireplace, an island kitchen with abundant cabinet and counter space, and a sunny breakfast nook with bay windows. Pergo wood flooring adds warmth to the entry and living areas. The oversized fenced backyard offers endless possibilities for entertaining, pets, or play and includes a 12' x 16' storage building complete with windows, a full-size entry door, and a roll-up door—perfect for a workshop or additional storage. Enjoy a prime location that puts parks, schools, shopping, dining, and all of Denton's everyday conveniences just minutes away, while still offering the charm and comfort of an established neighborhood.

Save
Ask
Tour
Hide
Share
Listing Snapshot
Price 
$340,000
Days On Site 
1 Day
Bedrooms 
4
Inside Area (SqFt) 
2,020 sqft
Total Baths 
2
Full Baths 
2
Partial Baths 
N/A
Lot Size 
0.254 Acres
Year Built 
2001
MLS® Number 
21364786
Status 
Active
Property Tax 
N/A
HOA/Condo/Coop Fees 
$34.75 monthly
Sq Ft Source 
N/A
Friends & Family
Recent Activity
yesterdayListing updated with changes from the MLS®
yesterdayListing first seen on site
General Features
Acres 
0.254
Attached Garage 
Yes
Foundation 
Slab
Garage 
Yes
Garage Spaces 
2
Levels 
One
Parking 
Garage Faces FrontAttached
Property Sub Type 
Single Family Residence
Sewer 
Public Sewer
Special Circumstances 
Standard
Style 
Traditional
Water Source 
Public
Interior Features
Appliances 
DishwasherDisposal
Cooling 
Central Air
Fireplace 
Yes
Fireplace Features 
Living Room
Fireplaces 
1
Heating 
Central
Interior 
PantryWalk-In Closet(s)
Bedroom 
Dimensions - 16 x 11Level - FirstFeatures - Ceiling Fan(s)
Save
Ask
Tour
Hide
Share
Exterior Features
Construction Details 
Brick
Fencing 
Wood
Community Features
Association Dues 
417
HOA Fee Frequency 
Annually
School District 
Denton ISD
Schools
School District
Denton ISD
Elementary School
Nelson
Middle School
Mcmath
High School
Denton
Listing courtesy of Bella Jenkins of Mark Spain Real Estate [email protected]


© 2020 North Texas Real Estate Information Systems. All rights reserved. Information is deemed reliable but is not guaranteed accurate by the MLS or NTREIS. The information being provided is for the consumer's personal, non-commercial use, and may not be reproduced, redistributed, or used for any purpose other than to identify prospective properties consumers may be interested in purchasing.
Last checked: 2026-08-23 04:20 AM CDT

Neighborhood & Commute
Source: Walkscore
Save
Ask
Tour
Hide
Share