Save
Ask
Tour
Hide
Share
$354,900
1 Day On Site

1432 Saint Gallen Lane
Lewisville, TX 75067

For Sale|Single Family Residence|Active
3
Beds
2
Total Baths
2
Full Baths
1,505
SqFt
$236
/SqFt
1997
Built
Subdivision:
Whispering Oaks Estate Ph 1
County:
Denton
Call Now: 972-965-0657
Is this the listing for you? We can help make it yours.
972-965-0657
Upcoming Open Houses
Sun, Aug 23, 1:00 PM - 3:00 PM
1432 Saint Gallen Lane1432 Saint Gallen Lane1432 Saint Gallen Lane1432 Saint Gallen Lane
Save
Ask
Tour
Hide
Share

Mortgage Calculator

Monthly Payment (Est.)

$1,619
Calculator powered by Showcase IDX, a Constellation1 Company. Copyright ©2026 Information is deemed reliable but not guaranteed.

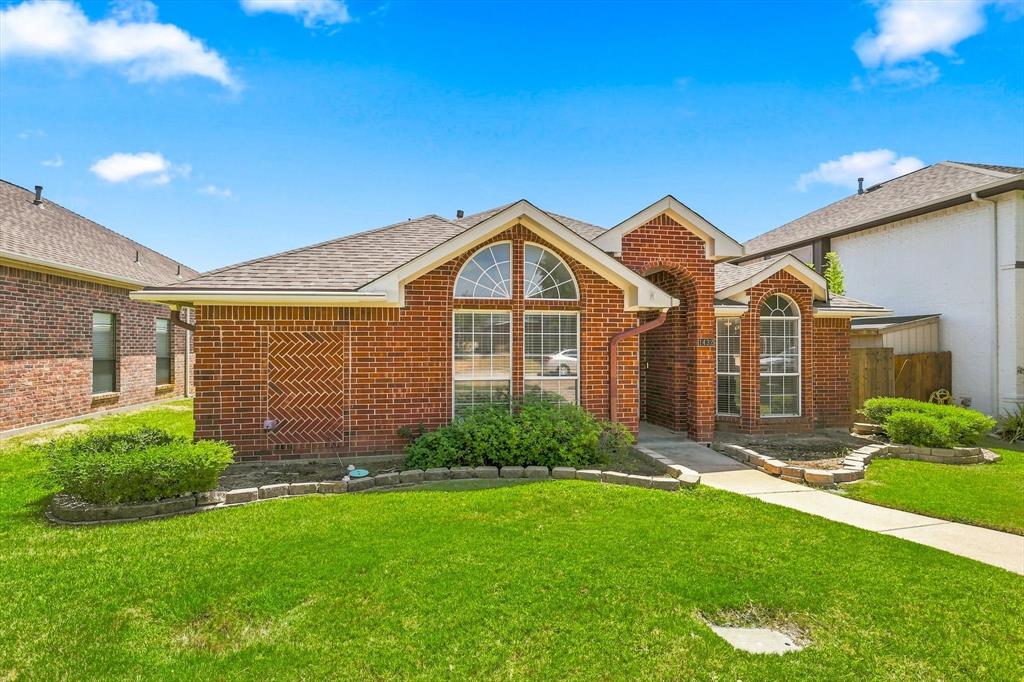
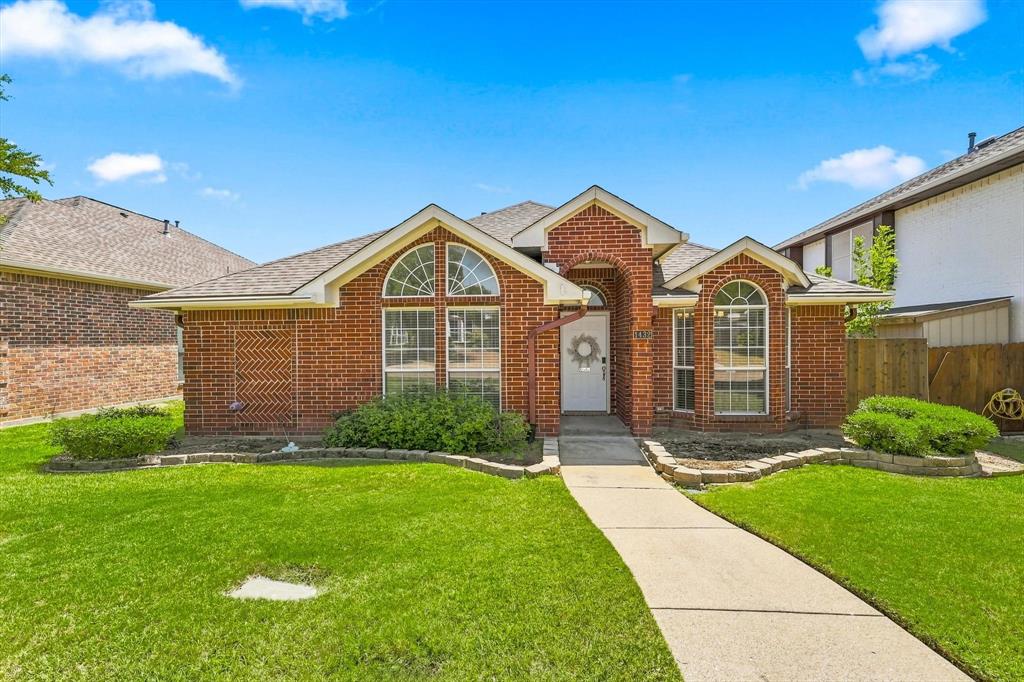
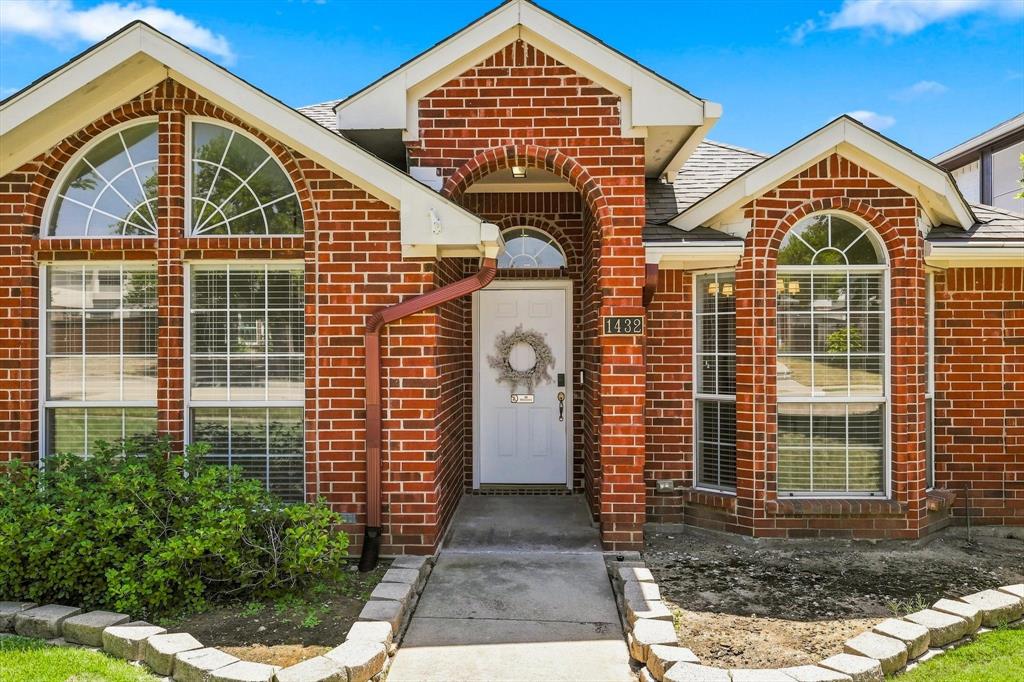
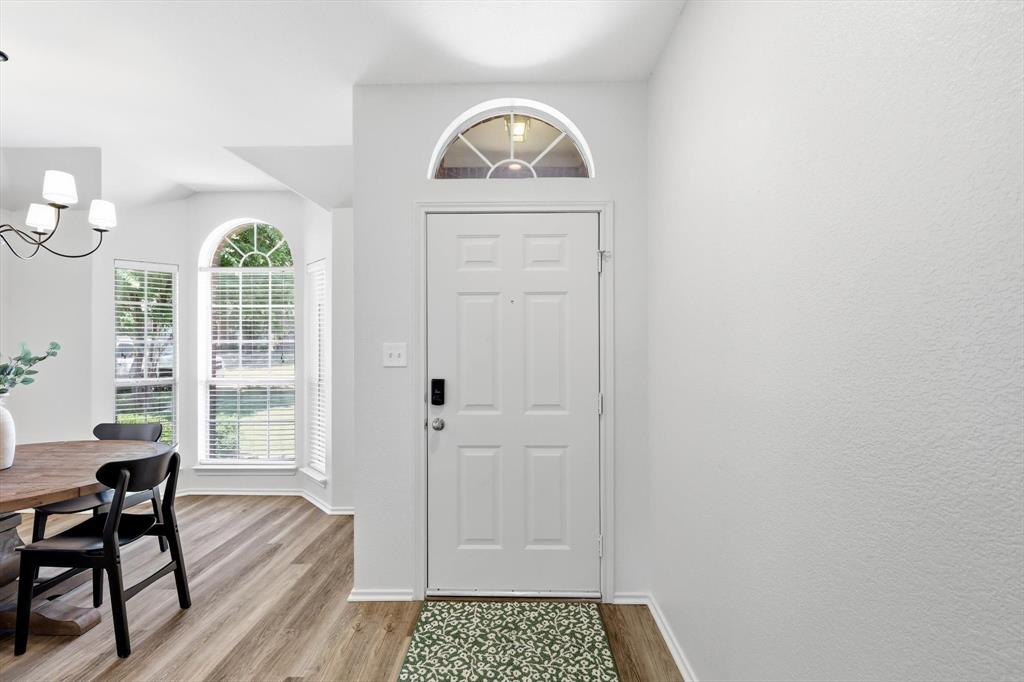
Welcome home to this adorable, beautifully updated single-story home that is truly move-in ready! From the moment you step inside, you’ll love the fresh, bright feel created by new interior paint, luxury vinyl plank flooring, updated light fixtures, and new carpet installed in August 2026. The inviting living room is centered around a charming stone fireplace and flows effortlessly into the rest of the house and cozy breakfast area, creating a comfortable layout for both everyday living and entertaining. The refreshed kitchen shines with freshly painted cabinetry, new hardware, new countertops and backsplash, and stainless steel appliances. Retreat to the spacious primary suite featuring an ensuite bath with dual sinks and a separate shower. Step outside to a welcoming patio and a generous backyard with plenty of grassy space for pets, play, gardening, or weekend gatherings. Thoughtfully updated, warm, and welcoming, this is the kind of home that feels good the moment you walk through the door! Move in and enjoy your weekends with an updated 2024 HVAC ,sprinkler system, leafguard gutters and a security system!

Save
Ask
Tour
Hide
Share
Listing Snapshot
Price 
$354,900
Days On Site 
1 Day
Bedrooms 
3
Inside Area (SqFt) 
1,505 sqft
Total Baths 
2
Full Baths 
2
Partial Baths 
N/A
Lot Size 
0.115 Acres
Year Built 
1997
MLS® Number 
21364616
Status 
Active
Property Tax 
$5,870
HOA/Condo/Coop Fees 
N/A
Sq Ft Source 
N/A
Friends & Family
Recent Activity
yesterdayListing updated with changes from the MLS®
yesterdayListing first seen on site
General Features
Acres 
0.115
Attached Garage 
Yes
Foundation 
Slab
Garage 
Yes
Garage Spaces 
2
Levels 
One
Parking 
Alley AccessConcreteCoveredGarage Door OpenerGarage Faces RearAttached
Property Sub Type 
Single Family Residence
Security 
Security System OwnedSmoke Detector(s)
Sewer 
Public Sewer
Special Circumstances 
Standard
Style 
Traditional
Water Source 
Public
Interior Features
Appliances 
DishwasherDisposalElectric OvenGas Water HeaterMicrowave
Cooling 
Central AirElectric
Fireplace 
Yes
Fireplace Features 
Living RoomStoneGas Log
Fireplaces 
1
Flooring 
CarpetCeramic TileVinyl
Heating 
CentralNatural Gas
Interior 
Open FloorplanPantryWalk-In Closet(s)High Speed Internet
Laundry Features 
Washer Hookup
Window Features 
Bay Window(s)Window Coverings
Bedroom 
Dimensions - 12 x 10Level - FirstFeatures - Walk-In Closet(s)
Dining Room 
Dimensions - 11 x 10Level - First
Kitchen 
Dimensions - 12 x 10Level - FirstFeatures - Pantry
Living Room 
Dimensions - 16 x 15Level - FirstFeatures - Ceiling Fan(s)
Master Bedroom 
Dimensions - 16 x 10Level - FirstFeatures - Ceiling Fan(s), Walk-In Closet(s)
Utility Room 
Dimensions - 5 x 5Level - First
Save
Ask
Tour
Hide
Share
Exterior Features
Construction Details 
Brick
Exterior 
Rain Gutters
Fencing 
Wood
Lot Features 
Interior LotLandscapedSubdivided
Patio And Porch 
Patio
Roof 
Composition
Windows/Doors 
Bay Window(s)Window Coverings
Community Features
Financing Terms Available 
CashConventionalFHAVA Loan
School District 
Lewisville ISD
Schools
School District
Lewisville ISD
Elementary School
Vickery
Middle School
Hedrick
High School
Lewisville
Listing courtesy of Jill Hughes of Compass RE Texas, LLC [email protected]


© 2020 North Texas Real Estate Information Systems. All rights reserved. Information is deemed reliable but is not guaranteed accurate by the MLS or NTREIS. The information being provided is for the consumer's personal, non-commercial use, and may not be reproduced, redistributed, or used for any purpose other than to identify prospective properties consumers may be interested in purchasing.
Last checked: 2026-08-22 12:34 PM CDT

Neighborhood & Commute
Source: Walkscore
Save
Ask
Tour
Hide
Share