Save
Ask
Tour
Hide
Share
$515,000
2 Days On Site

1132 Moonstone Street
Carrollton, TX 75007

For Sale|Townhouse|Active
2
Beds
3
Total Baths
2
Full Baths
1
Partial Bath
2,050
SqFt
$251
/SqFt
2016
Built
Subdivision:
Raiford Crossing Ph 2
County:
Denton
Call Now: 972-965-0657
Is this the listing for you? We can help make it yours.
972-965-0657
1132 Moonstone Street1132 Moonstone Street1132 Moonstone Street1132 Moonstone Street
Save
Ask
Tour
Hide
Share

Mortgage Calculator

Monthly Payment (Est.)

$2,350
Calculator powered by Showcase IDX, a Constellation1 Company. Copyright ©2026 Information is deemed reliable but not guaranteed.

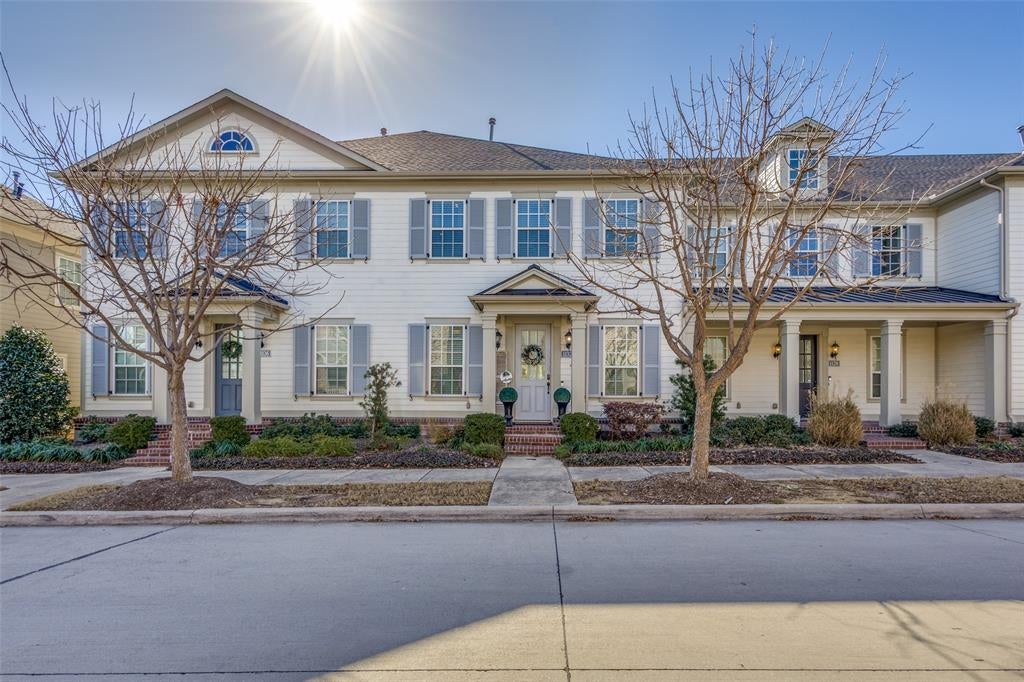
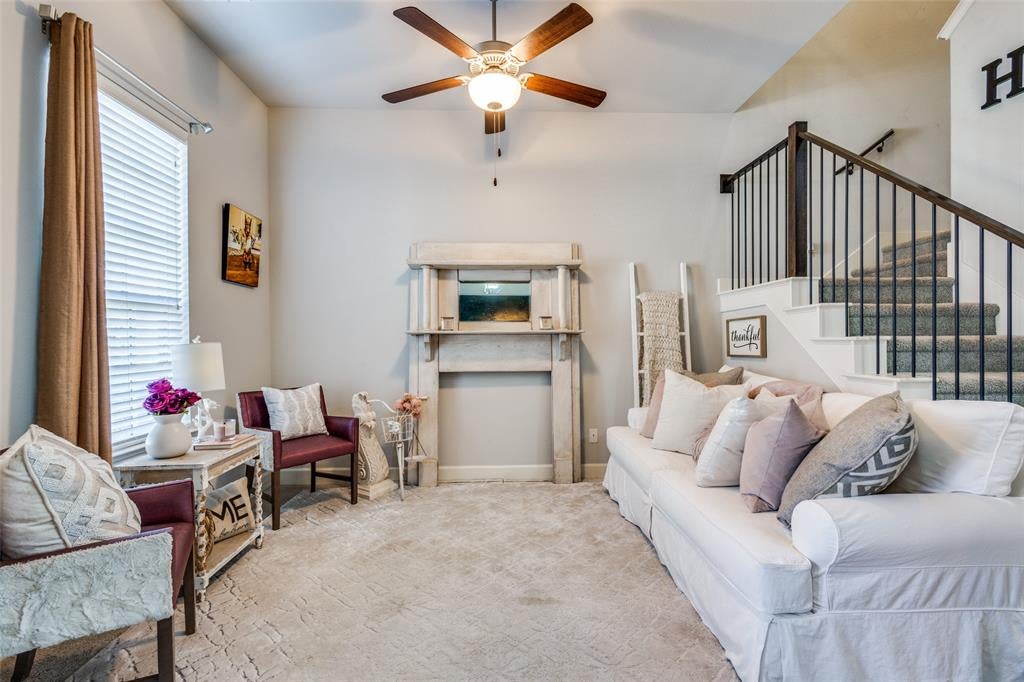
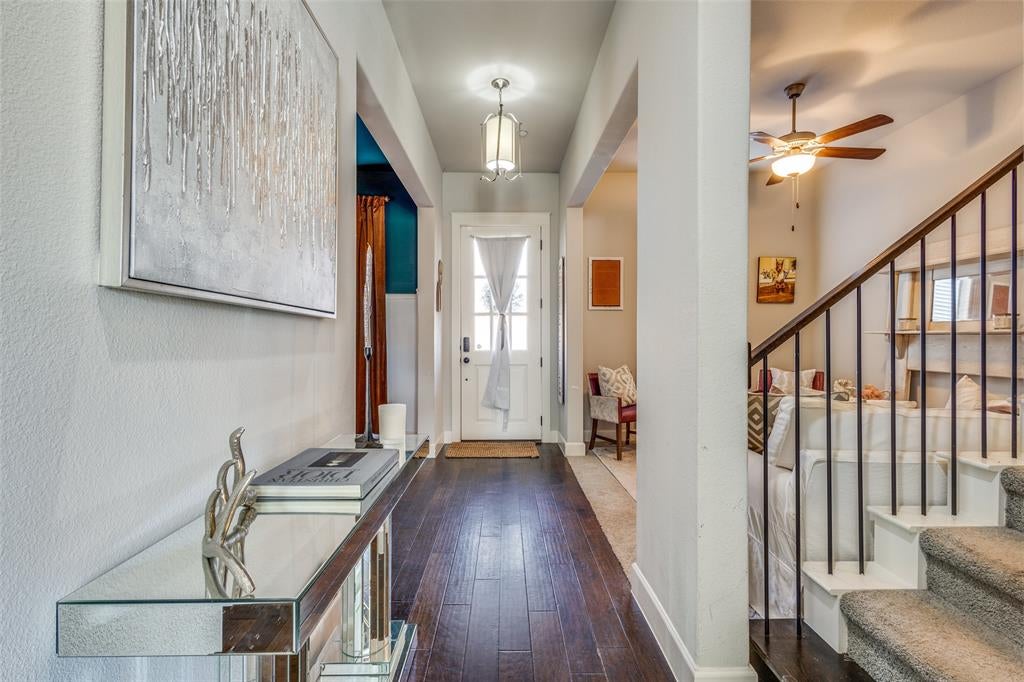
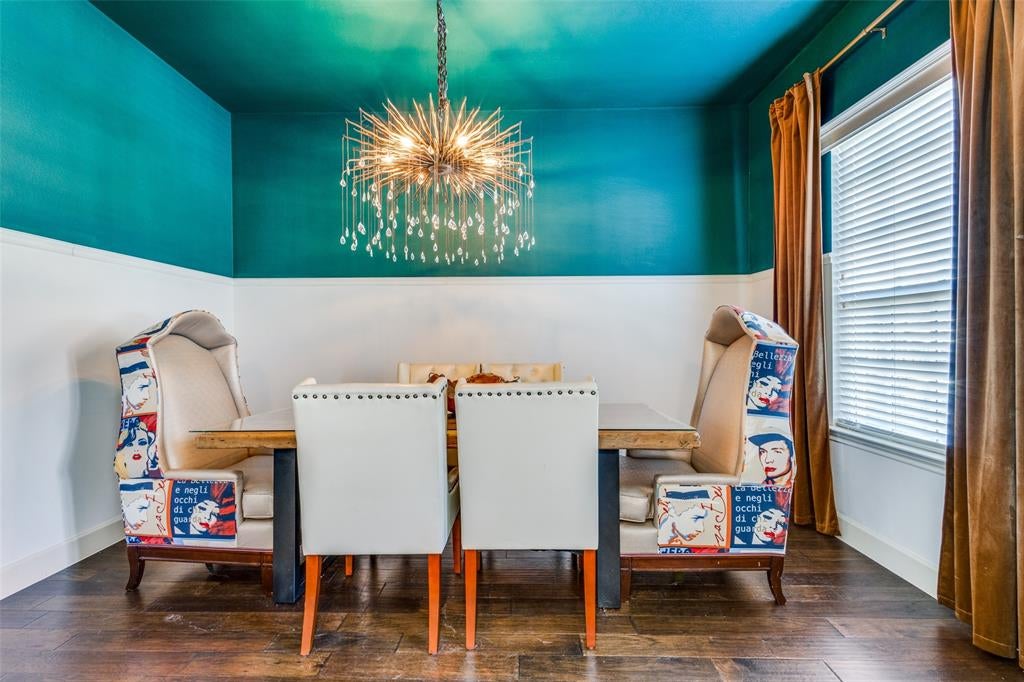
Luxury, low-maintenance living awaits in this beautifully upgraded CB JENI townhome, available for lease! Designed with an open-concept layout, this bright and inviting home offers two spacious living areas, two dining spaces, and a versatile flex room ideal for a home office, playroom, or media room. The chef-inspired kitchen features granite countertops, white shaker cabinetry, a large center island, stainless steel appliances, and a gas cooktop, making it perfect for everyday living and entertaining. Thoughtful upgrades throughout include an LG ThinQ refrigerator, Ecobee smart thermostat, security system, upgraded hardware, and a spa-like rain shower head in the primary suite. Step outside to your private fenced backyard with an oversized patio, creating the perfect space to relax or host guests. Enjoy true lock-and-leave convenience with HOA-maintained front and backyard landscaping, plus a two-car garage for added storage and parking. Ideally located near major highways, shopping, dining, and everyday conveniences, this home also provides access to community walking trails, parks, and a playground. As an added bonus, the washer, dryer, and refrigerator are all included, making this home truly move-in ready.

Save
Ask
Tour
Hide
Share
Listing Snapshot
Price 
$515,000
Days On Site 
2 Days
Bedrooms 
2
Inside Area (SqFt) 
2,050 sqft
Total Baths 
3
Full Baths 
2
Partial Baths 
1
Lot Size 
0.063 Acres
Year Built 
2016
MLS® Number 
21364490
Status 
Active
Property Tax 
$7,365
HOA/Condo/Coop Fees 
$297.33 monthly
Sq Ft Source 
N/A
Friends & Family
Recent Activity
yesterdayListing updated with changes from the MLS®
2 days agoListing first seen on site
General Features
Acres 
0.063
Foundation 
Slab
Garage 
Yes
Garage Spaces 
2
Levels 
Two
Parking 
Alley AccessGarageGarage Faces Rear
Property Sub Type 
Townhouse
Security 
Security System
Sewer 
Public Sewer
Special Circumstances 
Standard
Style 
Colonial
Water Source 
Public
Interior Features
Appliances 
Built-In Gas RangeDishwasherDisposalGas CooktopGas OvenMicrowaveRefrigerator
Cooling 
Central AirElectric
Flooring 
CarpetLaminate
Heating 
CentralNatural Gas
Interior 
Eat-in KitchenGranite CountersKitchen IslandPantryWalk-In Closet(s)
Bath-Full 
Dimensions - 6 x 9Level - Second
Bath-Half 
Dimensions - 5 x 5Level - First
Bedroom 
Dimensions - 14 x 13Level - Second
Breakfast Room 
Dimensions - 10 x 12Level - First
Dining Room 
Dimensions - 9 x 13Level - First
Extra Strg Rm 
Dimensions - 4 x 3Level - First
Family Room 
Dimensions - 14 x 18Level - First
Kitchen 
Dimensions - 10 x 18Level - FirstFeatures - Breakfast Bar, Eat-in Kitchen, Kitchen Island, Pantry
Laundry 
Dimensions - 3 x 5Level - Second
Living Room 
Dimensions - 10 x 12Level - First
Master Bathroom 
Dimensions - 10 x 8Level - Second
Master Bedroom 
Dimensions - 13 x 15Level - SecondFeatures - Walk-In Closet(s)
Office 
Dimensions - 13 x 12Level - Second
Save
Ask
Tour
Hide
Share
Exterior Features
Roof 
Composition
Community Features
Association Dues 
892
Financing Terms Available 
AssumableCashConventionalFHAVA Loan
HOA Fee Frequency 
Quarterly
School District 
Carrollton-Farmers Branch ISD
Schools
School District
Carrollton-Farmers Branch ISD
Elementary School
Rainwater
Middle School
Blalack
High School
Creekview
Listing courtesy of Jessica Pierson of Fathom Realty, LLC [email protected]


© 2020 North Texas Real Estate Information Systems. All rights reserved. Information is deemed reliable but is not guaranteed accurate by the MLS or NTREIS. The information being provided is for the consumer's personal, non-commercial use, and may not be reproduced, redistributed, or used for any purpose other than to identify prospective properties consumers may be interested in purchasing.
Last checked: 2026-08-22 12:29 PM CDT

Neighborhood & Commute
Source: Walkscore
Save
Ask
Tour
Hide
Share