

Save
Ask
Tour
Hide
$465,000
2 Days On Site
500 Oakwood DriveEuless, TX 76040
For Sale|Single Family Residence|Active
4
Beds
2
Total Baths
2
Full Baths
2,352
SqFt
$198
/SqFt
1961
Built
Subdivision:
Oakwood Terrace Add
County:
Tarrant
Call Now: 972-965-0657
Is this the listing for you? We can help make it yours.
972-965-0657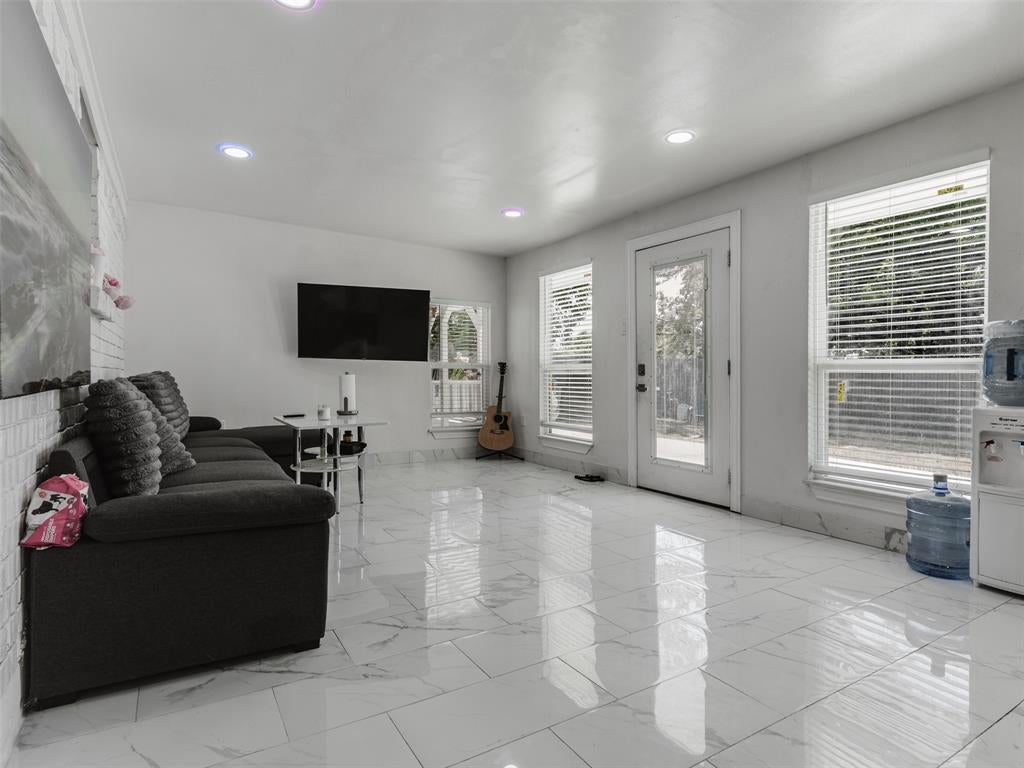
Save
Ask
Tour
Hide
Mortgage Calculator
Monthly Payment (Est.)
$2,122Calculator powered by Showcase IDX, a Constellation1 Company. Copyright ©2026 Information is deemed reliable but not guaranteed.
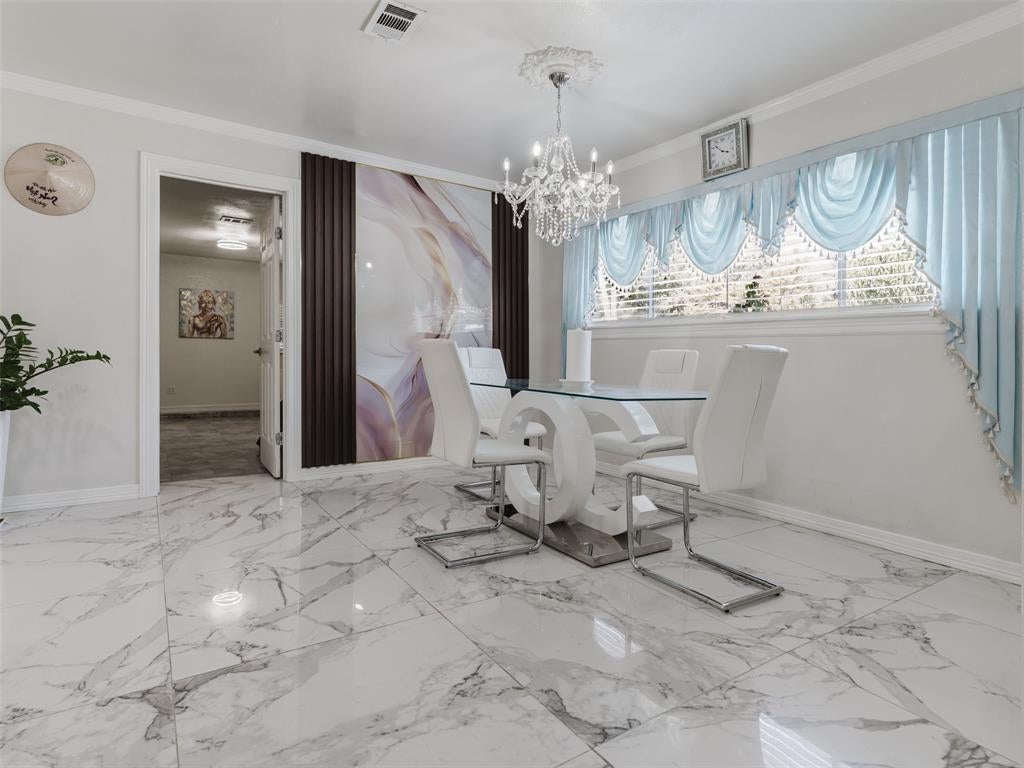
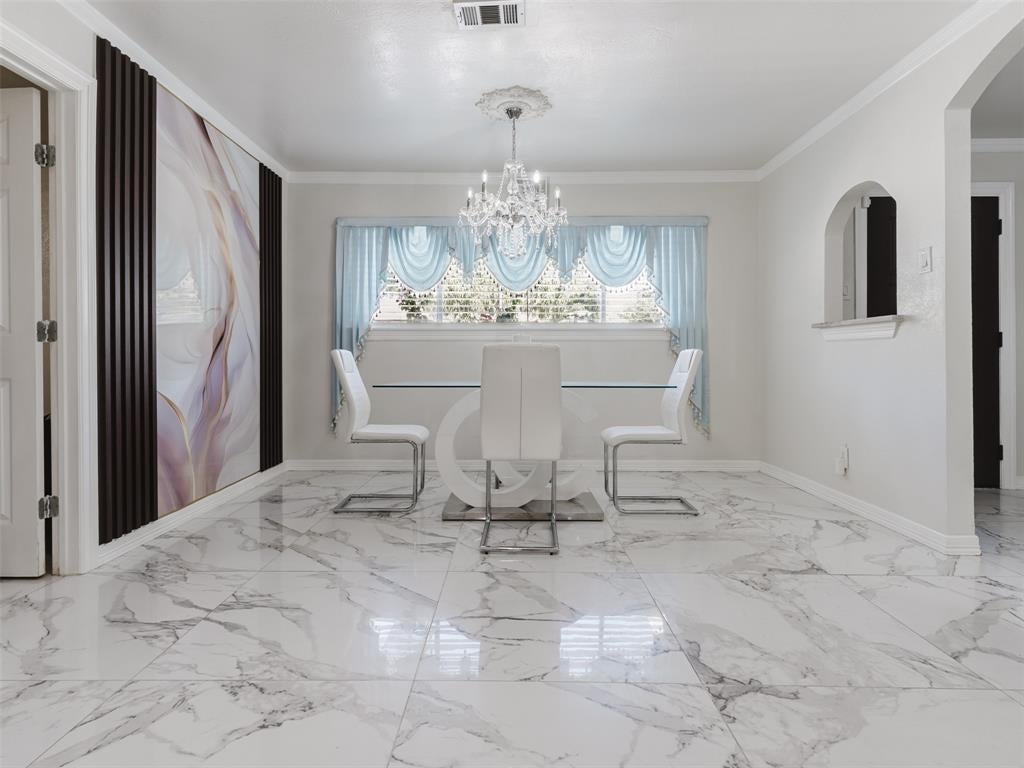
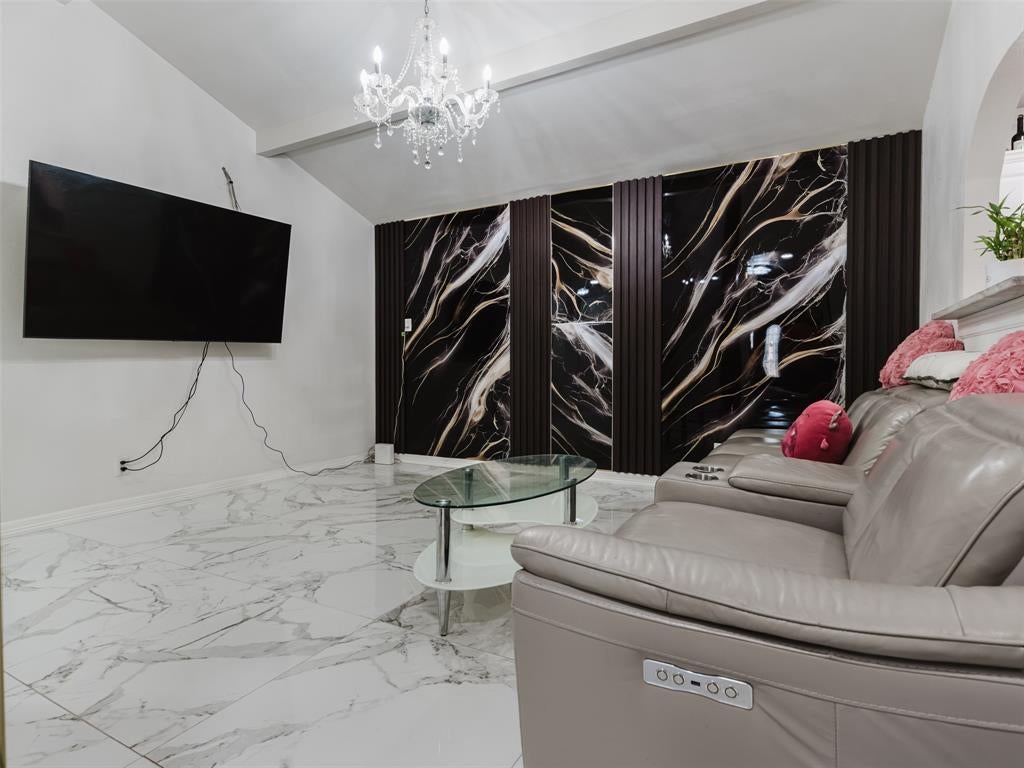
Beautiful home in an established neighborhood. Upgraded: Totally Luxury remodel Upgraded. Modern. Two Covered Patio. Fence Sheet Metal. Front Metal Fence. Automatic front Gate. Marble Floors. Marble wall panels. Second Kitchen. Open Patio. Solar Panel two systems: 28 Panels and 13 Panels. Transferable. Monthly $147.00 for 28 panels (First payment due 2028 Jan). Monthly $59.00 for 13 Panels. Contract 21 years Remaining. AC 2024. DIY AC 2 units install 2024, 2 tons in kitchen and 1 ton in Master Room. Decorative lights around the house. This should be the one you been looking for. Hurry. Will not last long.
Save
Ask
Tour
Hide
Listing Snapshot
Price
$465,000
Days On Site
2 Days
Bedrooms
4
Inside Area (SqFt)
2,352 sqft
Total Baths
2
Full Baths
2
Partial Baths
N/A
Lot Size
0.261 Acres
Year Built
1961
MLS® Number
21363746
Status
Active
Property Tax
$6,381
HOA/Condo/Coop Fees
N/A
Sq Ft Source
N/A
Friends & Family
Recent Activity
| 3 days ago | Listing updated with changes from the MLS® | |
| 3 days ago | Listing first seen on site |
General Features
Acres
0.261
Foundation
Slab
Levels
One
Parking
ConcreteDrivewayElectric GateOversized
Property Sub Type
Single Family Residence
Security
Carbon Monoxide Detector(s)Smoke Detector(s)
Sewer
Public Sewer
Special Circumstances
Standard
Style
Traditional
Utilities
Electricity AvailableElectricity ConnectedSewer AvailableUnderground Utilities
Water Source
Public
Interior Features
Appliances
DishwasherDisposalElectric CooktopElectric OvenVented Exhaust Fan
Cooling
Central AirElectric
Flooring
Ceramic TileMarbleStone
Heating
Exhaust FanCentralNatural Gas
Interior
Cathedral Ceiling(s)Cedar Closet(s)ChandelierGranite CountersTile CountersWalk-In Closet(s)
Laundry Features
Electric Dryer HookupWasher Hookup
Breakfast Room
Dimensions - 8 x 8Level - First
Dining Room
Dimensions - 13 x 13Level - First
Kitchen
Dimensions - 10 x 7Level - First
Living Room
Dimensions - 16 x 13Level - First
Master Bedroom
Dimensions - 16 x 13Level - First
Save
Ask
Tour
Hide
Exterior Features
Construction Details
StoneBrick
Fencing
FencedFullPrivacy
Lot Features
Interior LotIrregular Lot
Patio And Porch
CoveredPatioRear Porch
Roof
Composition
Community Features
Financing Terms Available
CashConventionalFHAVA Loan
School District
Hurst-Euless-Bedford ISD
Schools
School District
Hurst-Euless-Bedford ISD
Elementary School
Oakwoodter
Middle School
Central
High School
Trinity
Listing courtesy of Hung Dinh of Vina Realtors LLC [email protected]

© 2020 North Texas Real Estate Information Systems. All rights reserved. Information is deemed reliable but is not guaranteed accurate by the MLS or NTREIS. The information being provided is for the consumer's personal, non-commercial use, and may not be reproduced, redistributed, or used for any purpose other than to identify prospective properties consumers may be interested in purchasing.
Last checked: 2026-08-22 12:29 PM CDT
© 2020 North Texas Real Estate Information Systems. All rights reserved. Information is deemed reliable but is not guaranteed accurate by the MLS or NTREIS. The information being provided is for the consumer's personal, non-commercial use, and may not be reproduced, redistributed, or used for any purpose other than to identify prospective properties consumers may be interested in purchasing.
Last checked: 2026-08-22 12:29 PM CDT
Neighborhood & Commute
Source: Walkscore
Save
Ask
Tour
Hide