Save
Ask
Tour
Hide
Share
$365,000
2 Days On Site

213 Wilshire Drive
Euless, TX 76040

For Sale|Single Family Residence|Active
3
Beds
2
Total Baths
2
Full Baths
1,870
SqFt
$195
/SqFt
1964
Built
Subdivision:
Wilshire Village Square Add
County:
Tarrant
Call Now: 972-965-0657
Is this the listing for you? We can help make it yours.
972-965-0657
Upcoming Open Houses
Sat, Aug 22, 3:30 PM - 5:00 PM
213 Wilshire Drive213 Wilshire Drive213 Wilshire Drive213 Wilshire Drive
Save
Ask
Tour
Hide
Share

Mortgage Calculator

Monthly Payment (Est.)

$1,665
Calculator powered by Showcase IDX, a Constellation1 Company. Copyright ©2026 Information is deemed reliable but not guaranteed.

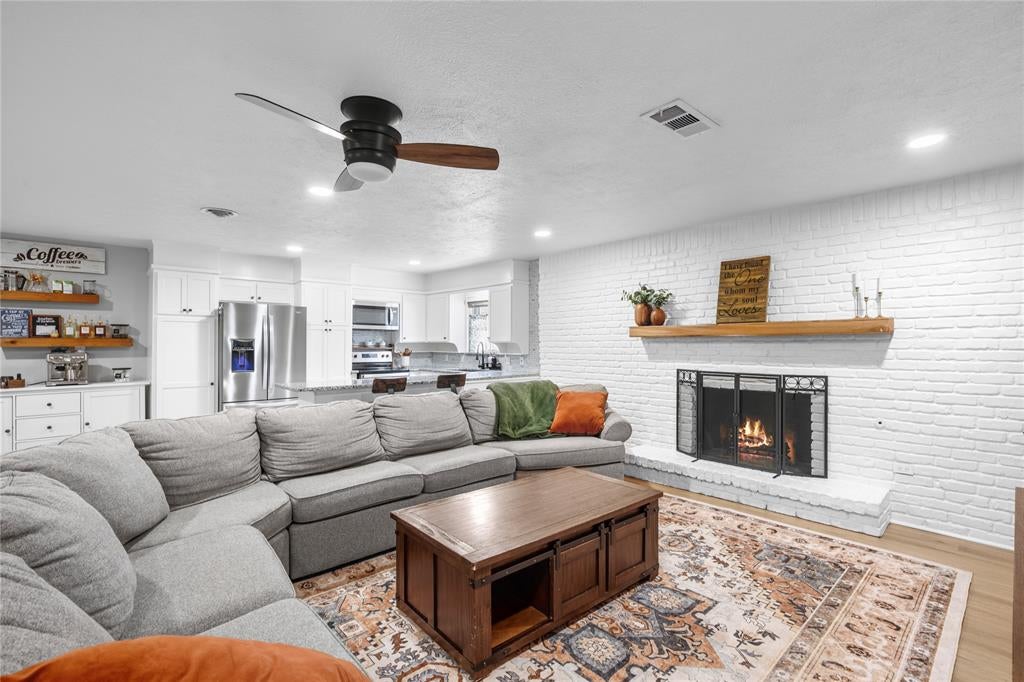
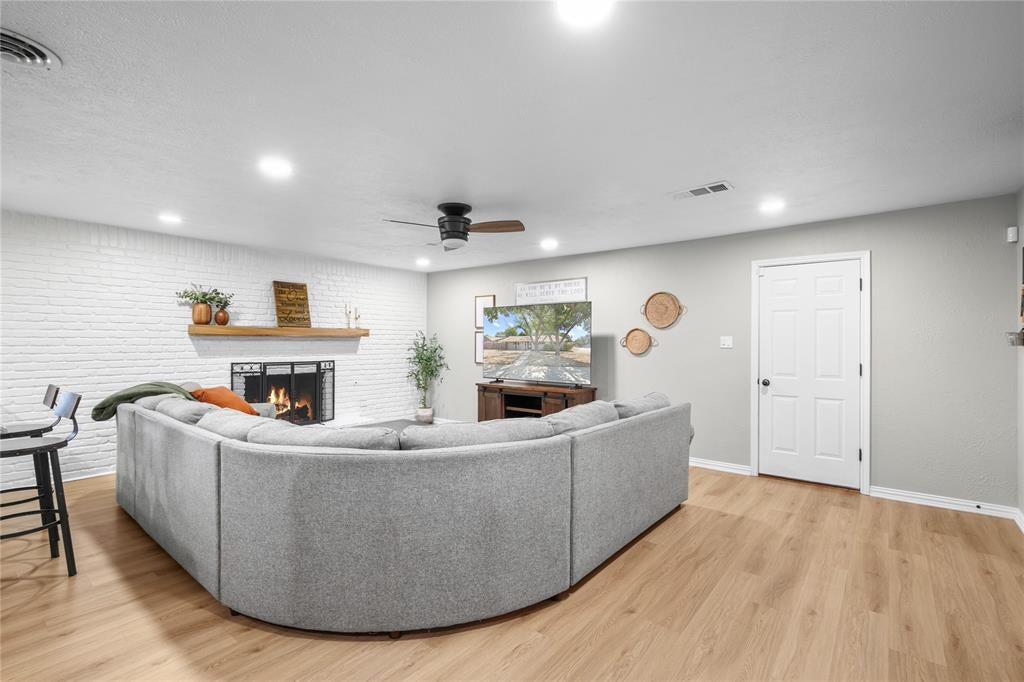
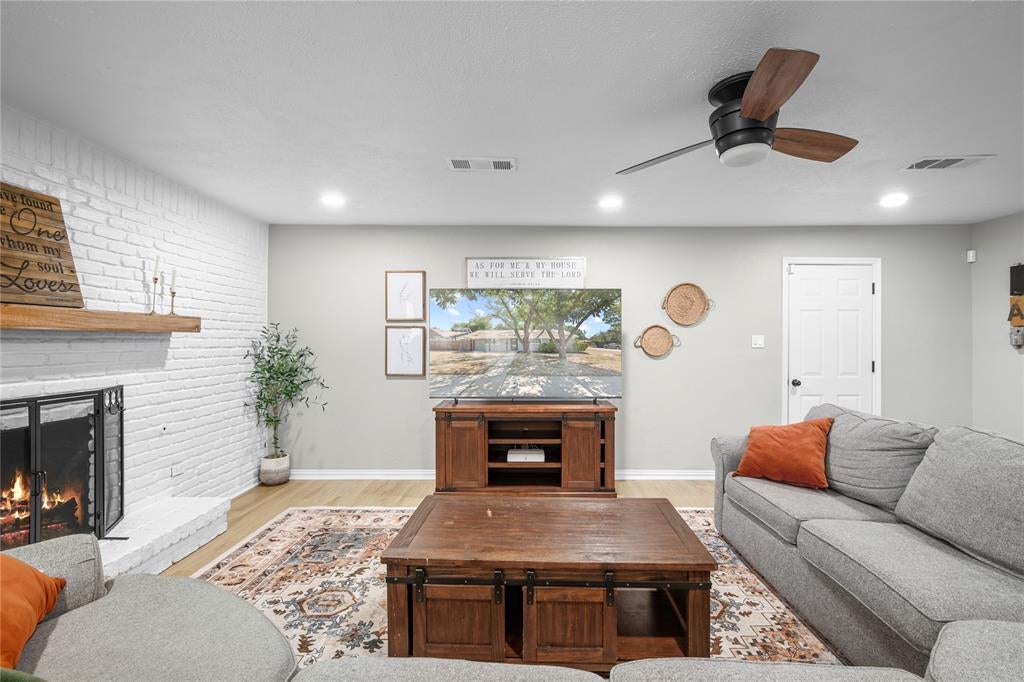
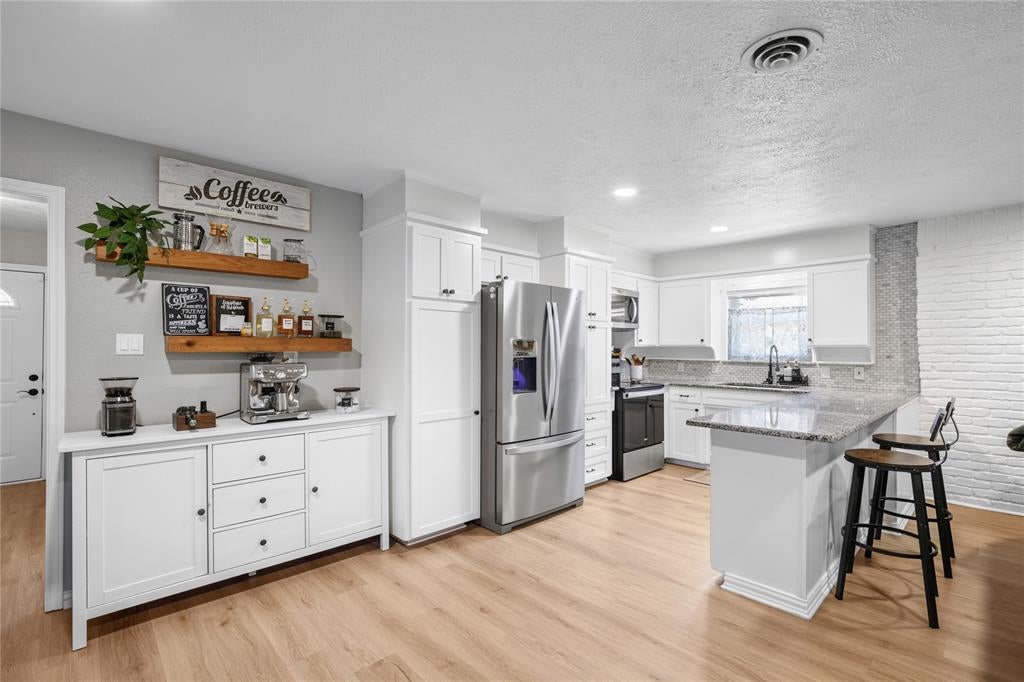
Welcome to this charming and beautifully maintained home in Euless! From the moment you step inside, you’ll notice the warm and inviting feel that makes this house truly feel like home. The open-concept living room and kitchen create a wonderful space for everyday living, bringing everyone together in the heart of the home. Whether you’re cooking dinner, relaxing on the couch, helping with homework, or entertaining family and friends, the layout makes it easy to stay connected. The home offers comfortable living spaces throughout, with a layout that is both functional and welcoming. There’s plenty of room to make the space your own while still maintaining that cozy, homey atmosphere that makes you want to settle in and stay awhile. Step outside and you’ll find a large backyard with plenty of room to enjoy the outdoors. Whether you envision weekend barbecues, a play area for the kids, a place for pets to run, or simply a spot to relax and unwind, the backyard offers endless possibilities. One of the most beautiful features to enjoy nearby is the picturesque park and pond area. With peaceful water views, large trees, and plenty of green space, it creates a beautiful backdrop just steps from home. It’s the perfect place to take an evening stroll, let the kids get outside and play, enjoy a peaceful morning, or simply sit and take in the scenery. The park and pond add a special sense of beauty and tranquility to the everyday experience of living here and give you an easy place to enjoy the outdoors without having to go far. This is a wonderful home with charm, character, and a layout designed for bringing people together. With its inviting interior, spacious backyard, and beautiful park and pond nearby, 213 N Wilshire Dr is a home that feels comfortable, welcoming, and truly livable. Come see it for yourself!

Save
Ask
Tour
Hide
Share
Listing Snapshot
Price 
$365,000
Days On Site 
2 Days
Bedrooms 
3
Inside Area (SqFt) 
1,870 sqft
Total Baths 
2
Full Baths 
2
Partial Baths 
N/A
Lot Size 
0.253 Acres
Year Built 
1964
MLS® Number 
21363194
Status 
Active
Property Tax 
$7,285
HOA/Condo/Coop Fees 
N/A
Sq Ft Source 
N/A
Friends & Family
Recent Activity
3 hours agoListing updated with changes from the MLS®
2 days agoListing first seen on site
General Features
Acres 
0.253
Attached Garage 
Yes
Foundation 
Slab
Garage 
Yes
Garage Spaces 
1
Levels 
One
Parking 
Direct AccessDrivewayGarageGarage Door OpenerGarage Faces SideOn StreetOpenAttached
Property Sub Type 
Single Family Residence
Sewer 
Public Sewer
Special Circumstances 
Standard
Style 
Traditional
Utilities 
Cable Available
Water Source 
Public
Interior Features
Appliances 
DishwasherDisposalElectric CooktopElectric OvenGas Water HeaterMicrowave
Cooling 
Ceiling Fan(s)Central AirElectric
Fireplace 
Yes
Fireplace Features 
Gas StarterLiving Room
Fireplaces 
1
Flooring 
CarpetVinyl
Heating 
Central
Interior 
Granite CountersVaulted Ceiling(s)Walk-In Closet(s)High Speed Internet
Laundry Features 
Electric Dryer HookupIn GarageWasher Hookup
Window Features 
Window Coverings
Bath-Full 
Dimensions - 11 x 7Level - First
Bedroom 
Dimensions - 12 x 11Level - FirstFeatures - Ceiling Fan(s)
Dining Room 
Dimensions - 18 x 13Level - First
Kitchen 
Dimensions - 22 x 9Level - FirstFeatures - Breakfast Bar
Living Room 
Dimensions - 22 x 16Level - FirstFeatures - Ceiling Fan(s)
Master Bedroom 
Dimensions - 11 x 14Level - FirstFeatures - Ceiling Fan(s), Walk-In Closet(s)
Office 
Dimensions - 17 x 12Level - FirstFeatures - Ceiling Fan(s)
Save
Ask
Tour
Hide
Share
Exterior Features
Fencing 
Wood
Patio And Porch 
Patio
Roof 
Composition
Windows/Doors 
Window Coverings
Community Features
Community Features 
CurbsFishingParkPlaygroundSidewalks
Financing Terms Available 
CashConventionalFHA
School District 
Hurst-Euless-Bedford ISD
Schools
School District
Hurst-Euless-Bedford ISD
Elementary School
Wilshire
Middle School
Euless
High School
Trinity
Listing courtesy of Josh Simmons of Compass RE Texas, LLC. [email protected]


© 2020 North Texas Real Estate Information Systems. All rights reserved. Information is deemed reliable but is not guaranteed accurate by the MLS or NTREIS. The information being provided is for the consumer's personal, non-commercial use, and may not be reproduced, redistributed, or used for any purpose other than to identify prospective properties consumers may be interested in purchasing.
Last checked: 2026-08-22 12:34 PM CDT

Neighborhood & Commute
Source: Walkscore
Save
Ask
Tour
Hide
Share