Save
Ask
Tour
Hide
Share
$929,900
3 Days On Site

2621 Huntly Lane
Flower Mound, TX 75022

For Sale|Single Family Residence|Active
4
Beds
4
Total Baths
3
Full Baths
1
Partial Bath
3,467
SqFt
$268
/SqFt
2002
Built
Subdivision:
Hillcrest At Wellington Ph 2
County:
Denton
Call Now: 972-965-0657
Is this the listing for you? We can help make it yours.
972-965-0657
Upcoming Open Houses
Sat, Aug 22, 12:30 PM - 5:00 PM
2621 Huntly Lane2621 Huntly Lane2621 Huntly Lane2621 Huntly Lane
Save
Ask
Tour
Hide
Share

Mortgage Calculator

Monthly Payment (Est.)

$4,243
Calculator powered by Showcase IDX, a Constellation1 Company. Copyright ©2026 Information is deemed reliable but not guaranteed.

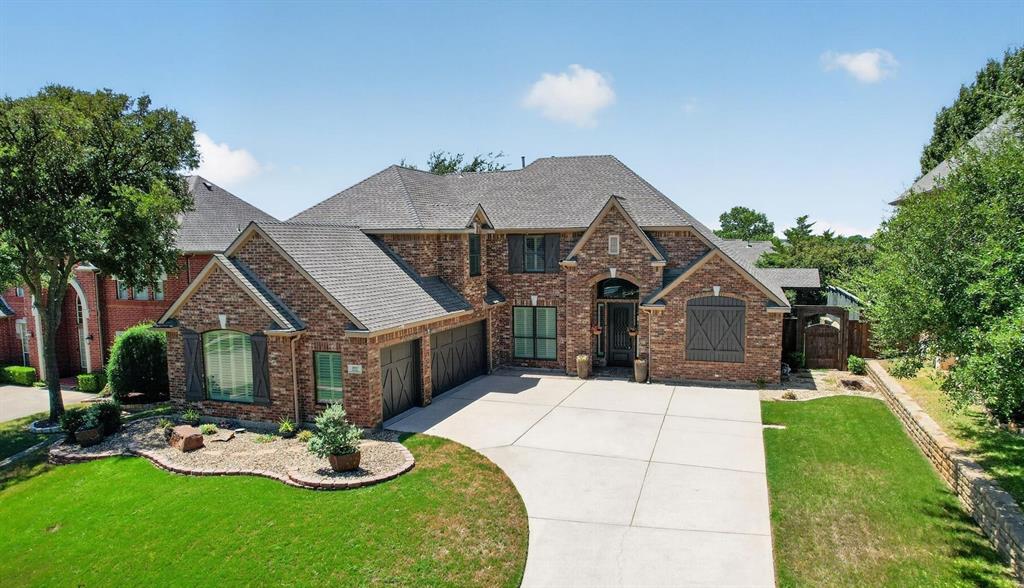
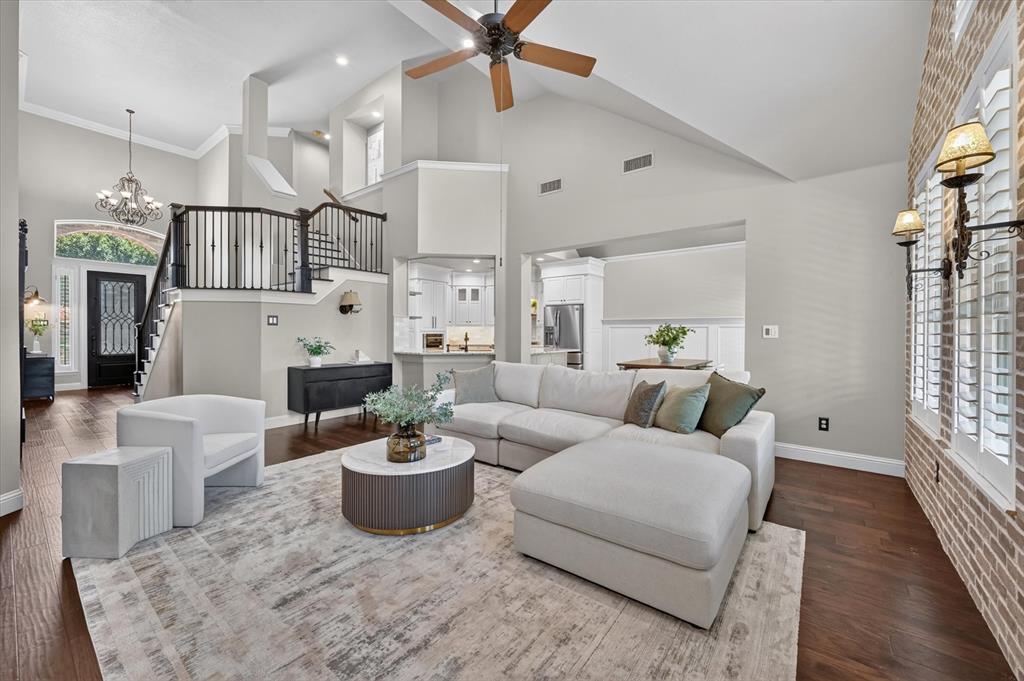
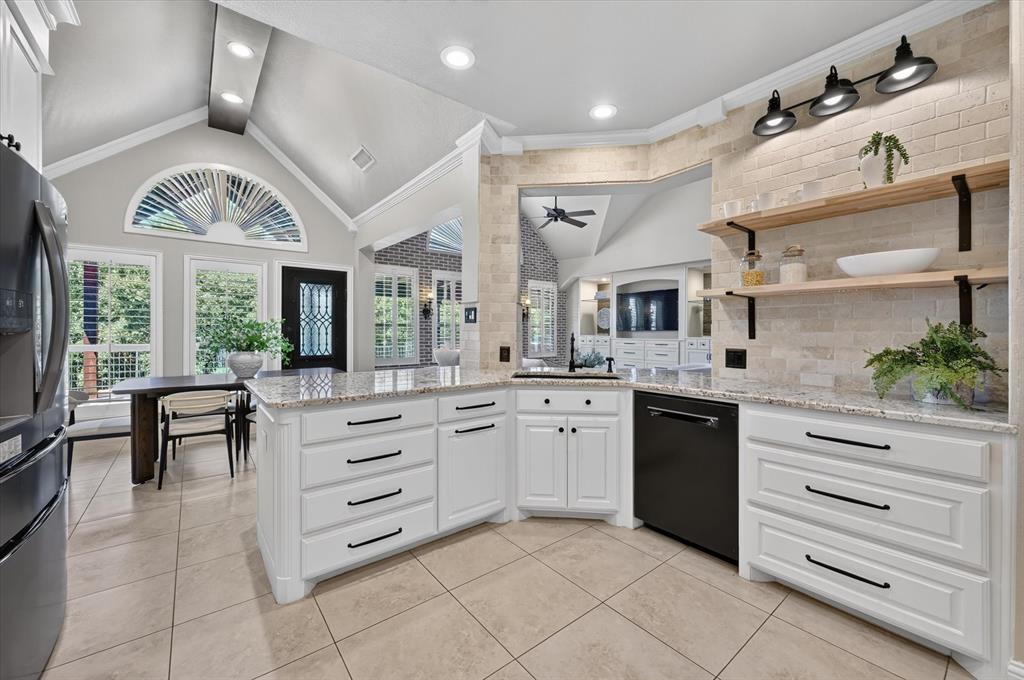
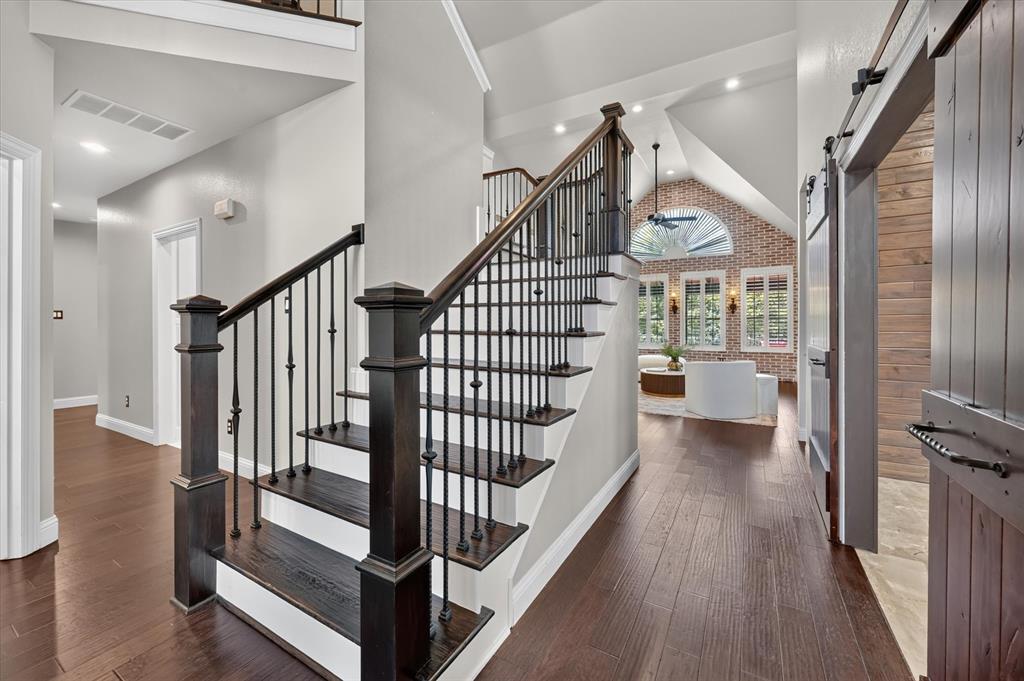
Completely renovated 2-story with a private backyard paradise nestled next to a scenic tree-lined greenbelt. Sunlight streams through abundant new Marvin windows featuring a lifetime warranty, highlighting high soaring ceilings, crown molding, plantation shutters, custom accent walls, decorative lighting, and rich wood flooring paired with all new carpet. An open concept floor plan flows effortlessly into a home office equipped with a built-in desk, while a dedicated downstairs media room behind sliding barn doors offers the ultimate movie night venue. The modern kitchen showcases crisp white cabinets, granite countertops, new high-end stainless steel appliances, and a huge walk in pantry. Rejuvenate in the remodeled primary suite complete with a sliding barn door, frameless shower, freestanding tub, custom walk-in closet, separate vanities, and a bay window sitting area. Create the ultimate hangout space in the upstairs game room showcasing a built-in desk. A deluxe laundry room with wainscoting, built in cabinets, and a sink adds daily convenience. Outside, your resort style haven awaits with a sparkling pool with a tanning ledge and built-in chaise lounge, a large covered patio, and a pergola-covered outdoor kitchen and bar area set against tranquil nature views. Practical upgrades abound with a 3-car garage featuring epoxy flooring plus a recently replaced roof, HVAC, and water heaters. The fridge, washer, and dryer convey for a turnkey move in. Enjoy premier Wellington amenities, top rated Flower Mound schools, and quick access to Lake Grapevine and the Northshore Trails with 22+ miles for hiking, biking, and walking. Take a first-person look at this gorgeous home! Click the Virtual Tour link to see the 3D Tour!

Save
Ask
Tour
Hide
Share
Listing Snapshot
Price 
$929,900
Days On Site 
3 Days
Bedrooms 
4
Inside Area (SqFt) 
3,467 sqft
Total Baths 
4
Full Baths 
3
Partial Baths 
1
Lot Size 
0.224 Acres
Year Built 
2002
MLS® Number 
21363065
Status 
Active
Property Tax 
$13,427
HOA/Condo/Coop Fees 
$495 Semi-Annually
Sq Ft Source 
N/A
Friends & Family
Recent Activity
19 hours agoListing updated with changes from the MLS®
3 days agoListing first seen on site
General Features
Acres 
0.224
Attached Garage 
Yes
Foundation 
Slab
Garage 
Yes
Garage Spaces 
3
Green Energy Efficient 
AppliancesWindows
Levels 
Two
Parking 
DrivewayGarageGarage Door OpenerAttached
Property Sub Type 
Single Family Residence
Sewer 
Public Sewer
Special Circumstances 
Standard
Style 
Traditional
Utilities 
Cable AvailableElectricity Connected
Water Source 
Public
Interior Features
Appliances 
DishwasherDisposalGas RangeMicrowave
Cooling 
Ceiling Fan(s)Central AirElectricZoned
Flooring 
CarpetCeramic TileWood
Heating 
CentralNatural GasZoned
Interior 
Built-in FeaturesDouble VanityGranite CountersOpen FloorplanPantryVaulted Ceiling(s)Walk-In Closet(s)High Speed Internet
Window Features 
Bay Window(s)ShuttersWindow Coverings
Bedroom 
Dimensions - 13 x 11Level - SecondFeatures - Walk-In Closet(s)
Breakfast Room 
Dimensions - 11 x 9Level - First
Game Room 
Dimensions - 17 x 12Level - Second
Kitchen 
Dimensions - 14 x 13Level - FirstFeatures - Breakfast Bar
Living Room 
Dimensions - 20 x 17Level - First
Master Bedroom 
Dimensions - 18 x 14Level - FirstFeatures - Walk-In Closet(s)
Media Room 
Dimensions - 27 x 13Level - First
Office 
Dimensions - 13 x 12Level - First
Utility Room 
Dimensions - 9 x 6Level - First
Save
Ask
Tour
Hide
Share
Exterior Features
Construction Details 
Brick
Exterior 
Gas GrillOutdoor KitchenPrivate Yard
Fencing 
Back YardFencedPrivacyWoodWrought Iron
Lot Features 
GreenbeltLandscapedSubdivided
Other Structures 
Outdoor KitchenPergola
Patio And Porch 
Covered
Pool Features 
In GroundOutdoor PoolPrivate
Private Pool 
Yes
Roof 
Composition
Waterfront Features 
Lake Privileges
Windows/Doors 
Bay Window(s)ShuttersWindow Coverings
Community Features
Association Dues 
495
Community Features 
PoolClubhouseLakeParkPlaygroundSidewalksTennis Court(s)Other
Financing Terms Available 
CashConventionalFHAVA Loan
HOA Fee Frequency 
Semi-Annually
School District 
Lewisville ISD
Schools
School District
Lewisville ISD
Elementary School
Wellington
Middle School
Mckamy
High School
Flower Mound
Listing courtesy of Russell Rhodes of Berkshire HathawayHS PenFed TX [email protected]


© 2020 North Texas Real Estate Information Systems. All rights reserved. Information is deemed reliable but is not guaranteed accurate by the MLS or NTREIS. The information being provided is for the consumer's personal, non-commercial use, and may not be reproduced, redistributed, or used for any purpose other than to identify prospective properties consumers may be interested in purchasing.
Last checked: 2026-08-22 12:29 PM CDT

Neighborhood & Commute
Source: Walkscore
Save
Ask
Tour
Hide
Share