Save
Ask
Tour
Hide
Share
$385,000
4 Days On Site

1543 Glenhill Lane
Lewisville, TX 75077

For Sale|Single Family Residence|Active
3
Beds
2
Total Baths
2
Full Baths
2,180
SqFt
$177
/SqFt
1975
Built
Subdivision:
Lewisville Valley 2
County:
Denton
Call Now: 972-965-0657
Is this the listing for you? We can help make it yours.
972-965-0657
1543 Glenhill Lane1543 Glenhill Lane1543 Glenhill Lane1543 Glenhill Lane
Save
Ask
Tour
Hide
Share

Mortgage Calculator

Monthly Payment (Est.)

$1,757
Calculator powered by Showcase IDX, a Constellation1 Company. Copyright ©2026 Information is deemed reliable but not guaranteed.

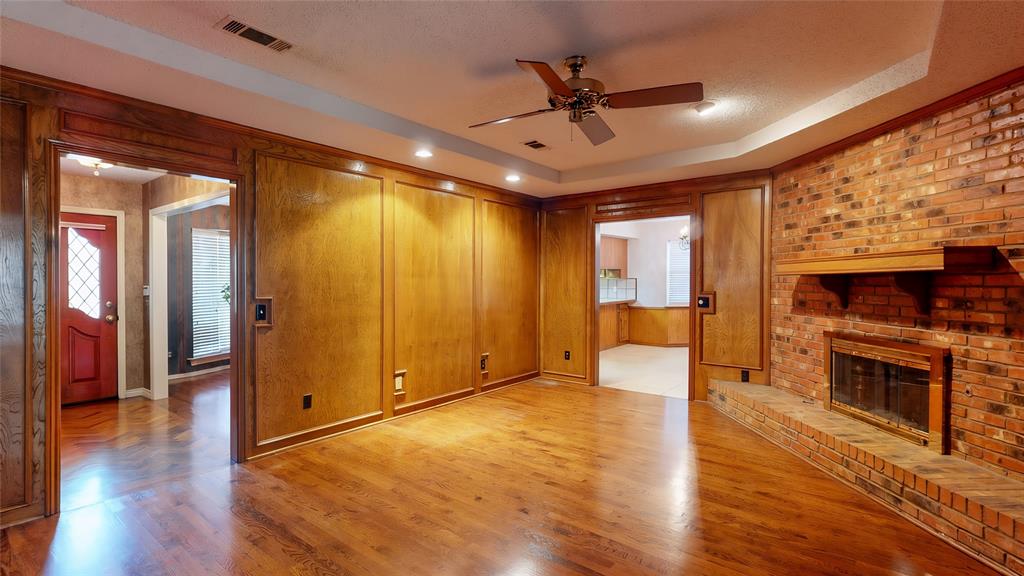
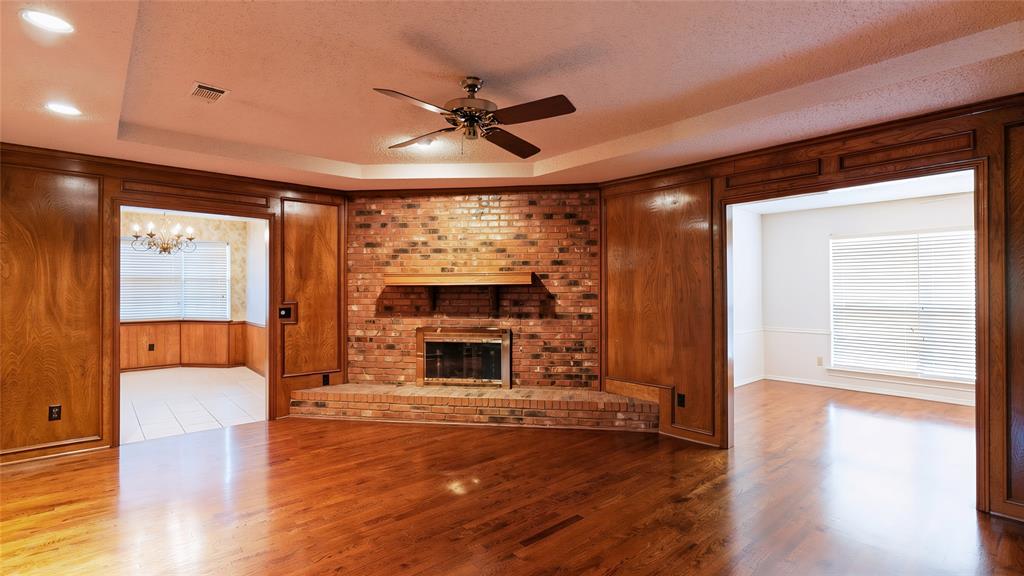
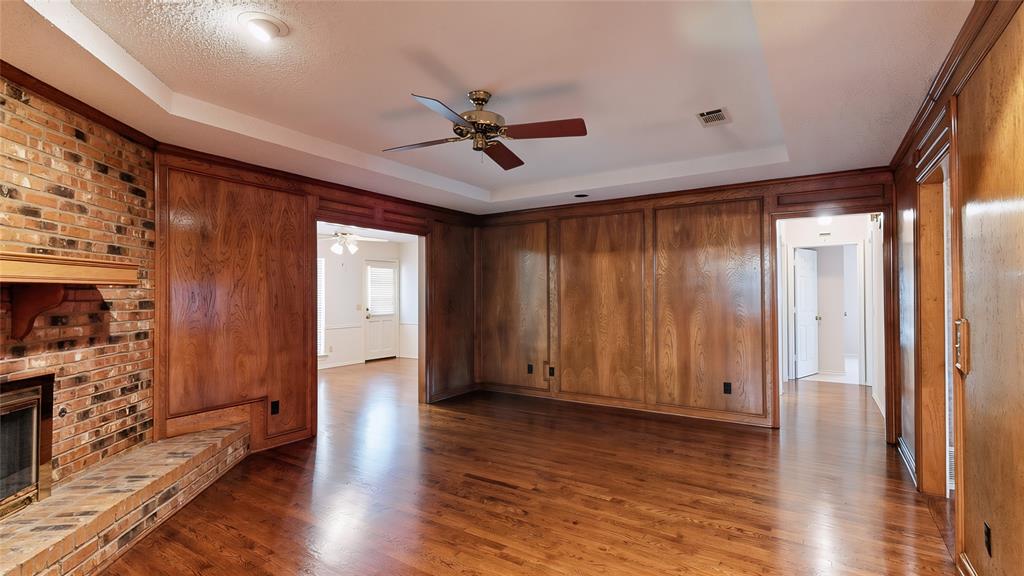
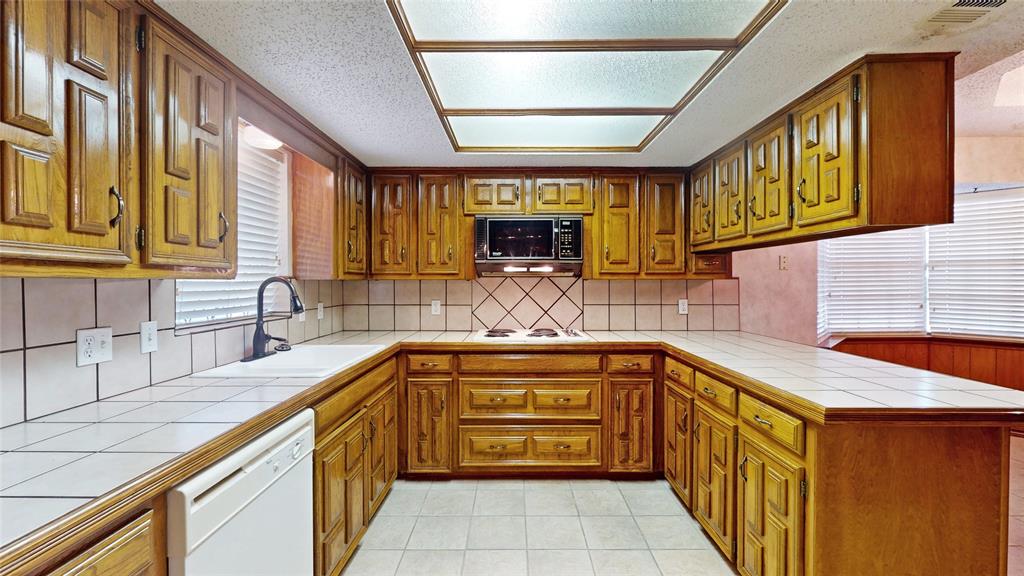
Beautiful single-story with brick elevation nestled beneath mature trees in established Lewisville Valley! Inside you will find 3 bedrooms, 2 full baths, formal dining area, second living area that makes a terrific game room, and 2-car garage! Upgrades and amenities include gorgeous hardwood flooring, bay window areas, new carpeting and paint in August 2026, spacious family room with cozy brick fireplace, and MORE! Kitchen is situated between a formal dining and breakfast area, ideal for entertaining, boasting ceramic countertops, an abundance of cabinetry and counter space, double ovens and an electric cooktop. Primary bedroom offers an ensuite bath with dual sinks and large walk-in closet. Two secondary bedrooms share a full hall bath. Large private backyard with shade trees and open patio area!

Save
Ask
Tour
Hide
Share
Listing Snapshot
Price 
$385,000
Days On Site 
4 Days
Bedrooms 
3
Inside Area (SqFt) 
2,180 sqft
Total Baths 
2
Full Baths 
2
Partial Baths 
N/A
Lot Size 
0.22 Acres
Year Built 
1975
MLS® Number 
21362698
Status 
Active
Property Tax 
$5,688
HOA/Condo/Coop Fees 
N/A
Sq Ft Source 
N/A
Friends & Family
Recent Activity
4 days agoListing updated with changes from the MLS®
4 days agoListing first seen on site
General Features
Acres 
0.22
Attached Garage 
Yes
Foundation 
Slab
Garage 
Yes
Garage Spaces 
2
Levels 
One
Parking 
Alley AccessCoveredDrivewayGarageGarage Door OpenerGarage Faces RearInside EntranceAttached
Property Sub Type 
Single Family Residence
Security 
Smoke Detector(s)
Sewer 
Public Sewer
Special Circumstances 
Standard
Style 
Traditional
Utilities 
Cable Available
Water Source 
Public
Interior Features
Appliances 
DishwasherDisposalElectric CooktopElectric OvenMicrowaveDouble Oven
Cooling 
Ceiling Fan(s)Central AirElectric
Fireplace 
Yes
Fireplace Features 
Family RoomLiving Room
Fireplaces 
1
Flooring 
CarpetCeramic TileWood
Heating 
CentralElectric
Interior 
Built-in FeaturesChandelierDouble VanityEat-in KitchenWalk-In Closet(s)High Speed Internet
Laundry Features 
Washer Hookup
Window Features 
Window Coverings
Bedroom 
Dimensions - 13 x 9Level - FirstFeatures - Ceiling Fan(s)
Breakfast Room 
Dimensions - 14 x 9Level - FirstFeatures - Breakfast Bar
Dining Room 
Dimensions - 13 x 11Level - First
Kitchen 
Dimensions - 12 x 10Level - FirstFeatures - Breakfast Bar, Eat-in Kitchen, Tile Counters
Living Room 
Dimensions - 17 x 11Level - FirstFeatures - Ceiling Fan(s)
Master Bedroom 
Dimensions - 16 x 14Level - FirstFeatures - Ceiling Fan(s), Walk-In Closet(s)
Utility Room 
Dimensions - 12 x 6Level - First
Save
Ask
Tour
Hide
Share
Exterior Features
Construction Details 
Brick
Exterior 
Rain GuttersLightingPrivate Yard
Fencing 
Back YardFencedWood
Lot Features 
Few TreesInterior LotLandscaped
Patio And Porch 
Patio
Roof 
CompositionShingle
Windows/Doors 
Window Coverings
Community Features
Community Features 
Sidewalks
School District 
Lewisville ISD
Schools
School District
Lewisville ISD
Elementary School
Degan
Middle School
Huffines
High School
Lewisville
Listing courtesy of William Nelson of Your Home Free LLC [email protected]


© 2020 North Texas Real Estate Information Systems. All rights reserved. Information is deemed reliable but is not guaranteed accurate by the MLS or NTREIS. The information being provided is for the consumer's personal, non-commercial use, and may not be reproduced, redistributed, or used for any purpose other than to identify prospective properties consumers may be interested in purchasing.
Last checked: 2026-08-22 12:34 PM CDT

Neighborhood & Commute
Source: Walkscore
Save
Ask
Tour
Hide
Share