

399 Teague DriveLewisville, TX 75067
Mortgage Calculator
Monthly Payment (Est.)
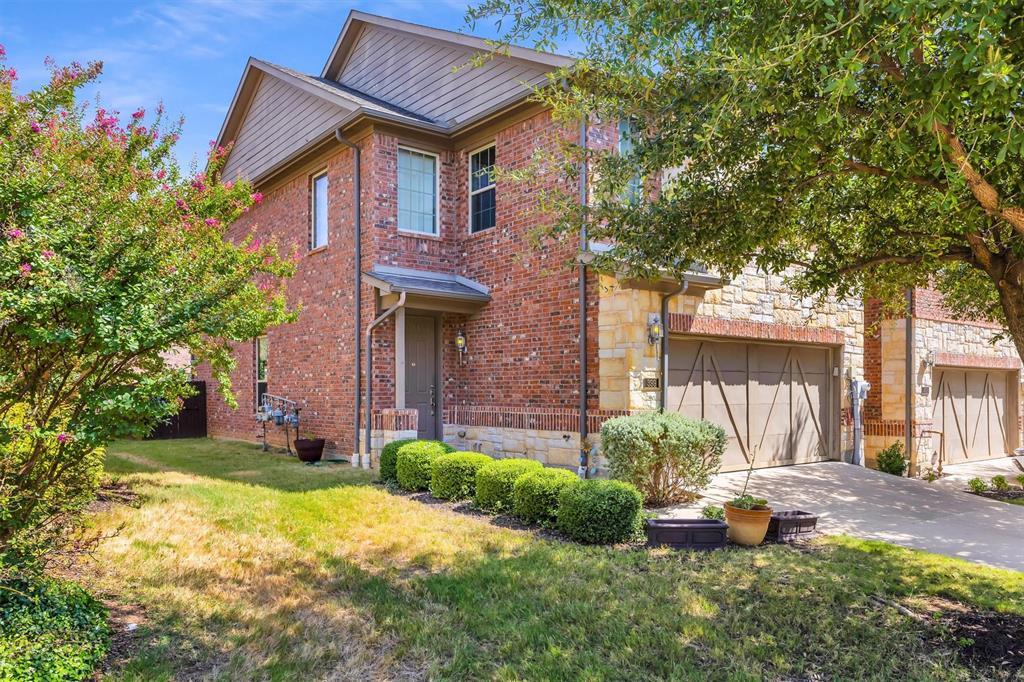
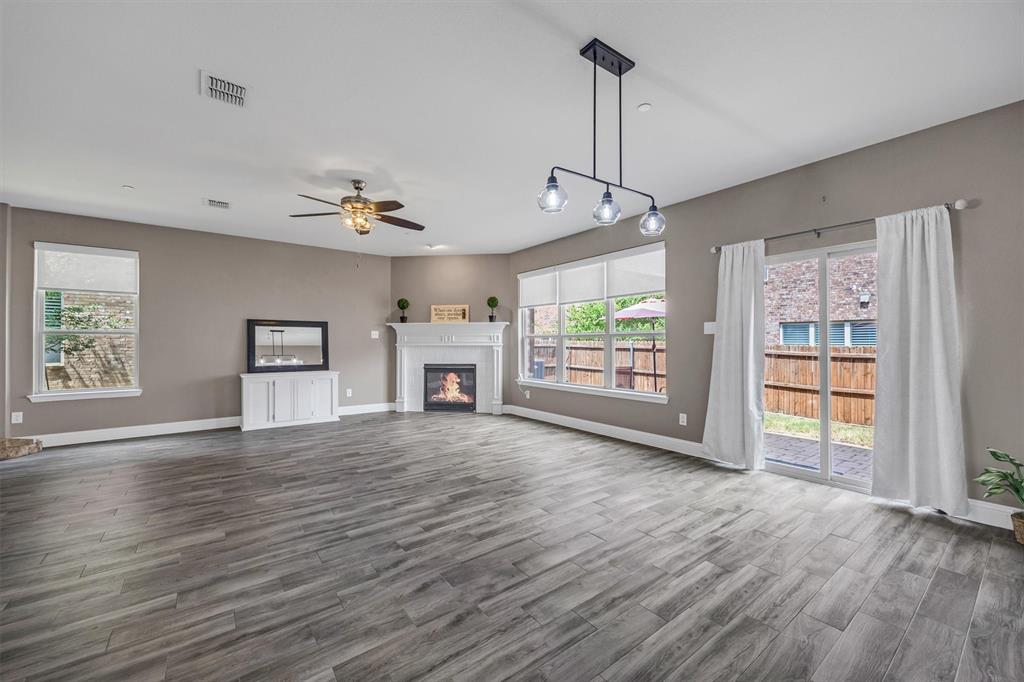
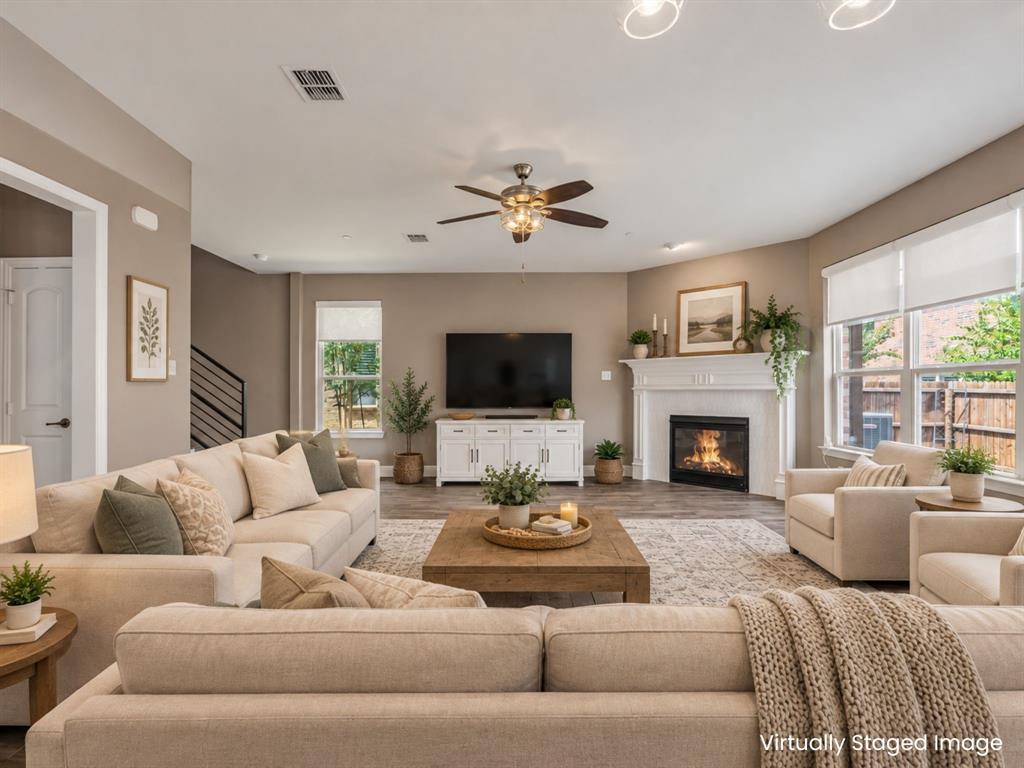
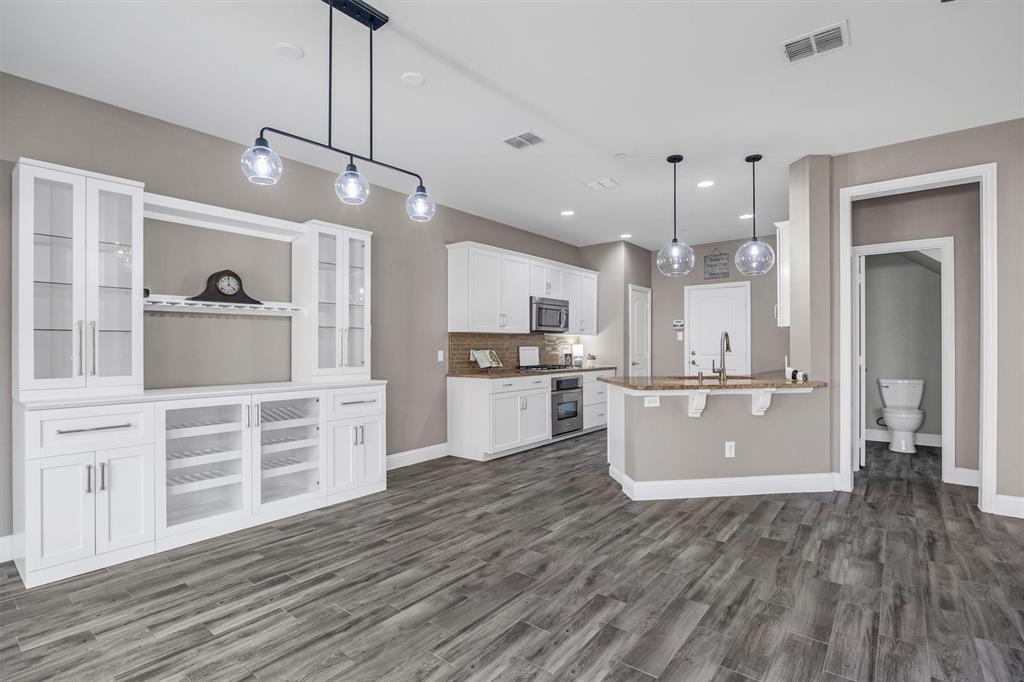
Enter an interest rate to see your estimated monthly payment.FULLY UPDATED & MOVE IN READY! Two rounds of high-end remodeling that sets this Ashton Woods 'Thompson' floor plan apart. 2021: An interior remodel redesigned the staircase with dark-walnut wood treads plus a modern steel handrail; WOOD-LOOK tile floors were added across the entire first floor; LVP floors were added upstairs; the guest bath received a new vanity + walk-in shower; all 3 commodes were replaced; sophisticated light fixtures were added + a full interior paint job finished it off. August 2025: The kitchen got its turn: painted cabinets, backsplash & hardware, GAS FP update with a striking marble picket-pattern tile surround. All living spaces sit downstairs, plus a guest bath for guests. Every floor in the home is hard surface - perfect for pets & high traffic areas (except the primary closet has carpet). The upstairs is it's own quiet retreat; the loft & split layout keep it away from the noise of daily life below. BRAND NEW 2-IN WHITE MINI BLINDS ADDED TO ALL BEDROOMS! Split primary suite has a bonus sitting niche, freshly painted en-suite bath, & tucked away from the other bedrooms for real privacy at the end of the day. This builder's smart floor plan puts the laundry on the second floor too, right where the bedrooms are, so there's no hauling baskets up & down stairs. The current owner extended the brick patio, adding room to grill & enjoy the backyard that's great for little dogs. HOA maintains all exterior maintenance, the roof, & community upkeep, including the pool, which sits just one building away & offers additional guest parking too. Location is hard to beat: premium South Denton County just minutes from Costco, I-35E-Hwy 121 interchange, DFW Airport, Vista Ridge Park's trails & fishing pier, & easy access to Lewisville Lake for weekends on the water. Quiet, well-kept community close to everything. HOA JUST REPAINTED THE ENTIRE BUILDING EXTERIOR. We've toured the competition, this is the best unit in the complex!
| 6 days ago | Listing updated with changes from the MLS® | |
| 2 weeks ago | Price changed to $374,900 | |
| a month ago | Listing first seen on site |

© 2020 North Texas Real Estate Information Systems. All rights reserved. Information is deemed reliable but is not guaranteed accurate by the MLS or NTREIS. The information being provided is for the consumer's personal, non-commercial use, and may not be reproduced, redistributed, or used for any purpose other than to identify prospective properties consumers may be interested in purchasing.
Last checked: 2026-10-06 05:59 PM CDT
Did you know? You can invite friends and family to your search. They can join your search, rate and discuss listings with you.