Save
Ask
Tour
Hide
Share
$499,900
1 Day On Site

1314 20th Street
Argyle, TX 76226

For Sale|Single Family Residence|Active
3
Beds
3
Total Baths
2
Full Baths
1
Partial Bath
2,245
SqFt
$223
/SqFt
2022
Built
Subdivision:
Harvest Ph 6a
County:
Denton
Call Now: 972-965-0657
Is this the listing for you? We can help make it yours.
972-965-0657
Upcoming Open Houses
Sun, Aug 23, 2:00 PM - 4:00 PM
1314 20th Street1314 20th Street1314 20th Street1314 20th Street
Save
Ask
Tour
Hide
Share

Mortgage Calculator

Monthly Payment (Est.)

$2,281
Calculator powered by Showcase IDX, a Constellation1 Company. Copyright ©2026 Information is deemed reliable but not guaranteed.

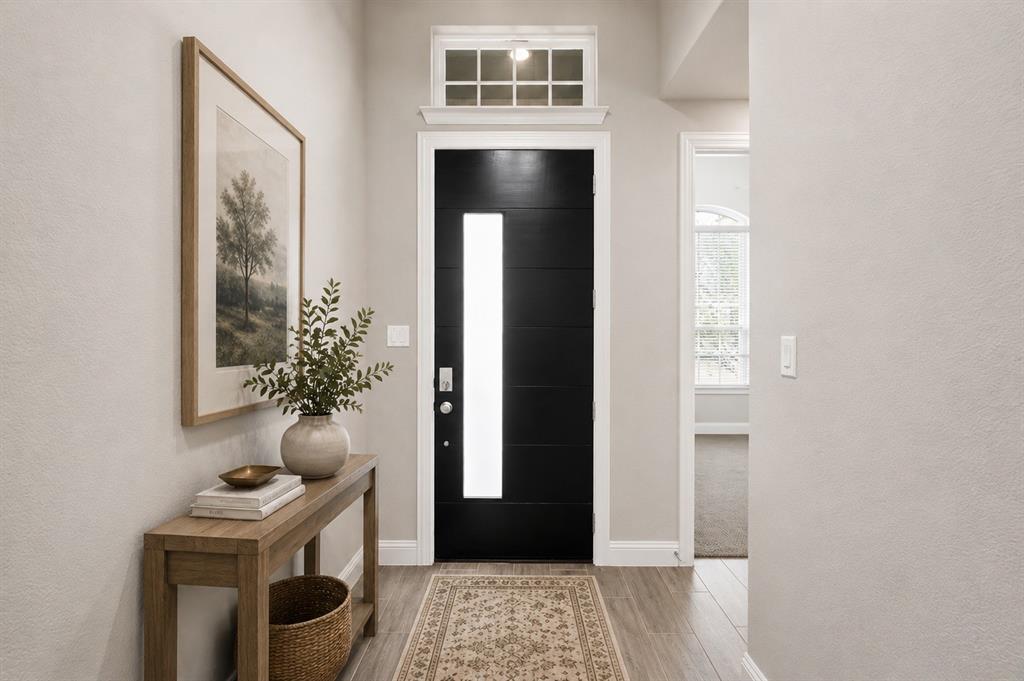
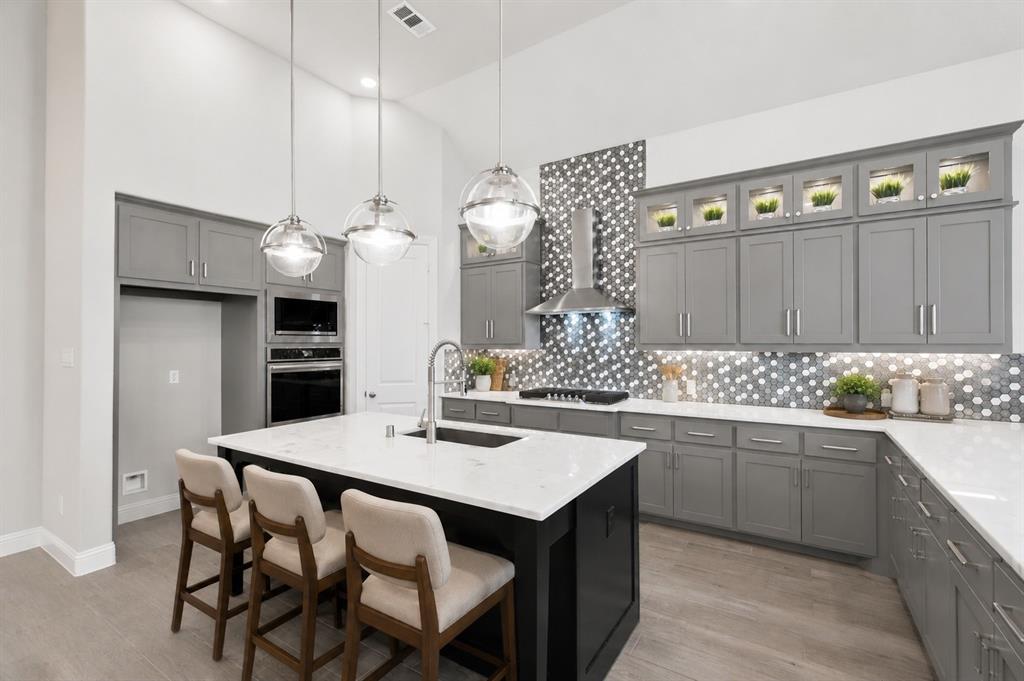
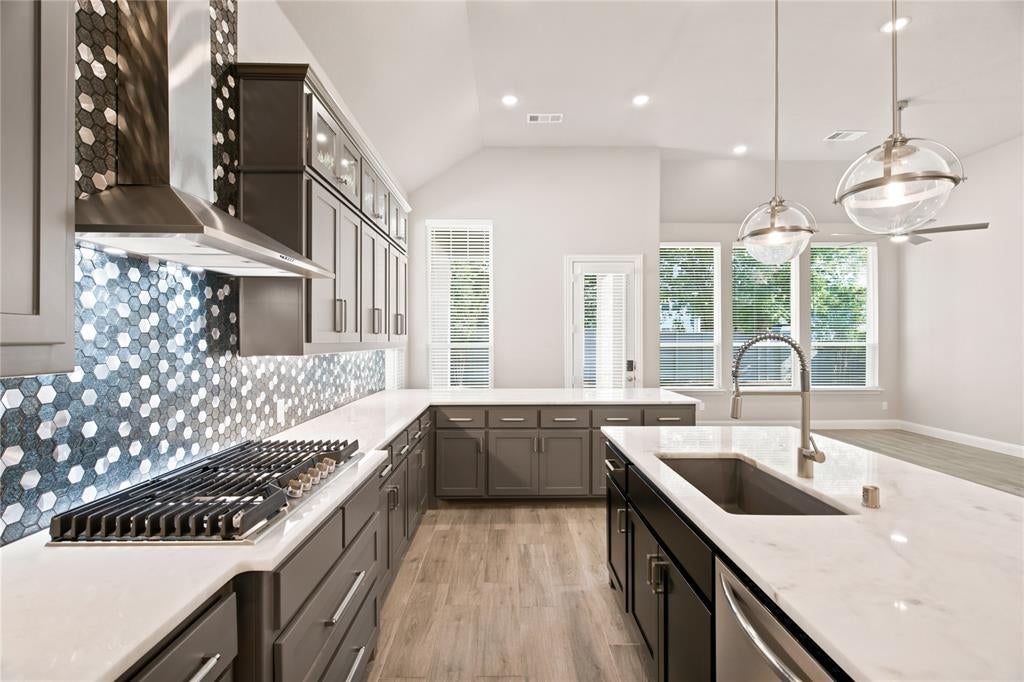
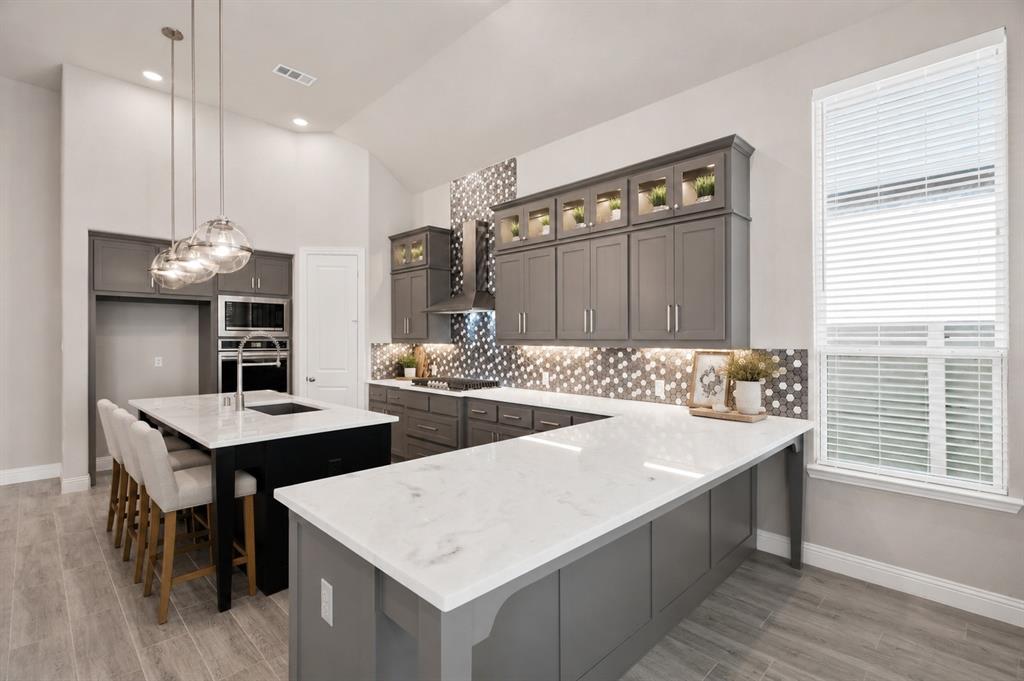
Designer finish-out meets easy, single-story living in Harvest, zoned to highly acclaimed Argyle ISD! This barely lived-in Highland Home stands out with high-end finishes, an elevated design, and thoughtful details throughout, including designer wallpaper in two bedrooms. The well-designed floor plan features 3 bedrooms, 2.5 bathrooms, a dedicated office, and a media room, all on one level. The heart of the home is the chef-inspired kitchen, complete with a double oven, gas cooktop, beautiful designer finishes, and generous prep and storage space. The kitchen flows effortlessly into the dining and living areas, creating an open-concept layout perfect for seamless entertaining and everyday living. Ideally situated directly across from the dog park and green space, this home also offers access to everything that makes Harvest one of the area's most desirable master-planned communities. Harvest residents enjoy 4 resort-style pools, 2 fitness facilities, multiple neighborhood parks, 2 dog parks, volleyball and soccer fields, plus an incredible community lifestyle program with more than 350 HOA-planned activities each year. Even better, internet and cable TV are included in the HOA dues. If you've been searching for a home that feels custom, designer-finished, barely lived in, and truly move-in ready, this one stands apart.

Save
Ask
Tour
Hide
Share
Listing Snapshot
Price 
$499,900
Days On Site 
1 Day
Bedrooms 
3
Inside Area (SqFt) 
2,245 sqft
Total Baths 
3
Full Baths 
2
Partial Baths 
1
Lot Size 
0.138 Acres
Year Built 
2022
MLS® Number 
21362310
Status 
Active
Property Tax 
$10,715
HOA/Condo/Coop Fees 
$1,035 Semi-Annually
Sq Ft Source 
N/A
Friends & Family
Recent Activity
3 hours agoListing updated with changes from the MLS®
yesterdayListing first seen on site
General Features
Acres 
0.138
Attached Garage 
Yes
Garage 
Yes
Garage Spaces 
2
Levels 
One
Parking 
DrivewayGarageAttached
Property Sub Type 
Single Family Residence
Sewer 
Public Sewer
Special Circumstances 
Standard
Water Source 
Public
Interior Features
Appliances 
Built-In Gas RangeDishwasherDisposalDouble OvenTankless Water Heater
Cooling 
Central Air
Interior 
Double VanityEat-in KitchenKitchen IslandOpen FloorplanPantry
Bath-Full 
Dimensions - 5 x 8Level - First
Bath-Half 
Dimensions - 7 x 6Level - First
Bedroom 
Dimensions - 13 x 15Level - First
Dining Room 
Dimensions - 18 x 12Level - First
Kitchen 
Dimensions - 24 x 11Level - First
Laundry 
Dimensions - 7 x 5Level - First
Living Room 
Dimensions - 14 x 16Level - First
Master Bathroom 
Dimensions - 11 x 11Level - First
Master Bedroom 
Dimensions - 16 x 13Level - First
Media Room 
Dimensions - 13 x 14Level - First
Office 
Dimensions - 13 x 10Level - First
Save
Ask
Tour
Hide
Share
Community Features
Association Dues 
1035
Financing Terms Available 
CashConventionalFHAVA Loan
HOA Fee Frequency 
Semi-Annually
School District 
Argyle ISD
Schools
School District
Argyle ISD
Elementary School
Jane Ruestmann
Middle School
Scott Gibson
High School
Argyle
Listing courtesy of Amy Turner of Compass RE Texas, LLC [email protected]


© 2020 North Texas Real Estate Information Systems. All rights reserved. Information is deemed reliable but is not guaranteed accurate by the MLS or NTREIS. The information being provided is for the consumer's personal, non-commercial use, and may not be reproduced, redistributed, or used for any purpose other than to identify prospective properties consumers may be interested in purchasing.
Last checked: 2026-08-22 12:34 PM CDT

Neighborhood & Commute
Source: Walkscore
Save
Ask
Tour
Hide
Share