Save
Ask
Tour
Hide
Share
$590,000
New Listing

4093 Brazos Drive
Carrollton, TX 75007

For Sale|Single Family Residence|Active
4
Beds
3
Total Baths
2
Full Baths
1
Partial Bath
3,236
SqFt
$182
/SqFt
1994
Built
Subdivision:
Riverview Estate
County:
Denton
Call Now: 972-965-0657
Is this the listing for you? We can help make it yours.
972-965-0657
4093 Brazos Drive4093 Brazos Drive4093 Brazos Drive4093 Brazos Drive
Save
Ask
Tour
Hide
Share

Mortgage Calculator

Monthly Payment (Est.)

$2,692
Calculator powered by Showcase IDX, a Constellation1 Company. Copyright ©2026 Information is deemed reliable but not guaranteed.

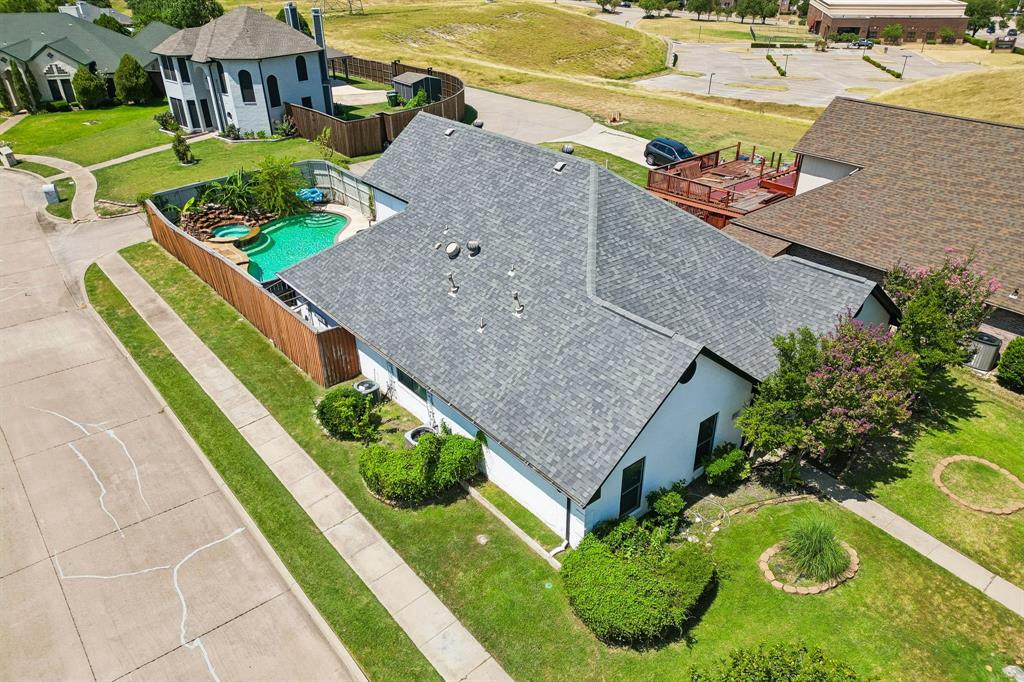
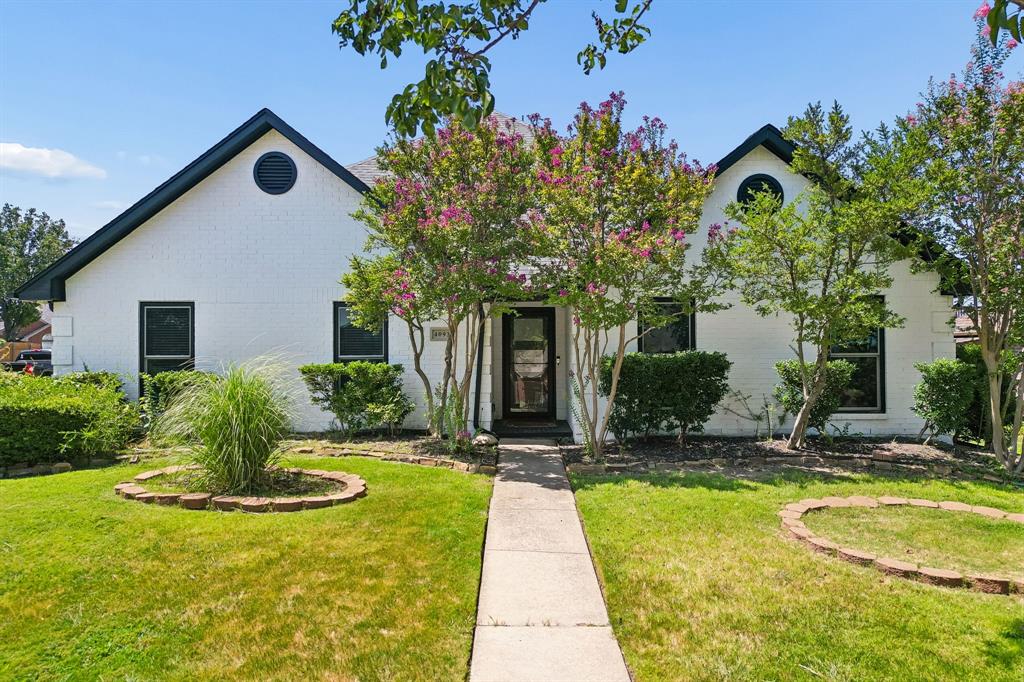
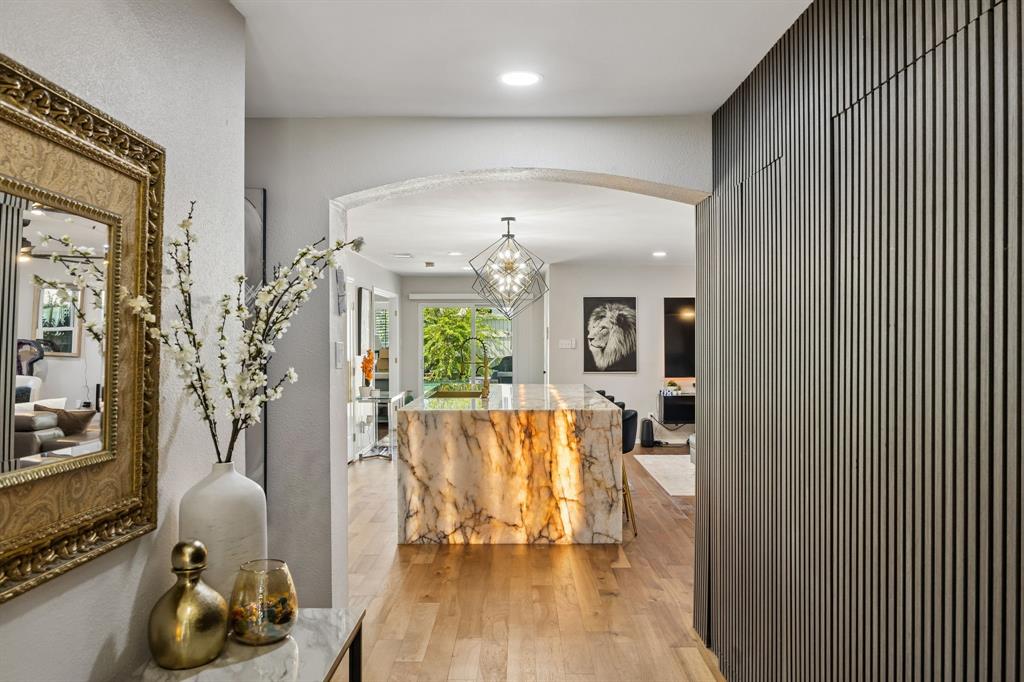
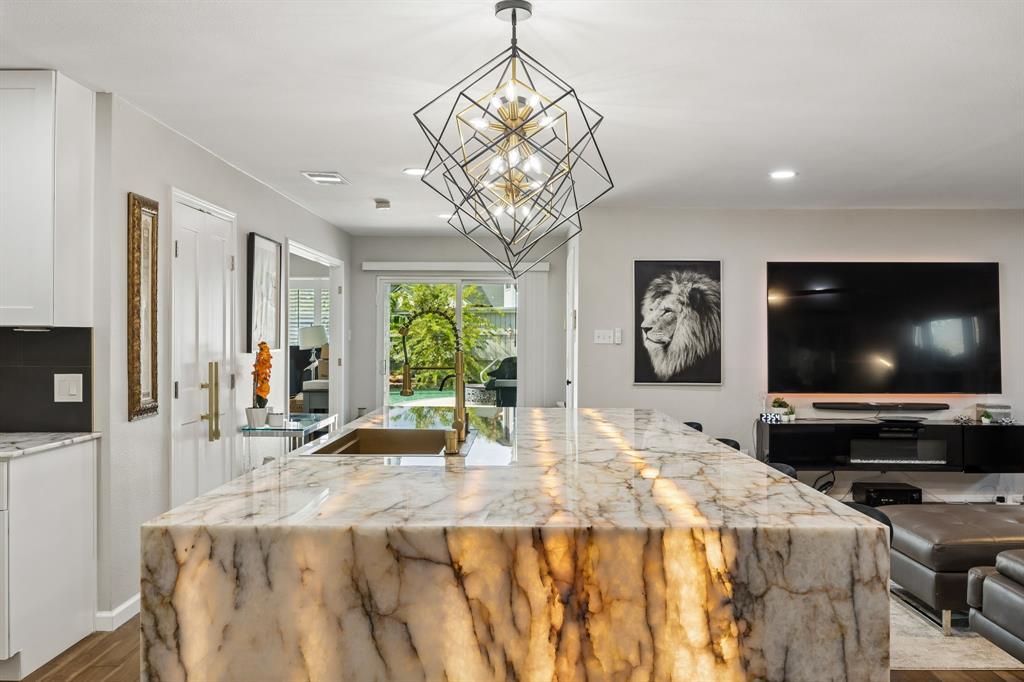
Stunningly updated and thoughtfully designed, this Carrollton home pairs sophisticated finishes with an open, inviting floor plan made for both everyday living and entertaining. The showstopping kitchen is anchored by a lighted natural stone island that creates an unforgettable focal point, complemented by luxurious fixtures a built-in refrigerator and high-end Viking gas cooktop with double ovens. Make clean-up efficient with double dishwashers. The kitchen flows seamlessly into the spacious living area and out to the backyard, where a sparkling pool with built-in spa creates the perfect setting for relaxing or entertaining. The flexible floor plan offers three bedrooms downstairs, along with a bonus room ideal for a second living area, game room, media space, or home office. Upstairs, the generously sized primary suite provides a private retreat featuring an exquisitely updated ensuite bath with elevated finishes and a luxurious feel. Located in an established neighborhood, this home offers an exceptional combination of style, space, and location with convenient access throughout the DFW Metroplex. From the statement-making kitchen and beautifully updated interiors to the pool and spa, this is a home designed to impress from the moment you walk through the door.

Save
Ask
Tour
Hide
Share
Listing Snapshot
Price 
$590,000
Days On Site 
0 Days
Bedrooms 
4
Inside Area (SqFt) 
3,236 sqft
Total Baths 
3
Full Baths 
2
Partial Baths 
1
Lot Size 
0.209 Acres
Year Built 
1994
MLS® Number 
21362212
Status 
Active
Property Tax 
$10,927
HOA/Condo/Coop Fees 
N/A
Sq Ft Source 
N/A
Friends & Family
Recent Activity
12 hours agoListing updated with changes from the MLS®
22 hours agoListing first seen on site
General Features
Acres 
0.209
Attached Garage 
Yes
Foundation 
Slab
Garage 
Yes
Garage Spaces 
2
Levels 
One and One Half
Parking 
DrivewayGarageAttached
Property Sub Type 
Single Family Residence
Sewer 
Public Sewer
Special Circumstances 
Standard
Style 
Traditional
Utilities 
Cable AvailableElectricity AvailableNatural Gas AvailableSewer Available
Water Source 
Public
Interior Features
Appliances 
RefrigeratorBuilt-In RefrigeratorDishwasherGas RangeDouble Oven
Cooling 
Central AirElectric
Flooring 
Wood
Heating 
CentralNatural Gas
Interior 
Eat-in KitchenGranite CountersKitchen IslandOpen Floorplan
Laundry Features 
Washer Hookup
Window Features 
Window Coverings
Save
Ask
Tour
Hide
Share
Exterior Features
Construction Details 
Brick
Fencing 
Wood
Lot Features 
Corner Lot
Pool Features 
In GroundPool/Spa Combo
Roof 
Composition
Windows/Doors 
Window Coverings
Community Features
Community Features 
CurbsSidewalks
School District 
Lewisville ISD
Financing Terms Available 
CashConventionalFHAVA Loan
Schools
School District
Lewisville ISD
Elementary School
Hebron Valley
Middle School
Creek Valley
High School
Hebron
Listing courtesy of Karen Fenn of Ebby Halliday, REALTORS [email protected]


© 2020 North Texas Real Estate Information Systems. All rights reserved. Information is deemed reliable but is not guaranteed accurate by the MLS or NTREIS. The information being provided is for the consumer's personal, non-commercial use, and may not be reproduced, redistributed, or used for any purpose other than to identify prospective properties consumers may be interested in purchasing.
Last checked: 2026-09-18 05:11 AM CDT

Neighborhood & Commute
Source: Walkscore
Save
Ask
Tour
Hide
Share