Save
Ask
Tour
Hide
Share
$550,000
1 Day On Site

2319 Castle Rock Road
Carrollton, TX 75007

For Sale|Single Family Residence|Active
4
Beds
2
Total Baths
2
Full Baths
2,188
SqFt
$251
/SqFt
1983
Built
Subdivision:
Highlands Of Carrollton Sec 1
County:
Denton
Call Now: 972-965-0657
Is this the listing for you? We can help make it yours.
972-965-0657
Upcoming Open Houses
Sat, Aug 22, 1:00 PM - 4:00 PM
2319 Castle Rock Road2319 Castle Rock Road2319 Castle Rock Road2319 Castle Rock Road
Save
Ask
Tour
Hide
Share

Mortgage Calculator

Monthly Payment (Est.)

$2,509
Calculator powered by Showcase IDX, a Constellation1 Company. Copyright ©2026 Information is deemed reliable but not guaranteed.

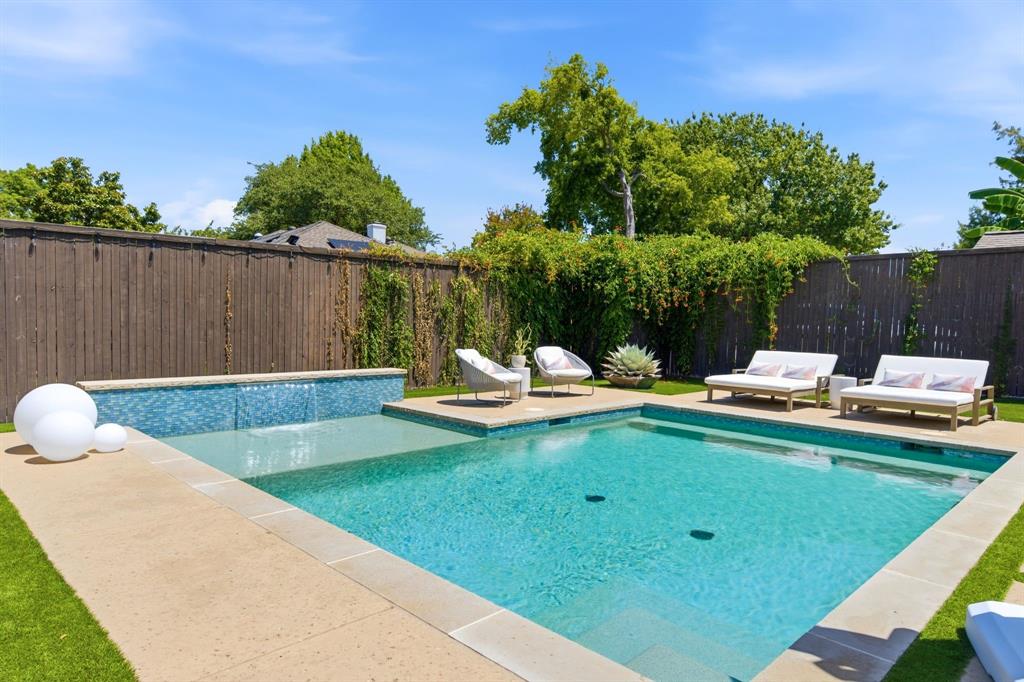
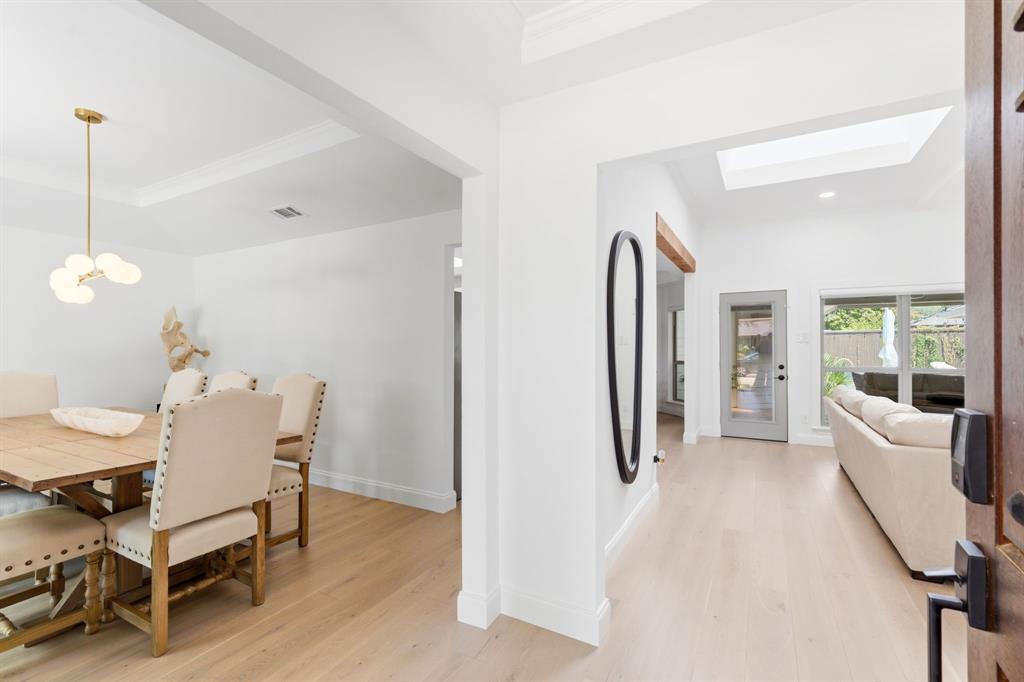
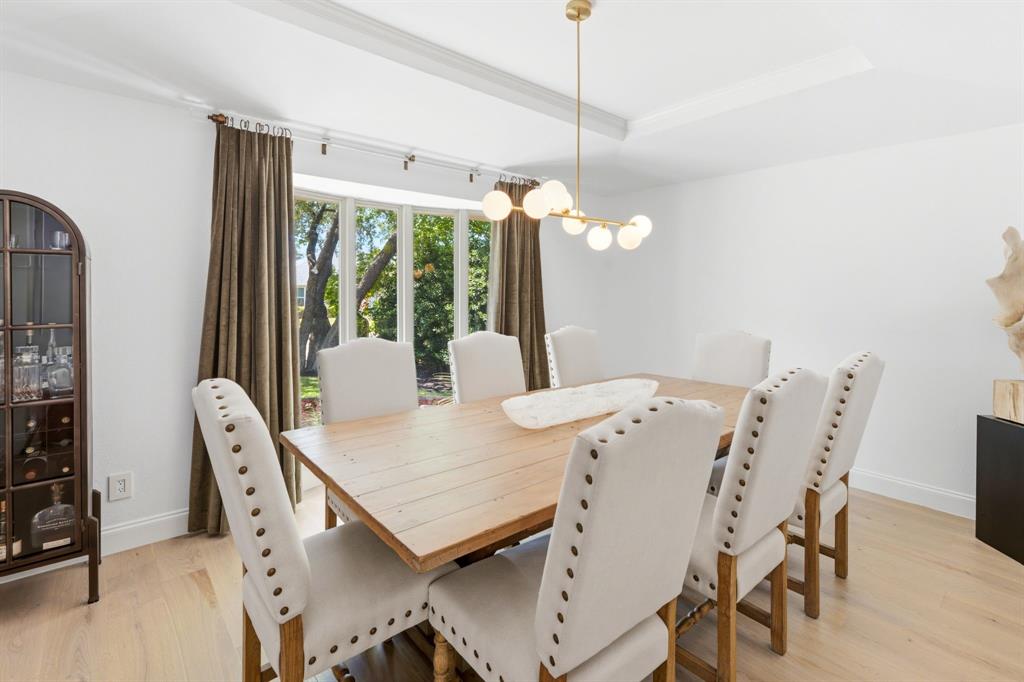
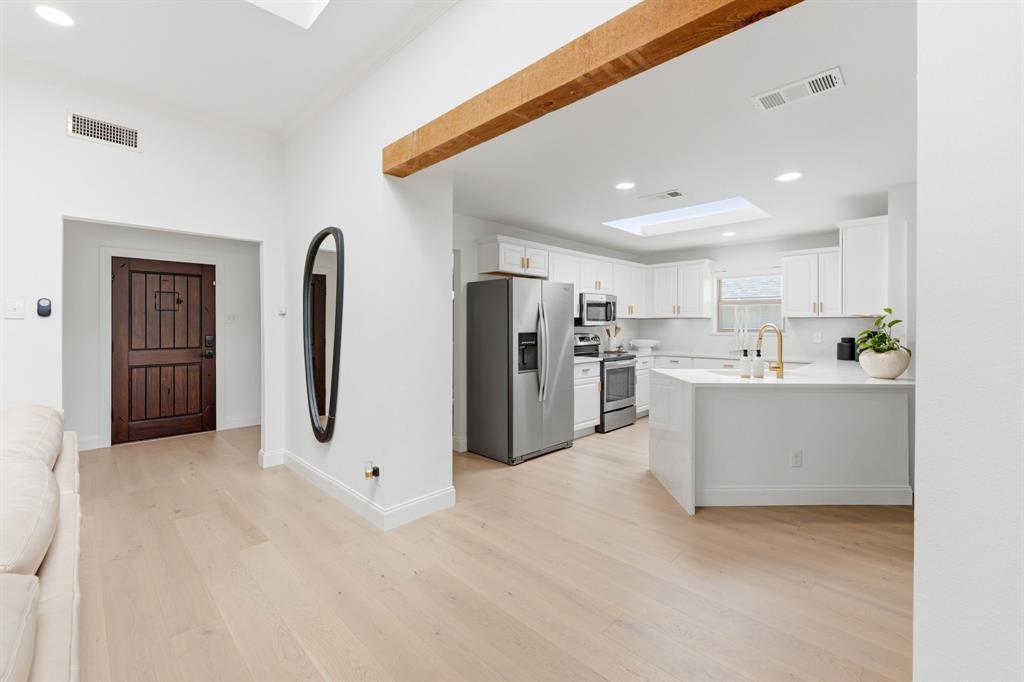
Welcome home to this immaculate one story, 4-bedroom, 2-bathroom home where the floorplan flows seamlessly. This home features beautiful, versatile renovations that feel both functional and luxurious. Inside, enjoy beautiful skylights that open the home, electric shades on the backside, a full renovation including things such as: engineered hardwood floors, updated trim and baseboards, quartz kitchen countertops and more. The front yard still offers traditional landscaping and inviting curb appeal while the backyard is a modern dream with a pool built in 2019 and low-maintenance, pristine turf. A neat feature this home provides is three access points of entry to the backporch, one from the primary, the living room and the garage and a fourth outside access point to the pool from one of the primary closets. This porch is geared with all you could need: lounging space, a TV setup and room to dine outside just steps away making a great hosting feature. This is a rare find. It has only had two owners since being built in 1983 and offers everything that exceptional one story living provides!

Save
Ask
Tour
Hide
Share
Listing Snapshot
Price 
$550,000
Days On Site 
1 Day
Bedrooms 
4
Inside Area (SqFt) 
2,188 sqft
Total Baths 
2
Full Baths 
2
Partial Baths 
N/A
Lot Size 
0.193 Acres
Year Built 
1983
MLS® Number 
21362084
Status 
Active
Property Tax 
$8,526
HOA/Condo/Coop Fees 
N/A
Sq Ft Source 
N/A
Friends & Family
Recent Activity
yesterdayListing updated with changes from the MLS®
yesterdayListing first seen on site
General Features
Acres 
0.193
Attached Garage 
Yes
Foundation 
Slab
Garage 
Yes
Garage Spaces 
2
Levels 
One
Parking 
Alley AccessDrivewayGarage Faces RearAttached
Property Sub Type 
Single Family Residence
Security 
Fire AlarmSmoke Detector(s)
Sewer 
Public Sewer
Special Circumstances 
Standard
Style 
Ranch
Utilities 
Underground Utilities
Water Source 
Public
Interior Features
Appliances 
DishwasherDisposalElectric CooktopElectric OvenGas Water Heater
Fireplace 
Yes
Fireplace Features 
Gas StarterWood Burning
Fireplaces 
1
Interior 
Double VanityEat-in KitchenNatural WoodworkPantryWalk-In Closet(s)High Speed Internet
Laundry Features 
In Kitchen
Bedroom 
Dimensions - 13 x 11Level - First
Breakfast Room 
Dimensions - 10 x 10Level - First
Dining Room 
Dimensions - 15 x 11Level - First
Kitchen 
Dimensions - 14 x 9Level - FirstFeatures - Eat-in Kitchen
Living Room 
Dimensions - 21 x 16Level - FirstFeatures - Ceiling Fan(s)
Master Bathroom 
Dimensions - 12 x 5Level - First
Master Bedroom 
Dimensions - 17 x 16Level - FirstFeatures - Ceiling Fan(s)
Save
Ask
Tour
Hide
Share
Exterior Features
Construction Details 
Brick
Fencing 
Back YardWood
Patio And Porch 
Covered
Pool Features 
GuniteOutdoor PoolPool SweepSalt WaterWaterfall
Roof 
Composition
Community Features
School District 
Carrollton-Farmers Branch ISD
Schools
School District
Carrollton-Farmers Branch ISD
Elementary School
Sheffield
Middle School
Long
High School
Smith
Listing courtesy of Kylee Treadwell of Real Properties [email protected]


© 2020 North Texas Real Estate Information Systems. All rights reserved. Information is deemed reliable but is not guaranteed accurate by the MLS or NTREIS. The information being provided is for the consumer's personal, non-commercial use, and may not be reproduced, redistributed, or used for any purpose other than to identify prospective properties consumers may be interested in purchasing.
Last checked: 2026-08-22 12:29 PM CDT

Neighborhood & Commute
Source: Walkscore
Save
Ask
Tour
Hide
Share