Save
Ask
Tour
Hide
Share
$459,900
1 Day On Site

917 Meadows Drive
Argyle, TX 76226

For Sale|Single Family Residence|Active
4
Beds
3
Total Baths
3
Full Baths
2,507
SqFt
$183
/SqFt
2019
Built
Subdivision:
Harvest Meadows Phas
County:
Denton
Call Now: 972-965-0657
Is this the listing for you? We can help make it yours.
972-965-0657
Upcoming Open Houses
Sat, Aug 22, 11:00 AM - 1:00 PM
917 Meadows Drive917 Meadows Drive917 Meadows Drive917 Meadows Drive
Save
Ask
Tour
Hide
Share

Mortgage Calculator

Monthly Payment (Est.)

$2,098
Calculator powered by Showcase IDX, a Constellation1 Company. Copyright ©2026 Information is deemed reliable but not guaranteed.

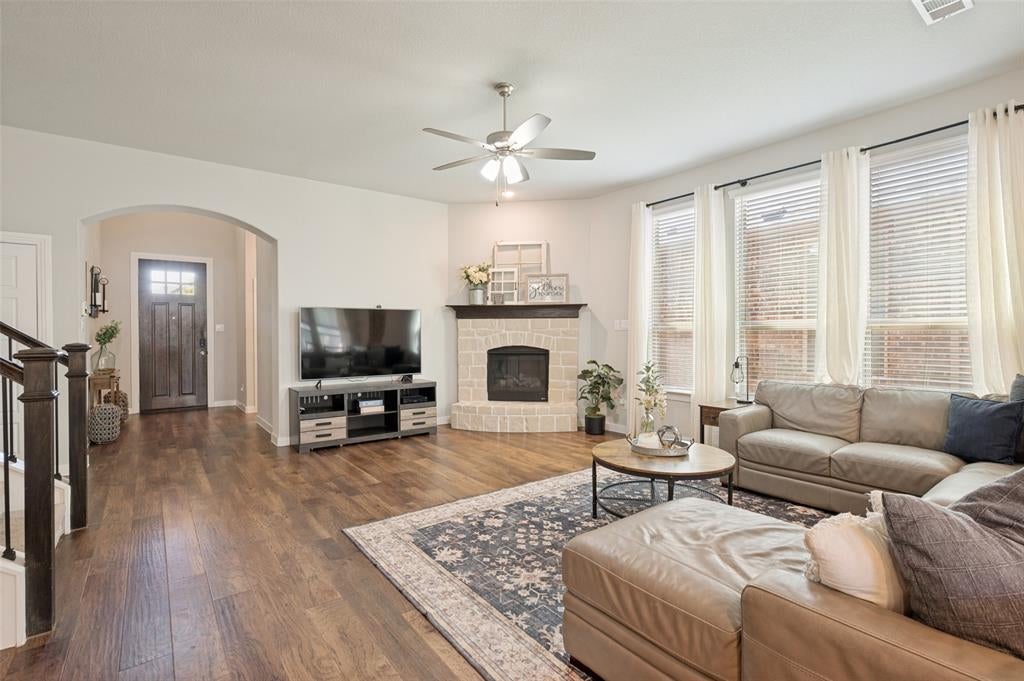
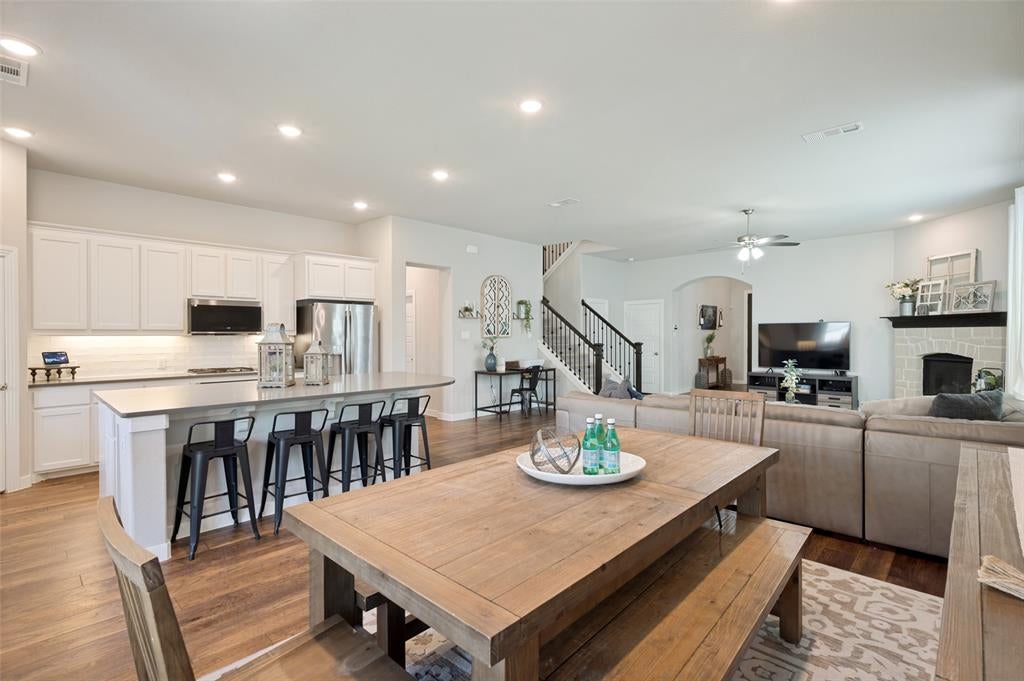
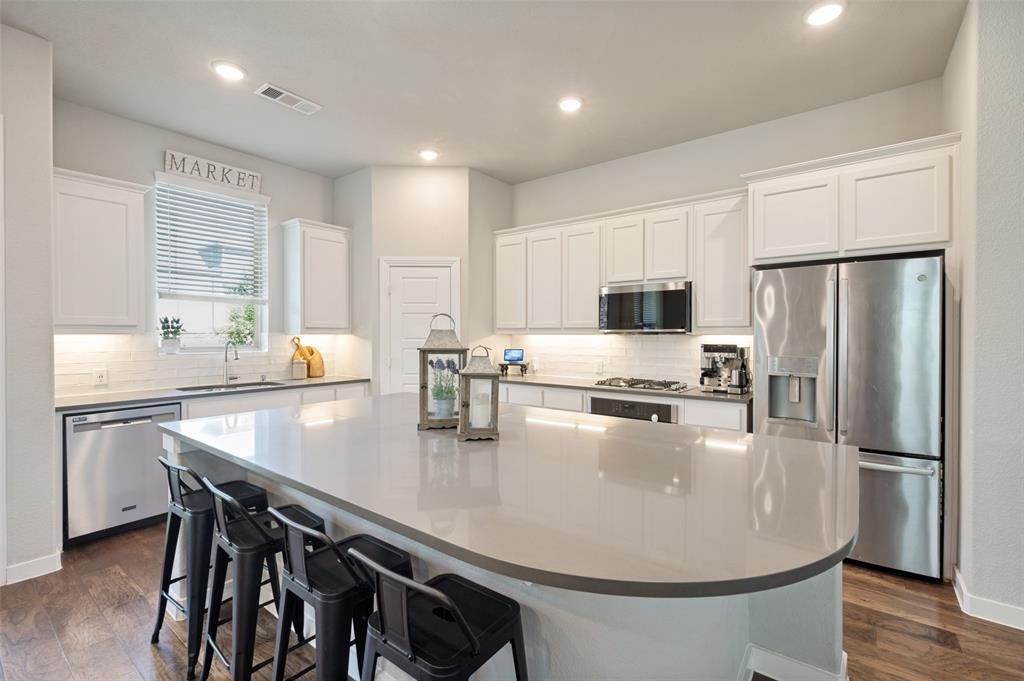
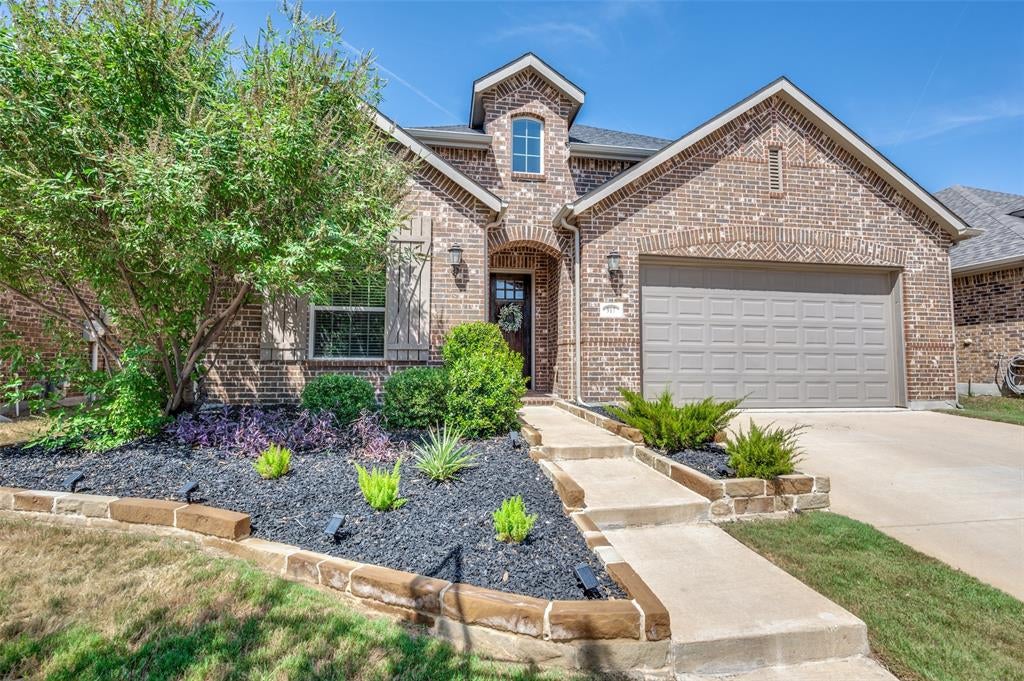
MOVE-IN READY 4-bedroom, 3-bath Highland Home in Harvest with a first-floor primary suite, flexible loft, spacious backyard and an exceptional location just two houses from the community pool, trails and greenspace! Lovingly maintained by its single owner, this home also features a NEW ROOF (2024) and is just three blocks from the elementary school. The bright, open-concept kitchen, living and dining area is designed for comfortable everyday living and easy entertaining. The living room features a cozy stone-surround fireplace, while the well-appointed kitchen offers a large island with seating for four, 4-burner gas cooktop, abundant cabinetry and walk-in pantry. The private first-floor owner’s retreat includes an ensuite bath and walk-in closet. A split second bedroom downstairs offers excellent flexibility for guests, a home office or multi-generational living, with a second full bath and dedicated laundry room completing the first floor. Upstairs, the versatile loft can serve as a second living area, game room, study, craft space or playroom. Two additional bedrooms each feature walk-in closets and share a full bath with dual sinks. Enjoy outdoor living from the covered patio overlooking the large, grassy backyard. And when it’s time to explore, Harvest’s resort-style amenities are just steps away, including multiple pools, fitness center, dog park, community gardens, trails, fishing and kayaking pond, plus included community internet and cable TV service. Conveniently located near the new Tom Thumb and incoming H-E-B, with easy access to US-377 shopping and dining, I-35W and Hwy 121. From the thoughtful floor plan to the outstanding Harvest location, this home offers the space, flexibility and amenities you’re looking for!

Save
Ask
Tour
Hide
Share
Listing Snapshot
Price 
$459,900
Days On Site 
1 Day
Bedrooms 
4
Inside Area (SqFt) 
2,507 sqft
Total Baths 
3
Full Baths 
3
Partial Baths 
N/A
Lot Size 
0.132 Acres
Year Built 
2019
MLS® Number 
21361949
Status 
Active
Property Tax 
$8,824
HOA/Condo/Coop Fees 
$1,035 Semi-Annually
Sq Ft Source 
N/A
Friends & Family
Recent Activity
22 hours agoListing updated with changes from the MLS®
yesterdayListing first seen on site
General Features
Acres 
0.132
Attached Garage 
Yes
Foundation 
Slab
Garage 
Yes
Garage Spaces 
2
Levels 
Two
Parking 
DrivewayGarageGarage Door OpenerGarage Faces FrontAttached
Property Sub Type 
Single Family Residence
Security 
Carbon Monoxide Detector(s)Security SystemSmoke Detector(s)
Special Circumstances 
Standard
Style 
Traditional
Utilities 
Cable AvailableUnderground Utilities
Interior Features
Appliances 
DishwasherDisposalElectric Water HeaterGas CooktopGas OvenMicrowave
Cooling 
Ceiling Fan(s)Central AirElectric
Fireplace 
Yes
Fireplace Features 
Living Room
Fireplaces 
1
Flooring 
CarpetTileWood
Heating 
CentralNatural Gas
Interior 
Eat-in KitchenKitchen IslandOpen FloorplanPantryWalk-In Closet(s)High Speed InternetSmart Home
Laundry Features 
Washer Hookup
Save
Ask
Tour
Hide
Share
Exterior Features
Construction Details 
Brick
Exterior 
Rain Gutters
Fencing 
Back YardWoodStone
Lot Features 
Few TreesInterior LotLandscapedSubdivided
Patio And Porch 
CoveredPatio
Roof 
Composition
Waterfront Features 
Lake Privileges
Community Features
Association Dues 
1035
Community Features 
PoolClubhouseCurbsFishingFitness CenterLakeParkPlaygroundRestaurantSidewalksTennis Court(s)
HOA Fee Frequency 
Semi-Annually
School District 
Northwest ISD
Schools
School District
Northwest ISD
Elementary School
Lance Thompson
Middle School
Floyd Barksdale
High School
Northwest
Listing courtesy of Danielle Rosencrans of Coldwell Banker Apex, Realtors [email protected]


© 2020 North Texas Real Estate Information Systems. All rights reserved. Information is deemed reliable but is not guaranteed accurate by the MLS or NTREIS. The information being provided is for the consumer's personal, non-commercial use, and may not be reproduced, redistributed, or used for any purpose other than to identify prospective properties consumers may be interested in purchasing.
Last checked: 2026-08-22 12:34 PM CDT

Neighborhood & Commute
Source: Walkscore
Save
Ask
Tour
Hide
Share