Save
Ask
Tour
Hide
Share
$775,000
1 Day On Site

8509 Cocobolo Drive
Denton, TX 76207

For Sale|Single Family Residence|Active
2
Beds
3
Total Baths
2
Full Baths
1
Partial Bath
2,073
SqFt
$374
/SqFt
2022
Built
Subdivision:
Robson Ranch Un 20
County:
Denton
Call Now: 972-965-0657
Is this the listing for you? We can help make it yours.
972-965-0657
8509 Cocobolo Drive8509 Cocobolo Drive8509 Cocobolo Drive8509 Cocobolo Drive
Save
Ask
Tour
Hide
Share

Mortgage Calculator

Monthly Payment (Est.)

$3,536
Calculator powered by Showcase IDX, a Constellation1 Company. Copyright ©2026 Information is deemed reliable but not guaranteed.

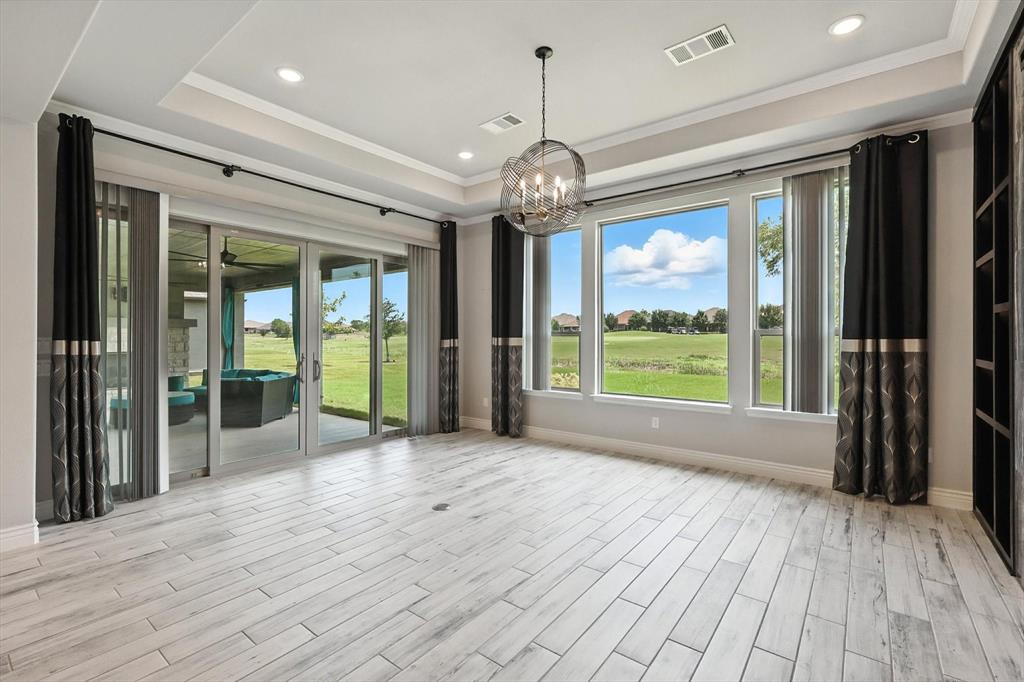
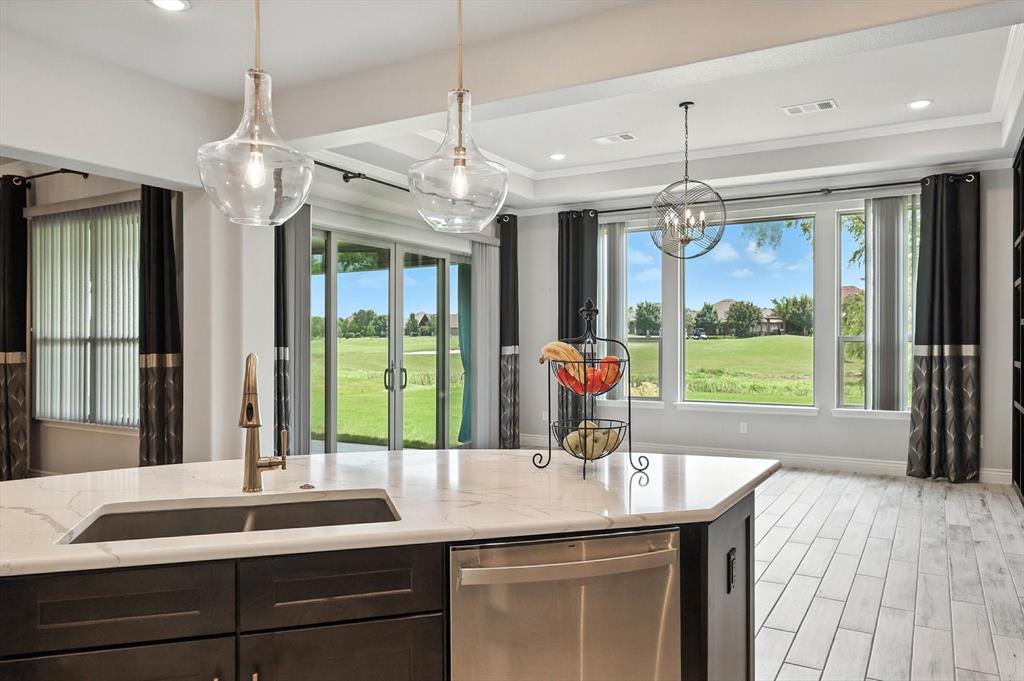
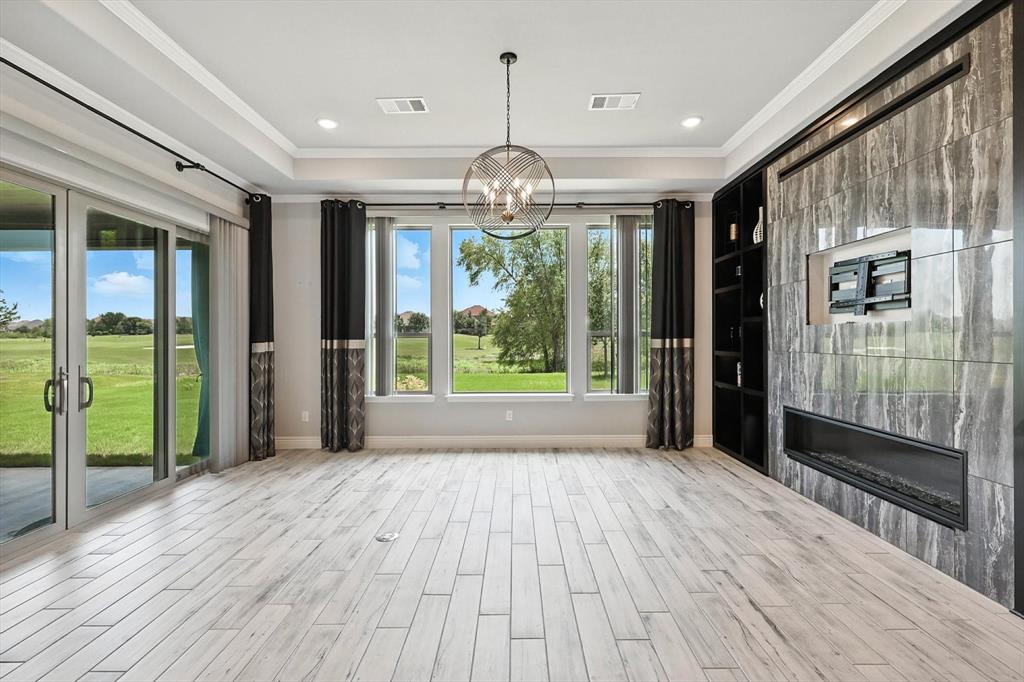
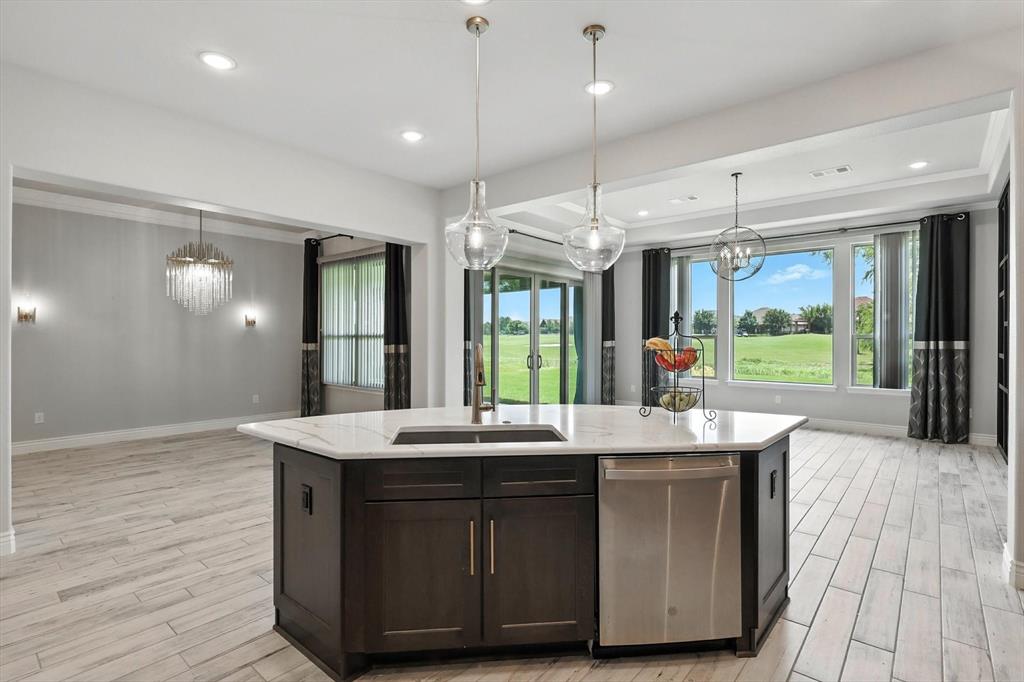
Your Dream Home Awaits!!! This stunning property is priced to SELL — don't miss out on this rare opportunity! Better than new construction and nestled off the North 8th golf course hole in the gated ROBSON RANCH community - a prime location, this move-in-ready home offers top-tier upgrades, a bright and airy floor plan, and luxurious golf course views that will take your breath away! You will love the spacious open-concept living with soaring ceilings and crystal chandeliers! The chef will indulge in the gourmet kitchen with premium stainless-steel appliances, abundant cabinetry and granite countertops with a designer-inspired backsplash. The two stunning Custom Wood Cabinet built-ins in the dining and living room with LED lighting enable easy showcasing of your favorite pieces. The owner's suite is adorned with tray ceilings, and you will just love the spacious walk-in closet and waking up to the mesmerizing views. You will feel like you are at the spa when you enter the lavish primary en-suite with an enormous walk-in modern roll-in shower with seat and frameless glass. Gather around one of the gas fireplaces in the living area or out back in the oversized covered patio - Can you picture yourself out there entertaining and enjoying the Texas sunsets? Robson Ranch Texas is a vibrant 55+ active adult gated community in Denton, offering a wealth of amenities and social clubs to enrich residents' lifestyles. Whether you're interested in fitness, arts, socializing, Golf or giving back, there's something for everyone. ACT FAST — this gem won’t last long! Schedule your private tour TODAY before it’s GONE!

Save
Ask
Tour
Hide
Share
Listing Snapshot
Price 
$775,000
Days On Site 
1 Day
Bedrooms 
2
Inside Area (SqFt) 
2,073 sqft
Total Baths 
3
Full Baths 
2
Partial Baths 
1
Lot Size 
0.208 Acres
Year Built 
2022
MLS® Number 
21361785
Status 
Active
Property Tax 
$11,118
HOA/Condo/Coop Fees 
$3,912 Semi-Annually
Sq Ft Source 
N/A
Friends & Family
Recent Activity
yesterdayListing updated with changes from the MLS®
yesterdayListing first seen on site
General Features
Acres 
0.208
Attached Garage 
Yes
Foundation 
Slab
Garage 
Yes
Garage Spaces 
3
Levels 
One
Parking 
ConcreteDirect AccessDrivewayGarage Door OpenerGarage Faces FrontGolf Cart GarageInside EntranceKitchen LevelLightedOversizedSide By SideStorageGatedAttached
Property Sub Type 
Single Family Residence
Security 
Carbon Monoxide Detector(s)Fire AlarmGated CommunitySecurity GateSecurity GuardSecurity LightsSmoke Detector(s)
Sewer 
Public Sewer
Special Circumstances 
Standard
Style 
Traditional
Utilities 
Cable AvailableElectricity ConnectedNatural Gas AvailableSewer AvailableUnderground Utilities
Water Source 
Public
Interior Features
Appliances 
Built-In Gas RangeDishwasherDisposalDryerElectric OvenGas CooktopGas RangeGas Water HeaterIce MakerMicrowaveConvection OvenRefrigeratorVented Exhaust FanWasher
Cooling 
Ceiling Fan(s)Central AirElectricENERGY STAR Qualified Equipment
Fireplace 
Yes
Fireplace Features 
DecorativeFamily RoomGasGas StarterGlass DoorsGreat RoomHeatilatorLiving RoomMasonryOutsideStoneGas Log
Fireplaces 
2
Flooring 
CarpetCeramic Tile
Heating 
Exhaust FanCentralENERGY STAR Qualified EquipmentENERGY STAR/ACCA RSI Qualified InstallationFireplace(s)Natural Gas
Interior 
Built-in FeaturesChandelierDouble VanityEat-in KitchenGranite CountersKitchen IslandOpen FloorplanPantryVaulted Ceiling(s)Walk-In Closet(s)Wired for DataHigh Speed InternetSmart Home
Laundry Features 
Electric Dryer HookupWasher Hookup
Spa 
Yes
Window Features 
Window Coverings
Den 
Dimensions - 11 x 12Level - FirstFeatures - Ceiling Fan(s)
Dining Room 
Dimensions - 11 x 13Level - First
Guest Suite 
Dimensions - 11 x 13Level - FirstFeatures - Ceiling Fan(s)
Kitchen 
Dimensions - 12 x 13Level - FirstFeatures - Breakfast Bar, Eat-in Kitchen, Kitchen Island, Pantry
Laundry 
Dimensions - 11 x 8Level - First
Living Room 
Dimensions - 19 x 14Level - First
Master Bedroom 
Dimensions - 14 x 14Level - FirstFeatures - Walk-In Closet(s)
Save
Ask
Tour
Hide
Share
Exterior Features
Construction Details 
StuccoStone
Exterior 
Rain GuttersLighting
Lot Features 
Few TreesInterior LotLandscapedLevelOn Golf CourseOtherSubdivided
Patio And Porch 
CoveredFront PorchPatioRear Porch
Roof 
Composition
Spa 
Yes
Windows/Doors 
Window Coverings
Community Features
Association Dues 
3912
Community Features 
PoolGatedClubhouseCurbsFitness CenterGolfRacquetballRestaurantSidewalksTennis Court(s)
Financing Terms Available 
1031 ExchangeCashConventionalFHAVA Loan
HOA Fee Frequency 
Semi-Annually
School District 
Denton ISD
Senior Community 
Yes
Schools
School District
Denton ISD
Elementary School
Borman
Middle School
Mcmath
High School
Denton
Listing courtesy of Patrice Lipson of Ebby Halliday, REALTORS [email protected]


© 2020 North Texas Real Estate Information Systems. All rights reserved. Information is deemed reliable but is not guaranteed accurate by the MLS or NTREIS. The information being provided is for the consumer's personal, non-commercial use, and may not be reproduced, redistributed, or used for any purpose other than to identify prospective properties consumers may be interested in purchasing.
Last checked: 2026-08-23 04:20 AM CDT

Neighborhood & Commute
Source: Walkscore
Save
Ask
Tour
Hide
Share