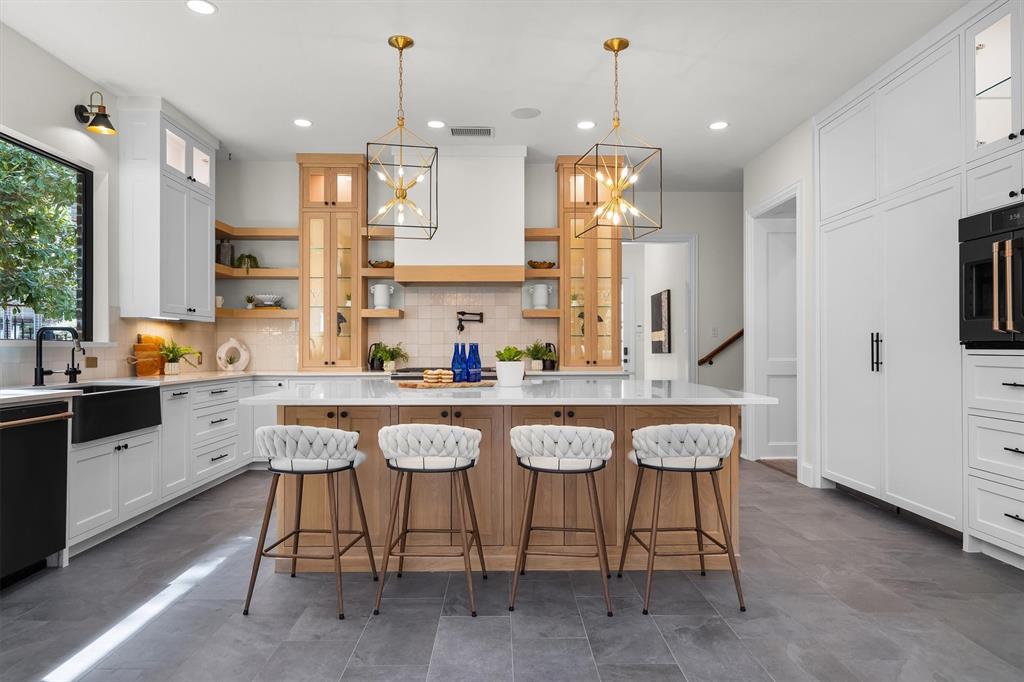
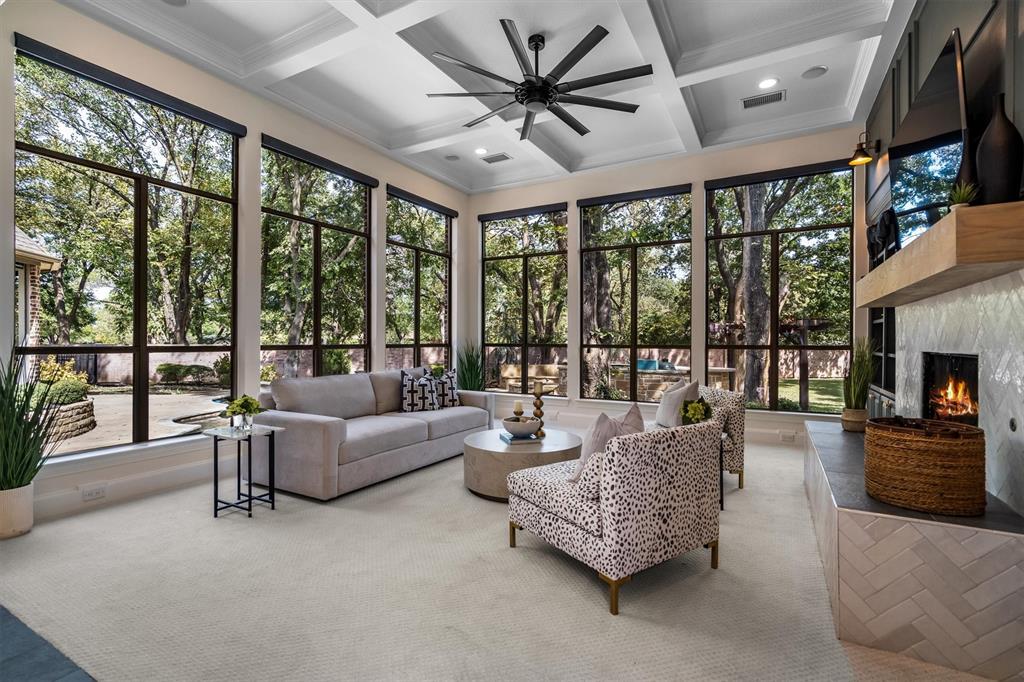
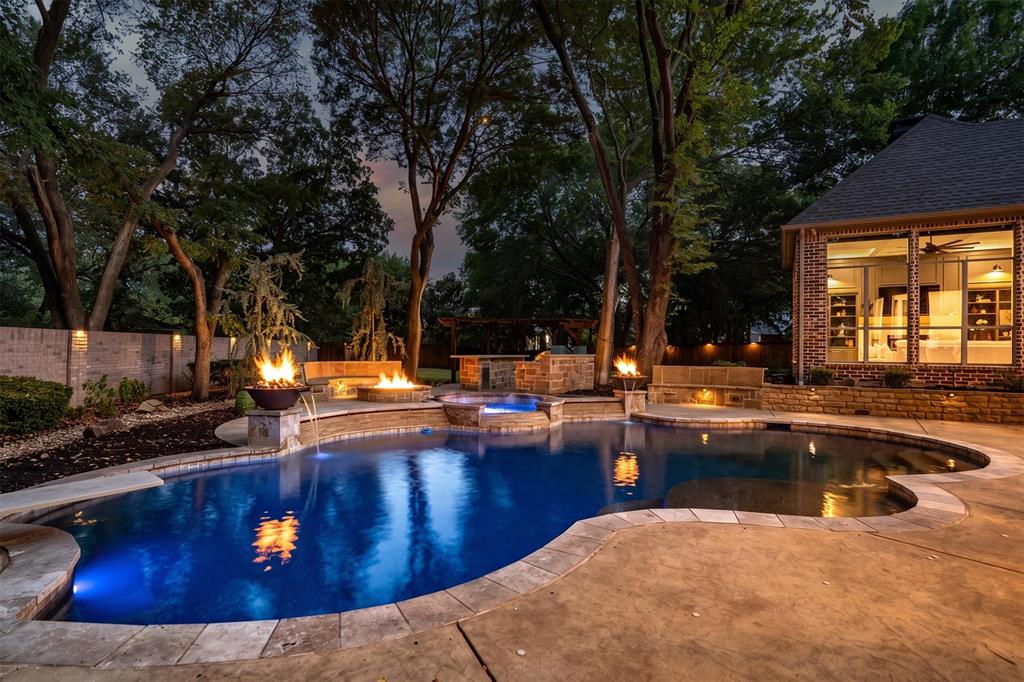
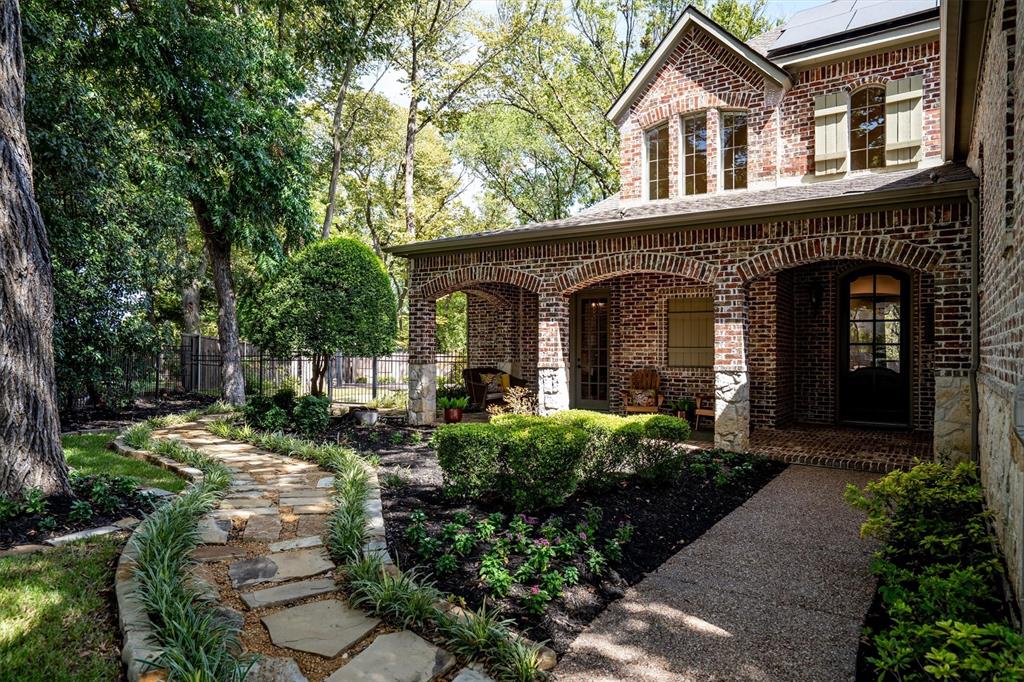
MODERN LUXURY meets ESTABLISHED CHARACTER in this extensively updated home in the coveted, gated community of The Reserve at Bridlewood. With over $2M invested since 2022 and an August 2026 appraisal of $1.975M, this is a rare opportunity to own an exceptional property well below the cost to duplicate. Set at the end of a cul-de-sac on one of the community's largest lots, nearly every aspect has been thoughtfully upgraded. Inside, new hand-scraped hardwood floors pair with extensive millwork & architectural details. The living room features floor-to-ceiling windows overlooking the backyard, built-in cabinetry, coffered ceiling and power shades. The redesigned kitchen pairs custom inset cabinetry and white oak accents with Café appliances, built-in Thermador refrigerator & freezer and smart lighting. The primary suite features an updated bath with heated tile floors, freestanding tub, frameless glass shower, custom lighting and separate closets. Four of five bedrooms offer private ensuite baths, while the fifth is adjacent to a full bath shared with the game room and movie theater. Fresh paint, new carpet and a downstairs powder bath complete the interior. Fully paid solar panels and (6) Powerwalls generate and store energy, while 3 new TRANE HVAC systems have made this home nearly off-grid. The oversized, professionally landscaped backyard features a PebbleTec pool & spa, 3 waterfalls, 2 fire bowls, stone fire pit with built-in seating, outdoor kitchen and sport court. Generous separation from neighbors beyond the rear brick wall provides exceptional privacy. Bridlewood offers a golf course, clubhouse, multiple pools, elementary school and miles of sidewalks, with shopping, dining, DFW Airport and major roadways including 35E, 35W, 114 and 635 within approximately 20 minutes. Combining the maturity and lot size of an established neighborhood with the finishes, technology and infrastructure of a newer luxury home, this property is difficult to replicate.
Listing Snapshot
Inside Area (SqFt)
5,360 sqft
HOA/Condo/Coop Fees
$225.42 monthly
Recent Activity
| yesterday | | Listing updated with changes from the MLS® |
| yesterday | | Listing first seen on site |
General Features
Parking
Additional ParkingDirect AccessDrivewayElectric Vehicle Charging Station(s)GarageGarage Door OpenerGarage Faces FrontGarage Faces SideInside EntranceKitchen LevelLightedOff StreetOversizedPrivateGatedAttached
Property Sub Type
Single Family Residence
Security
Gated CommunitySmoke Detector(s)
Special Circumstances
Standard
Utilities
Electricity ConnectedNatural Gas AvailableUnderground Utilities
Interior Features
Appliances
RefrigeratorBuilt-In Gas RangeBuilt-In RefrigeratorDishwasherDisposalDryerElectric OvenGas CooktopGas OvenGas Water HeaterIce MakerMicrowaveConvection OvenDouble OvenTankless Water HeaterWasher
Cooling
Ceiling Fan(s)Central AirZoned
Fireplace Features
Dining RoomDouble SidedFamily RoomGasGas StarterLiving RoomSee Through
Flooring
CarpetHardwoodTile
Heating
CentralFireplace(s)Natural GasSolarZoned
Interior
Built-in FeaturesChandelierDouble VanityDry BarEat-in KitchenKitchen IslandNatural WoodworkOpen FloorplanVaulted Ceiling(s)Walk-In Closet(s)Smart HomeWired for Sound
Laundry Features
Gas Dryer HookupWasher Hookup
Window Features
Bay Window(s)ShuttersWindow Coverings
Bath-Full
Dimensions - 10 x 5Level - First
Bath-Half
Dimensions - 8 x 3Level - First
Bedroom
Dimensions - 14 x 13Level - SecondFeatures - Ceiling Fan(s), Walk-In Closet(s)
Dining Room
Dimensions - 13 x 13Level - First
Game Room
Dimensions - 17 x 22Level - SecondFeatures - Ceiling Fan(s)
Kitchen
Dimensions - 20 x 18Level - FirstFeatures - Kitchen Island
Laundry
Dimensions - 9 x 8Level - First
Living Room
Dimensions - 12 x 13Level - First
Master Bathroom
Dimensions - 12 x 14Level - First
Master Bedroom
Dimensions - 29 x 14Level - FirstFeatures - Ceiling Fan(s)
Media Room
Dimensions - 17 x 14Level - SecondFeatures - Ceiling Fan(s)
Office
Dimensions - 12 x 12Level - FirstFeatures - Ceiling Fan(s)
Wine Cellar
Dimensions - 9 x 7Level - First
Exterior Features
Construction Details
BrickStone
Exterior
BalconyBuilt-in BarbecueFire PitGas GrillRain GuttersLightingOutdoor KitchenPrivate YardGarden
Fencing
Back YardBrickFencedPrivacyWoodWrought Iron
Lot Features
Cul-De-SacInterior LotLandscapedMany Trees
Other Structures
Outdoor Kitchen
Patio And Porch
CoveredFront PorchPatio
Pool Features
Diving BoardFencedGuniteHeatedIn GroundPool CoverPool SweepPool/Spa ComboPrivateWaterfall
Waterfront Features
Lake Privileges
Windows/Doors
Bay Window(s)ShuttersWindow Coverings
Community Features
Community Features
PoolGatedClubhouseCurbsFitness CenterGolfLakePlaygroundSidewalksTennis Court(s)
Financing Terms Available
CashConventionalVA Loan
HOA Fee Frequency
Annually
School District
Lewisville ISD
Schools
School DistrictLewisville ISD
Elementary SchoolBridlewood
Middle SchoolClayton Downing
Listing courtesy of Ashley Hart of Keller Williams Realty-FM
[email protected]

© 2020 North Texas Real Estate Information Systems. All rights reserved. Information is deemed reliable but is not guaranteed accurate by the MLS or NTREIS. The information being provided is for the consumer's personal, non-commercial use, and may not be reproduced, redistributed, or used for any purpose other than to identify prospective properties consumers may be interested in purchasing.
Last checked: 2026-08-22 12:29 PM CDT
Source: Walkscore