Save
Ask
Tour
Hide
Share
$657,500
2 Days On Site

4233 Sandra Lynn Drive
Flower Mound, TX 75022

For Sale|Single Family Residence|Active
4
Beds
4
Total Baths
3
Full Baths
1
Partial Bath
2,940
SqFt
$224
/SqFt
2000
Built
Subdivision:
Wellington Estates Ph 1c
County:
Denton
Call Now: 972-965-0657
Is this the listing for you? We can help make it yours.
972-965-0657
4233 Sandra Lynn Drive4233 Sandra Lynn Drive4233 Sandra Lynn Drive4233 Sandra Lynn Drive
Save
Ask
Tour
Hide
Share

Mortgage Calculator

Monthly Payment (Est.)

$3,000
Calculator powered by Showcase IDX, a Constellation1 Company. Copyright ©2026 Information is deemed reliable but not guaranteed.

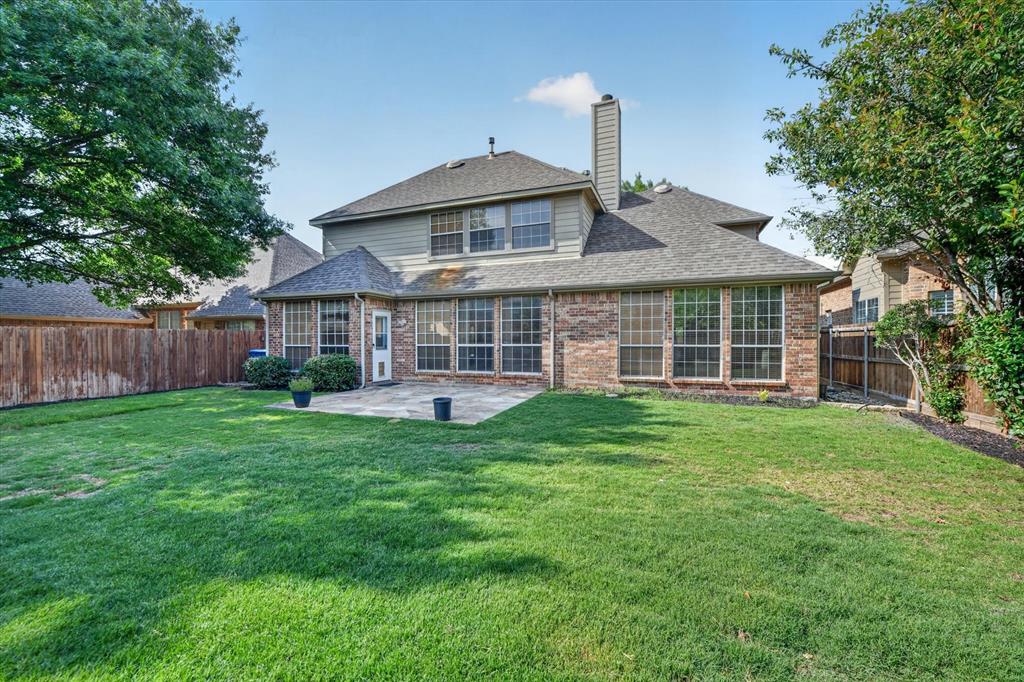
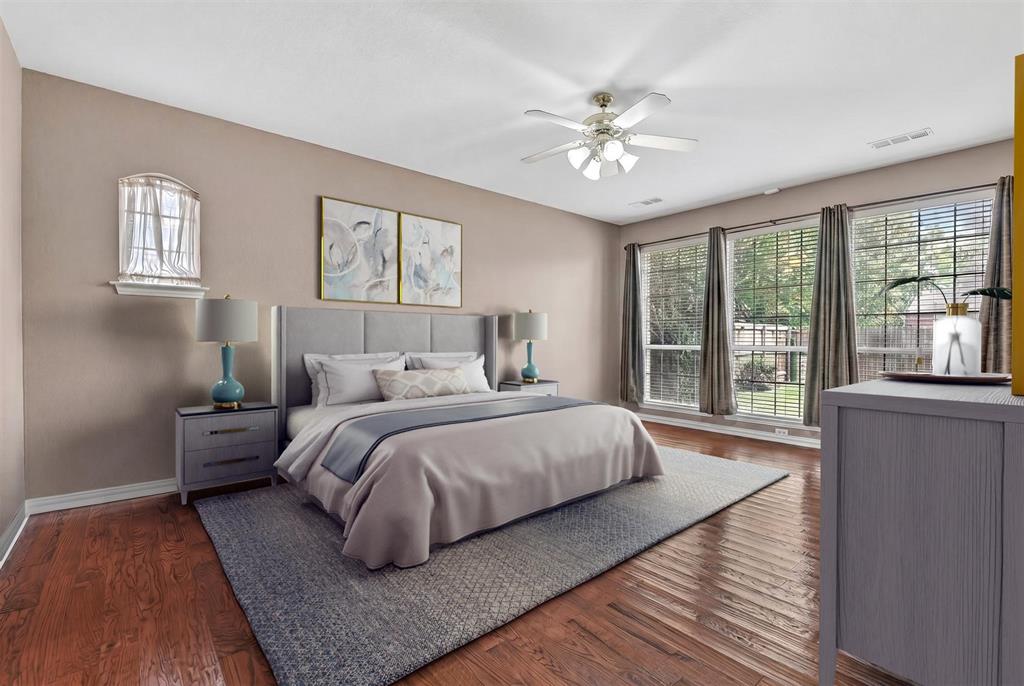
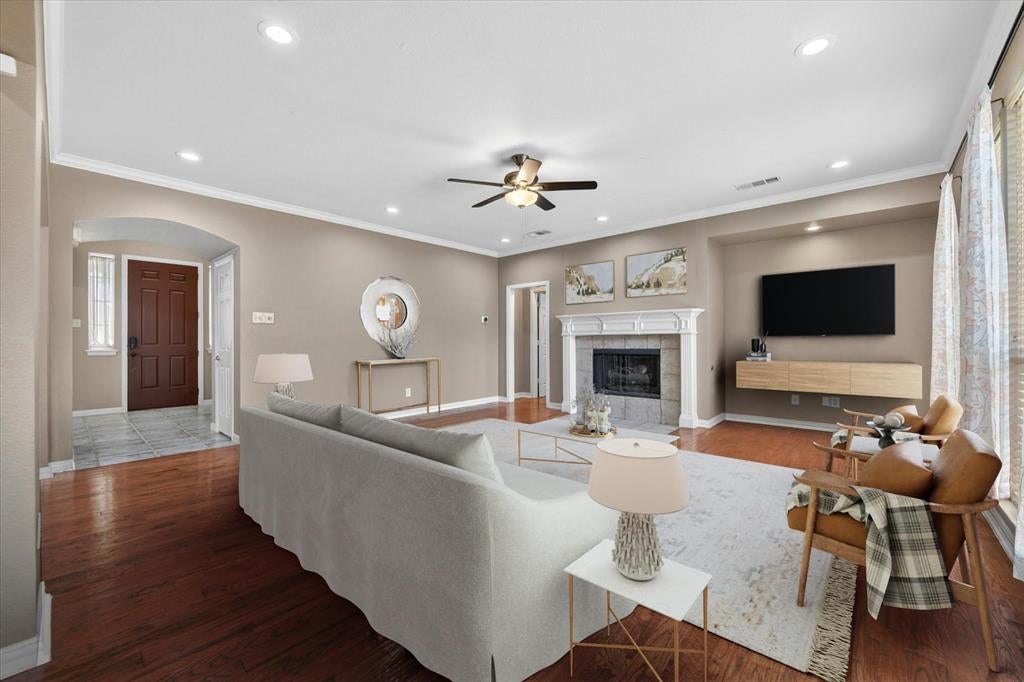
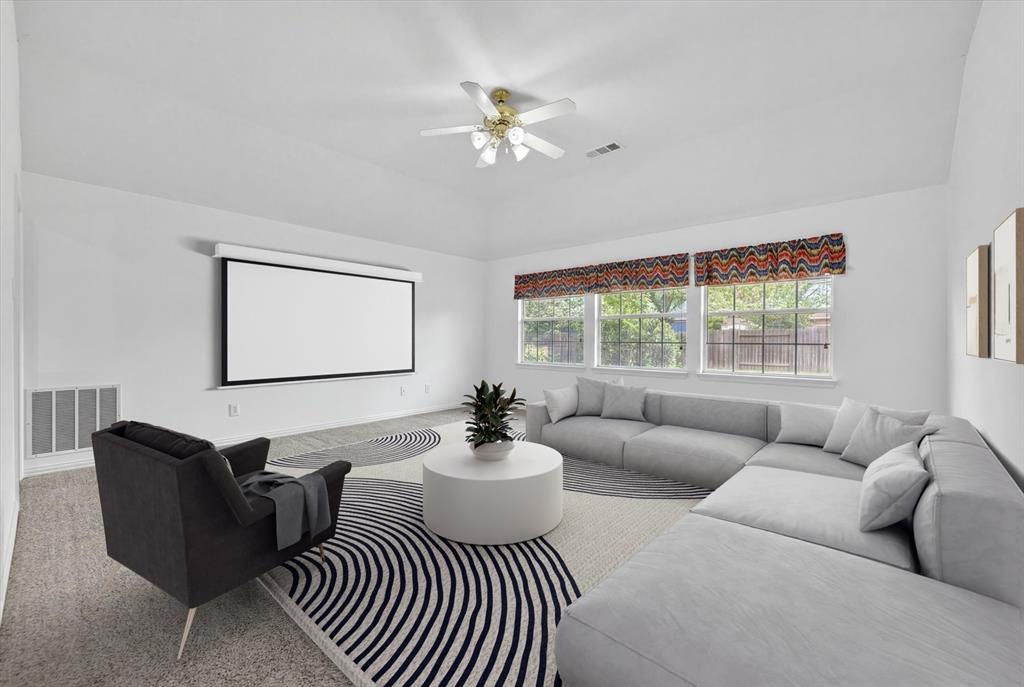
Fall in love from the moment you step inside this stunning Flower Mound home, where soaring ceilings, elegant crown molding, and beautiful hand-scraped wood flooring create an immediate sense of luxury and warmth. The open-concept floor plan draws you into a light-filled living area centered around a cozy fireplace, perfectly illuminated by modern LED lighting. The gourmet kitchen is a chef’s dream, boasting white cabinets, sleek granite countertops, an upgraded tile backsplash, stainless steel appliances, a pantry, and a reverse osmosis water filter. The spacious kitchen island features bar seating, creating the perfect spot for casual meals and conversation. Nearby, the formal dining room offers incredible versatility, serving beautifully for holiday gatherings or easily flexing into a home office or sitting area. Retreat to the main-level primary suite, a restful sanctuary complete with a dual-sink vanity, jetted tub, frameless shower, and an expansive walk-in closet with built-ins. Upstairs, a huge game room offers endless entertainment possibilities, while a separate loft area features a built-in study center ideal for homework or remote projects. Storage is abundant with walk-in attic space, and the large 2-car garage includes a dedicated sink and a 240V electric vehicle charging outlet. Step outside to your private backyard, where a large flagstone patio provides the perfect setting for morning coffee, outdoor dining, and weekend barbecues. Wellington residents have access to pools, playgrounds, tennis courts, pickleball, volleyball, basketball, a 3-hole putting green, 9-hole disc golf, a fitness center, lakes, miles of trails, and more! Close proximity to top-rated Flower Mound schools and DFW Airport. Discover the lifestyle you deserve!

Save
Ask
Tour
Hide
Share
Listing Snapshot
Price 
$657,500
Days On Site 
2 Days
Bedrooms 
4
Inside Area (SqFt) 
2,940 sqft
Total Baths 
4
Full Baths 
3
Partial Baths 
1
Lot Size 
0.168 Acres
Year Built 
2000
MLS® Number 
21361497
Status 
Active
Property Tax 
$10,646
HOA/Condo/Coop Fees 
$495 Semi-Annually
Sq Ft Source 
N/A
Friends & Family
Recent Activity
3 days agoListing updated with changes from the MLS®
3 days agoListing first seen on site
General Features
Acres 
0.168
Attached Garage 
Yes
Foundation 
Slab
Garage 
Yes
Garage Spaces 
2
Green Energy Efficient 
LightingThermostat
Levels 
Two
Parking 
DrivewayElectric Vehicle Charging Station(s)GarageGarage Door OpenerOtherAttached
Property Sub Type 
Single Family Residence
Sewer 
Public Sewer
Special Circumstances 
Standard
Style 
Traditional
Water Source 
Public
Interior Features
Appliances 
DishwasherDisposalElectric OvenGas CooktopGas Water HeaterVented Exhaust Fan
Fireplace 
Yes
Fireplace Features 
Family RoomGas StarterGas Log
Fireplaces 
1
Flooring 
CarpetCeramic TileWood
Heating 
Exhaust Fan
Interior 
Eat-in KitchenGranite CountersKitchen IslandOpen FloorplanPantryWalk-In Closet(s)High Speed Internet
Laundry Features 
Electric Dryer HookupWasher Hookup
Window Features 
Window Coverings
Bedroom 
Dimensions - 12 x 11Level - SecondFeatures - Walk-In Closet(s)
Breakfast Room 
Dimensions - 11 x 10Level - First
Dining Room 
Dimensions - 13 x 11Level - First
Game Room 
Dimensions - 18 x 17Level - Second
Kitchen 
Dimensions - 16 x 13Level - FirstFeatures - Breakfast Bar, Eat-in Kitchen, Kitchen Island, Pantry
Living Room 
Dimensions - 19 x 18Level - First
Loft 
Dimensions - 11 x 6Level - Second
Master Bedroom 
Dimensions - 19 x 14Level - FirstFeatures - Walk-In Closet(s)
Utility Room 
Dimensions - 11 x 5Level - First
Save
Ask
Tour
Hide
Share
Exterior Features
Construction Details 
BrickStone
Exterior 
Rain GuttersLighting
Fencing 
Wood
Lot Features 
Interior LotLandscapedSubdivided
Patio And Porch 
Front PorchPatio
Roof 
Composition
Windows/Doors 
Window Coverings
Community Features
Association Dues 
495
HOA Fee Frequency 
Semi-Annually
School District 
Lewisville ISD
Schools
School District
Lewisville ISD
Elementary School
Liberty
Middle School
Mckamy
High School
Flower Mound
Listing courtesy of Russell Rhodes of Berkshire HathawayHS PenFed TX [email protected]


© 2020 North Texas Real Estate Information Systems. All rights reserved. Information is deemed reliable but is not guaranteed accurate by the MLS or NTREIS. The information being provided is for the consumer's personal, non-commercial use, and may not be reproduced, redistributed, or used for any purpose other than to identify prospective properties consumers may be interested in purchasing.
Last checked: 2026-08-22 12:29 PM CDT

Neighborhood & Commute
Source: Walkscore
Save
Ask
Tour
Hide
Share