

1202 Driftwood DriveEuless, TX 76040
Mortgage Calculator
Monthly Payment (Est.)
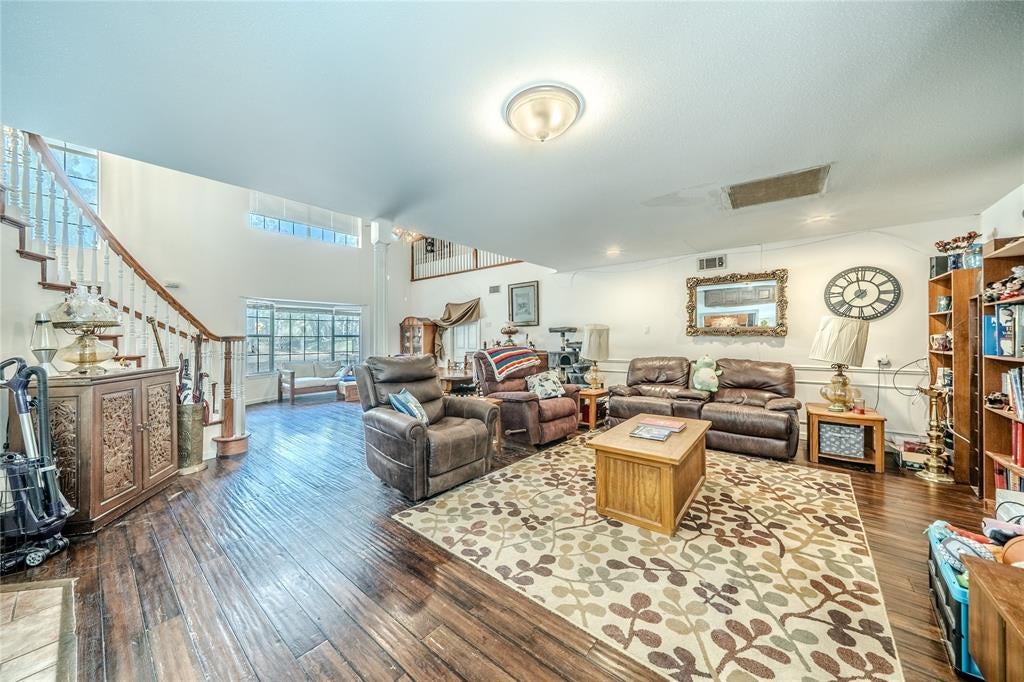
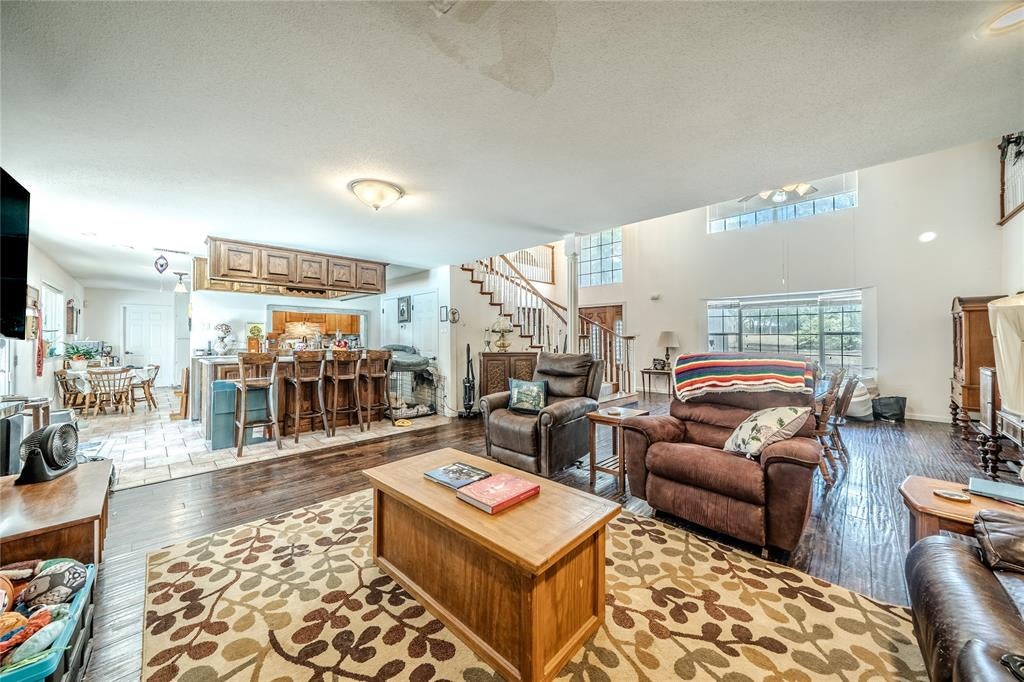
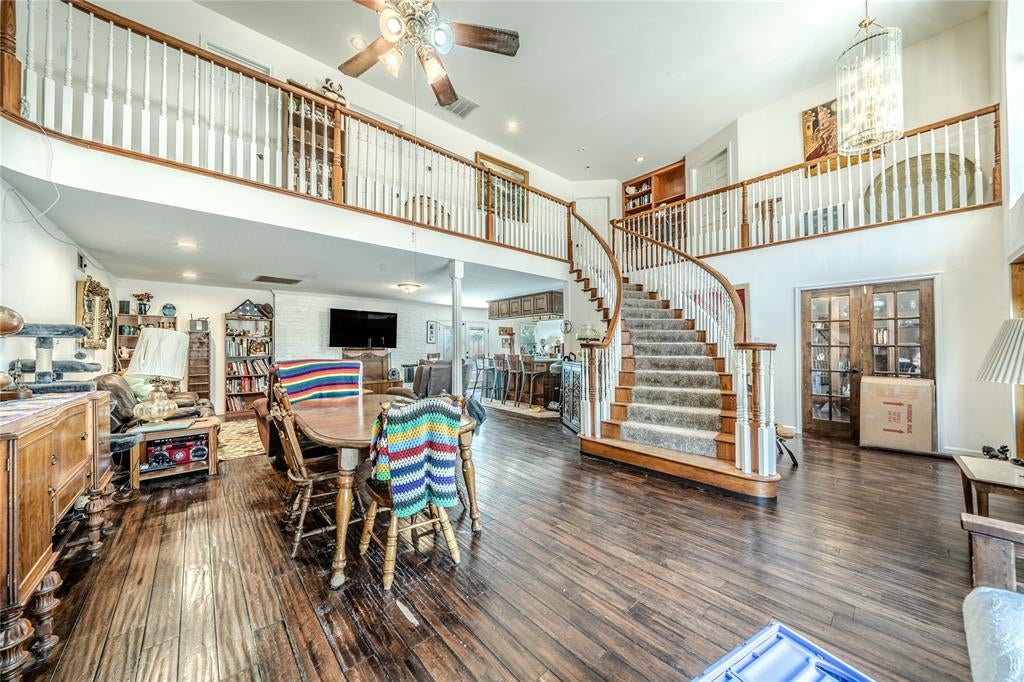
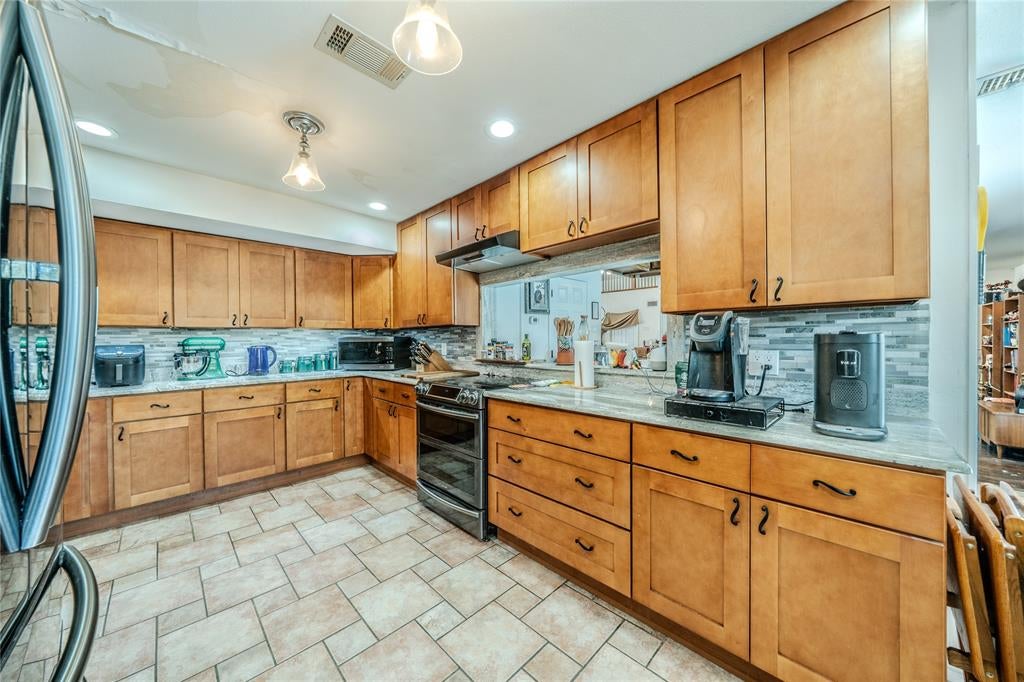
$2,167Nestled in the highly sought-after Morrisdale Estates neighborhood of Euless, this spacious and inviting home makes a striking first impression. Built in 1962, the stately residence is distinguished by its grand columned façade and sits on a generous lot of just over a quarter acre, offering both timeless character and exceptional curb appeal. Inside, the 3,143-square-foot floor plan is thoughtfully designed for comfortable living and entertaining. The primary suite is conveniently located on the main floor, providing privacy and ease of access. A sweeping staircase serves as the home's centerpiece, leading to four additional upstairs bedrooms, including one oversized room that could easily function as a second primary suite, guest retreat, or multigenerational living space. The home also features three full bathrooms and one half bath to comfortably accommodate family and guests. The expansive kitchen offers an abundance of cabinetry for storage and workspace, along with a convenient pass-through window that opens to a spacious dry bar area—perfect for entertaining indoors and out. Step outside to your private backyard, where a swimming pool and relaxing hot tub are enclosed by a capped board-on-board privacy fence, creating an ideal setting for both peaceful evenings and lively gatherings. Towering mature trees provide welcome shade over the circular driveway, enhancing the home's picturesque curb appeal while offering ample parking for family and visitors. In addition, a dedicated parking area alongside the home provides space for an RV, travel trailer, or boat, making this property as practical as it is beautiful. Conveniently located near shopping, dining, parks, and major highways, this property combines classic elegance and generous living spaces in one of Euless's most established neighborhoods. Careful consideration has been given to repairs that may be needed, and those are reflected in the price. Property being sold “AS IS”.
| 21 hours ago | Listing updated with changes from the MLS® | |
| yesterday | Listing first seen on site |

© 2020 North Texas Real Estate Information Systems. All rights reserved. Information is deemed reliable but is not guaranteed accurate by the MLS or NTREIS. The information being provided is for the consumer's personal, non-commercial use, and may not be reproduced, redistributed, or used for any purpose other than to identify prospective properties consumers may be interested in purchasing.
Last checked: 2026-08-22 12:29 PM CDT
Did you know? You can invite friends and family to your search. They can join your search, rate and discuss listings with you.