Save
Ask
Tour
Hide
Share
$485,000
2 Days On Site

1510 Palisades Drive
Carrollton, TX 75007

For Sale|Single Family Residence|Active
3
Beds
2
Total Baths
2
Full Baths
1,933
SqFt
$251
/SqFt
1989
Built
Subdivision:
The Palisades Ph 2
County:
Denton
Call Now: 972-965-0657
Is this the listing for you? We can help make it yours.
972-965-0657
Upcoming Open Houses
Sat, Aug 22, 3:00 PM - 5:00 PM
1510 Palisades Drive1510 Palisades Drive1510 Palisades Drive1510 Palisades Drive
Save
Ask
Tour
Hide
Share

Mortgage Calculator

Monthly Payment (Est.)

$2,213
Calculator powered by Showcase IDX, a Constellation1 Company. Copyright ©2026 Information is deemed reliable but not guaranteed.

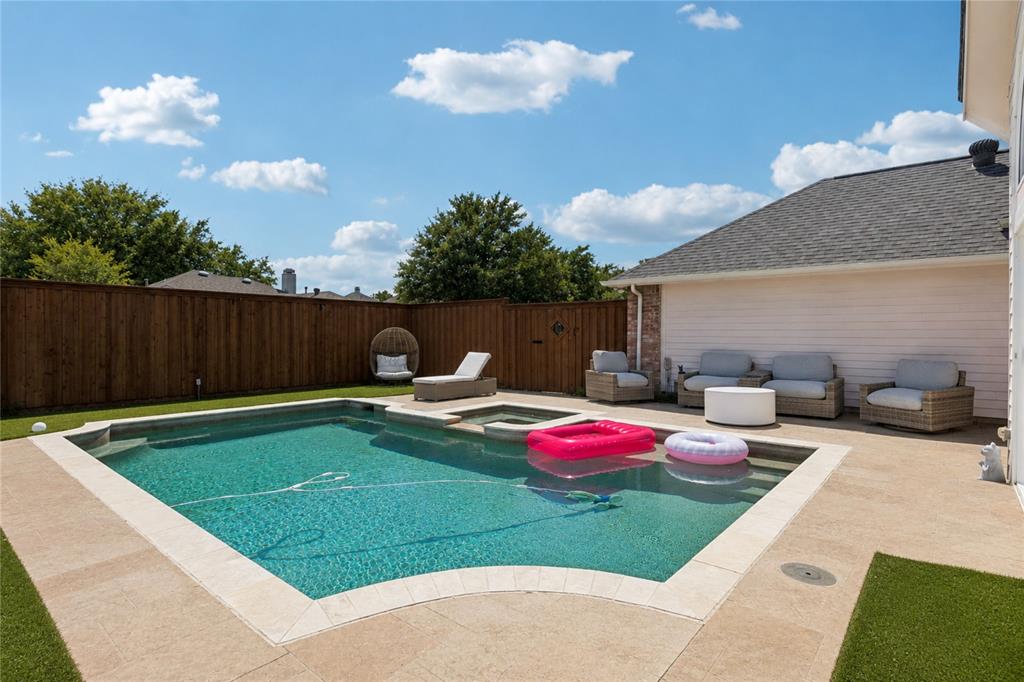
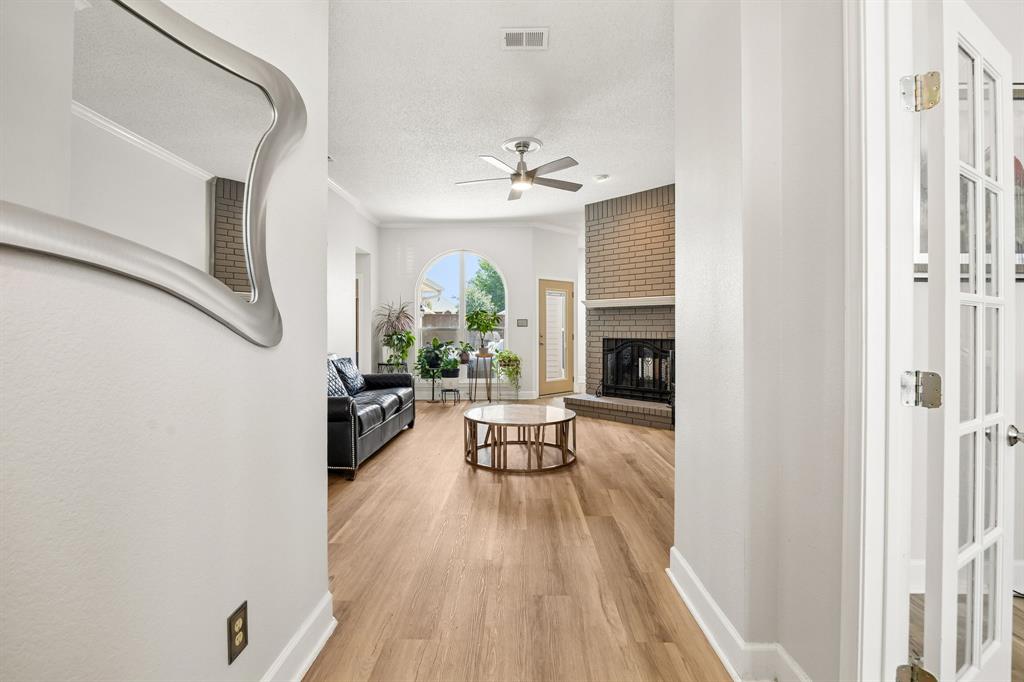
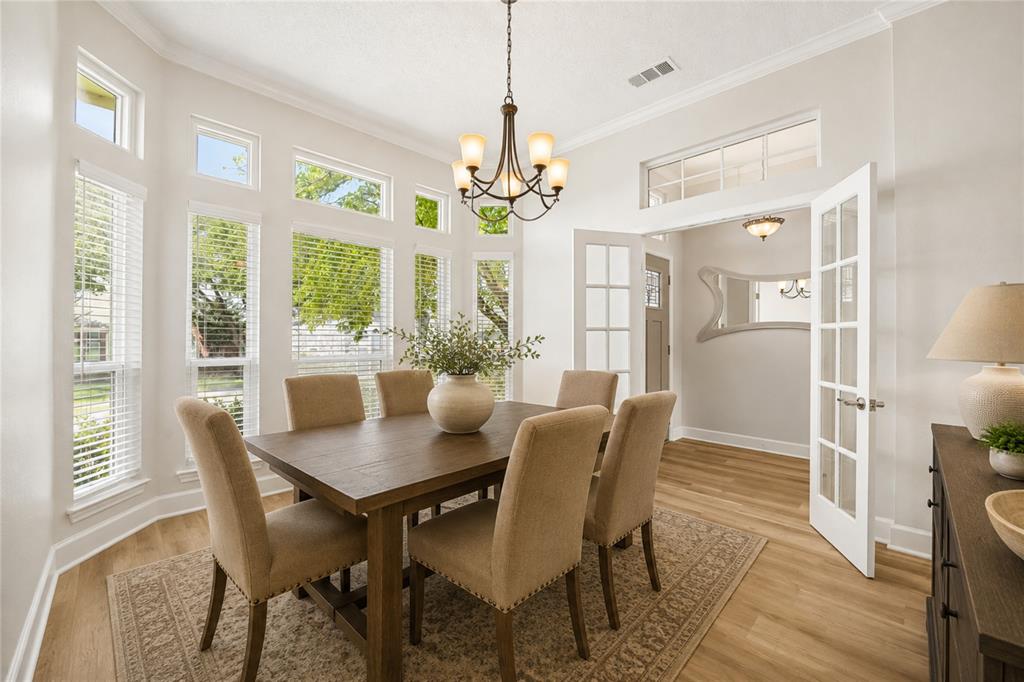
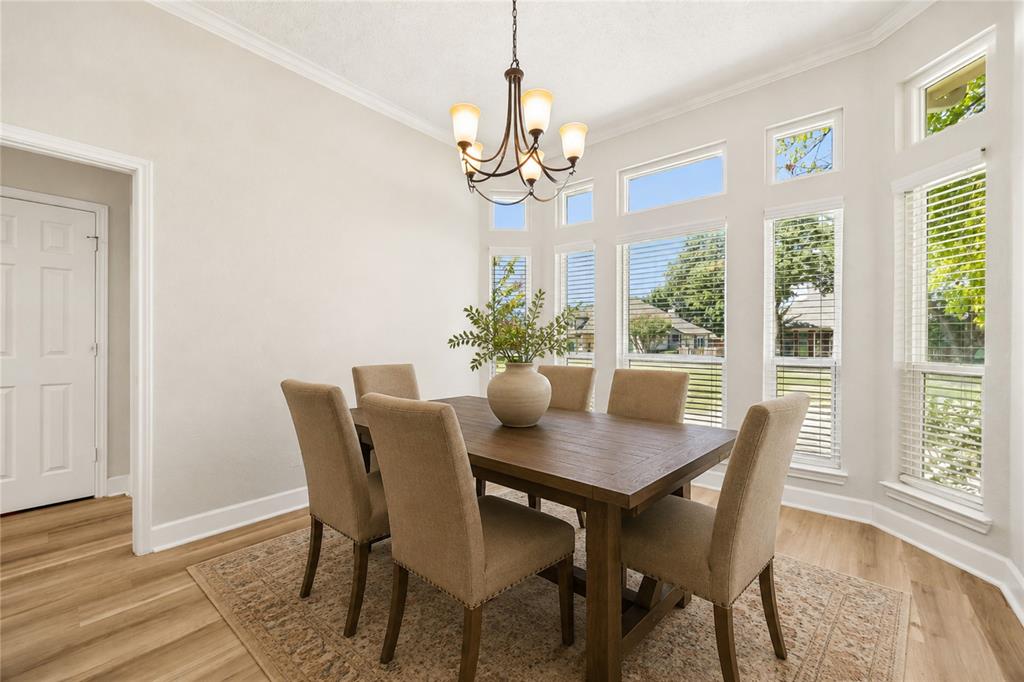
Welcome to this beautifully updated single-story home featuring 3 bedrooms, 2 bathrooms, and a thoughtfully designed split-bedroom floor plan. Gorgeous LVP flooring flows throughout the home, creating a stylish and cohesive feel. The spacious primary suite overlooks the sparkling PebbleTec pool and spa and features a beautifully updated primary bath with frameless glass, custom vanities, and a custom closet system. A formal dining room with French doors offers fantastic flexibility and can easily serve as a private home office or study. Step outside to your own backyard retreat, complete with a sparkling pool and spa—perfect for relaxing or entertaining. Ideally situated with convenient access to President George Bush Turnpike, Sam Rayburn Tollway, Dallas North Tollway, and I-35, making it easy to reach shopping, dining, entertainment, and major employment centers throughout the DFW area. This home combines thoughtful updates, a versatile floor plan, and an inviting outdoor space in a convenient location.

Save
Ask
Tour
Hide
Share
Listing Snapshot
Price 
$485,000
Days On Site 
2 Days
Bedrooms 
3
Inside Area (SqFt) 
1,933 sqft
Total Baths 
2
Full Baths 
2
Partial Baths 
N/A
Lot Size 
0.166 Acres
Year Built 
1989
MLS® Number 
21361219
Status 
Active
Property Tax 
$6,987
HOA/Condo/Coop Fees 
N/A
Sq Ft Source 
N/A
Friends & Family
Recent Activity
yesterdayListing updated with changes from the MLS®
2 days agoListing first seen on site
General Features
Acres 
0.166
Attached Garage 
Yes
Foundation 
Slab
Garage 
Yes
Garage Spaces 
2
Levels 
One
Parking 
Alley AccessGarage Faces RearAttached
Property Sub Type 
Single Family Residence
Sewer 
Public Sewer
Special Circumstances 
Standard
Style 
Traditional
Utilities 
Cable Available
Water Source 
Public
Interior Features
Appliances 
DishwasherDisposalElectric RangeMicrowaveDouble Oven
Cooling 
Central AirElectric
Fireplace 
Yes
Fireplace Features 
Gas LogSee Through
Fireplaces 
2
Flooring 
Brick
Heating 
Natural Gas
Interior 
Double VanityGranite CountersKitchen IslandWalk-In Closet(s)High Speed Internet
Spa 
Yes
Bedroom 
Dimensions - 11 x 10Level - First
Breakfast Room 
Dimensions - 13 x 9Level - First
Dining Room 
Dimensions - 13 x 11Level - First
Kitchen 
Dimensions - 13 x 12Level - FirstFeatures - Kitchen Island, Pantry
Laundry 
Dimensions - 7 x 6Level - First
Living Room 
Dimensions - 18 x 15Level - First
Master Bedroom 
Dimensions - 17 x 14Level - FirstFeatures - Ceiling Fan(s), Walk-In Closet(s)
Save
Ask
Tour
Hide
Share
Exterior Features
Construction Details 
Brick
Exterior 
Rain Gutters
Fencing 
Wood
Lot Features 
Interior LotSubdivided
Pool Features 
GuniteIn Ground
Spa 
Yes
Community Features
Financing Terms Available 
CashConventionalFHAVA Loan
School District 
Carrollton-Farmers Branch ISD
Schools
School District
Carrollton-Farmers Branch ISD
Elementary School
Rainwater
Middle School
Blalack
High School
Creekview
Listing courtesy of Kim Davis of Keller Williams Realty DPR [email protected]


© 2020 North Texas Real Estate Information Systems. All rights reserved. Information is deemed reliable but is not guaranteed accurate by the MLS or NTREIS. The information being provided is for the consumer's personal, non-commercial use, and may not be reproduced, redistributed, or used for any purpose other than to identify prospective properties consumers may be interested in purchasing.
Last checked: 2026-08-22 12:29 PM CDT

Neighborhood & Commute
Source: Walkscore
Save
Ask
Tour
Hide
Share