Save
Ask
Tour
Hide
Share
$559,000
3 Days On Site

237 Mcconathy Way
Flower Mound, TX 75028

For Sale|Townhouse|Active
3
Beds
3
Total Baths
2
Full Baths
1
Partial Bath
2,143
SqFt
$261
/SqFt
2022
Built
Subdivision:
Villas of Southgate
County:
Tarrant
Call Now: 972-965-0657
Is this the listing for you? We can help make it yours.
972-965-0657
237 Mcconathy Way237 Mcconathy Way237 Mcconathy Way237 Mcconathy Way
Save
Ask
Tour
Hide
Share

Mortgage Calculator

Monthly Payment (Est.)

$2,550
Calculator powered by Showcase IDX, a Constellation1 Company. Copyright ©2026 Information is deemed reliable but not guaranteed.

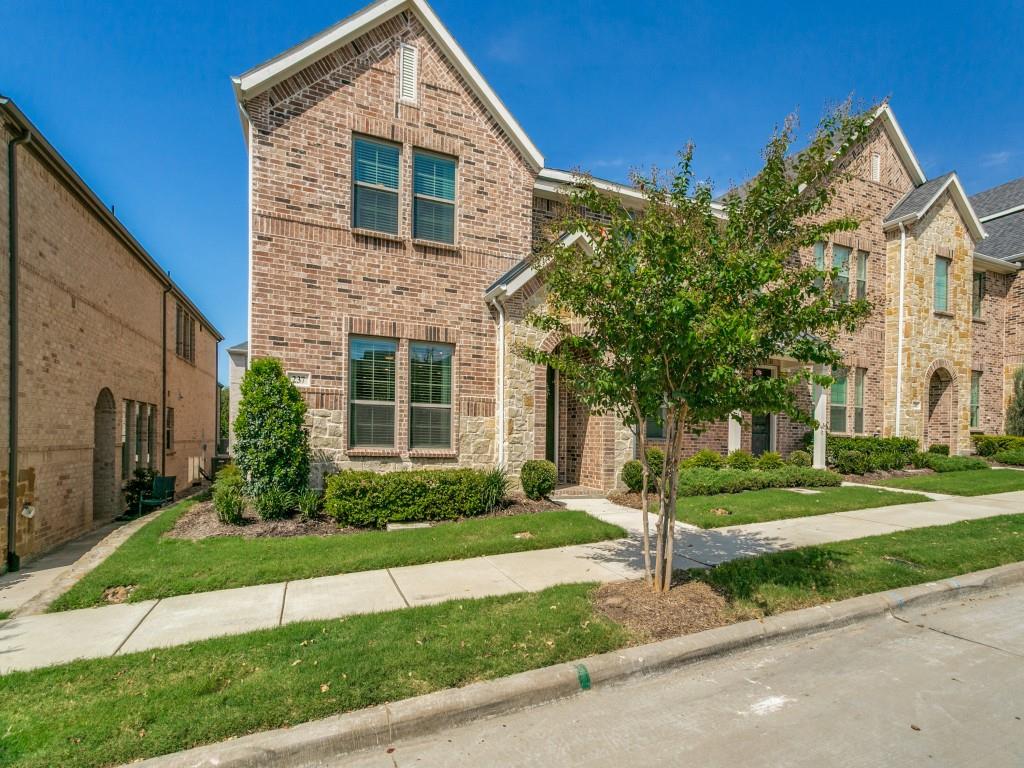
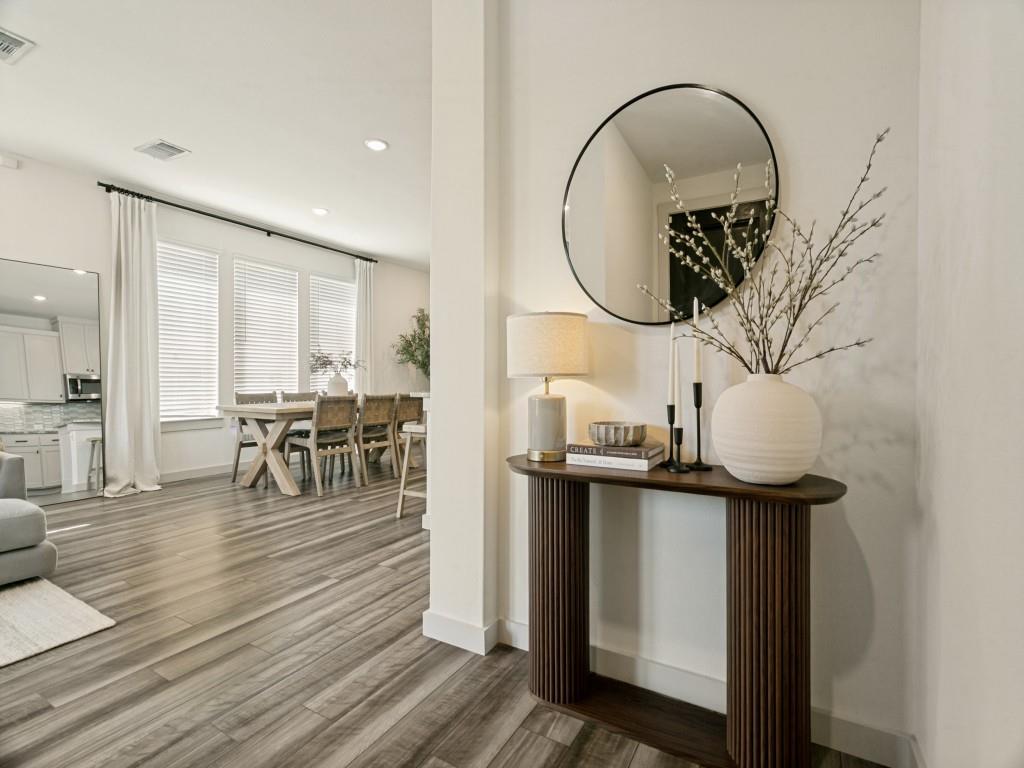
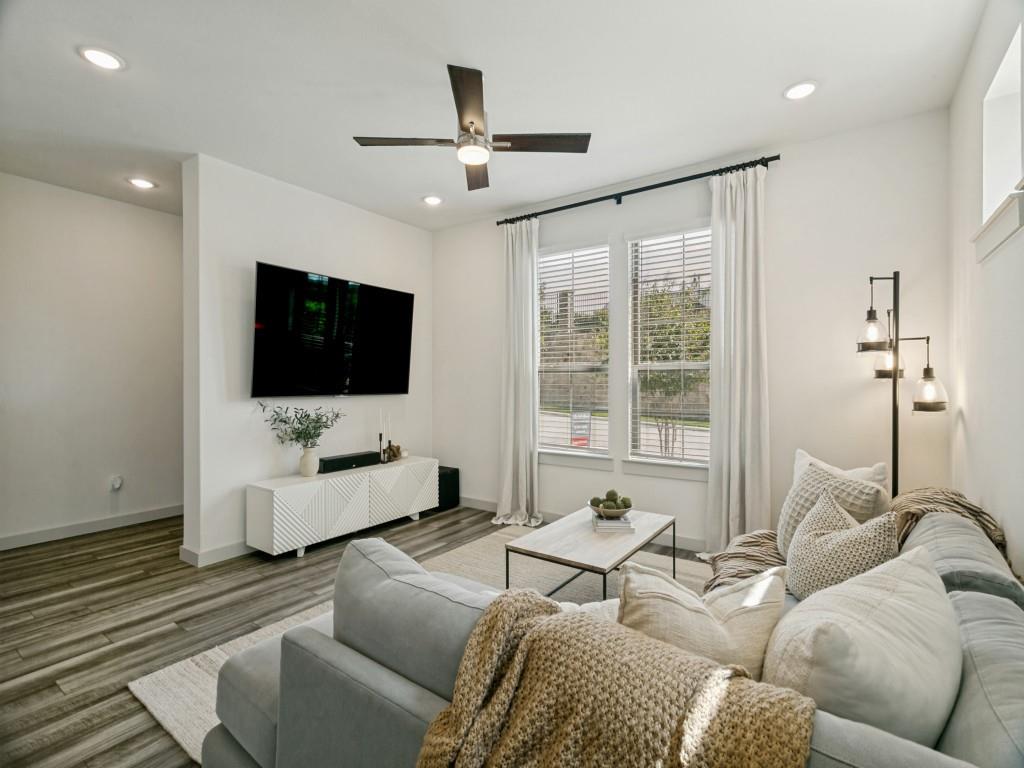
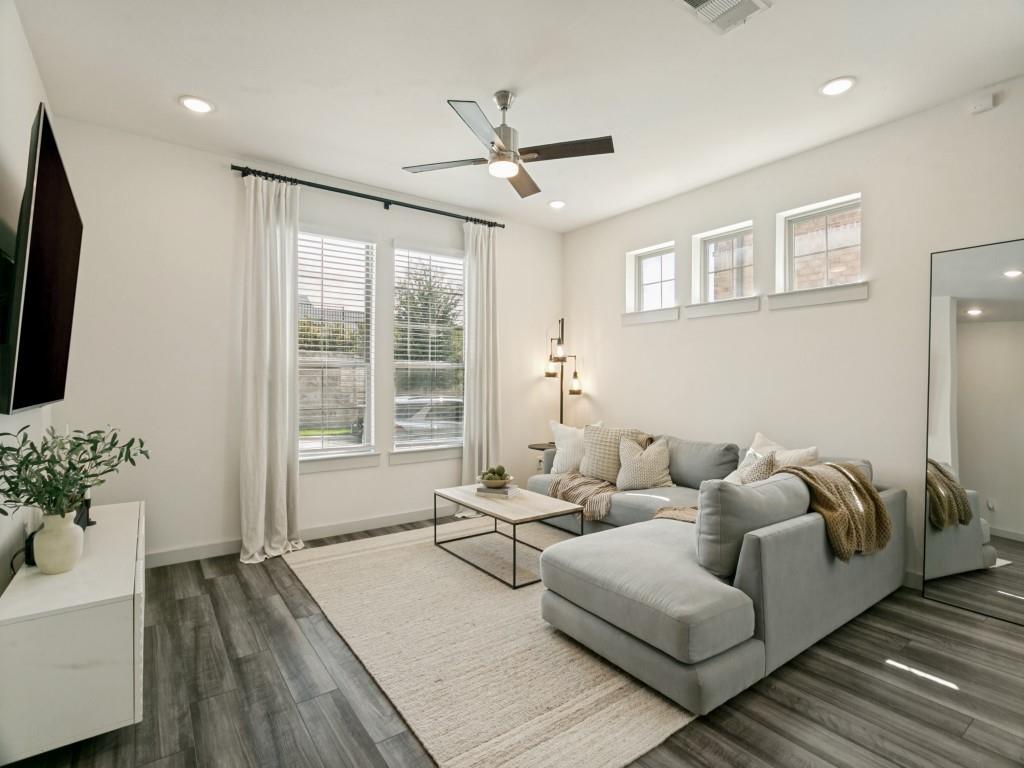
Beautifully appointed 3-bedroom, 2.5-bath townhome offering a well-designed end-unit floor plan with abundant natural light. This home features two spacious living areas, elegant designer touches, and a desirable setting overlooking a stone wall with landscape. Gorgeous white, wispy window coverings remain with the home and add a sophisticated finishing touch. The thoughtfully designed floor plan offers comfortable living spaces, generously sized bedrooms, and a conveniently located upstairs laundry area. With a strong offer, the sellers are willing to include an impressive collection of like-new appliances and electronics, including a 75-inch Sony BRAVIA 4K Smart TV, 55-inch LG 4K Smart TV, LG refrigerator, GE washer and dryer, and electric vehicle charging station in the garage. Villas of Southgate offers an exceptional lifestyle with on-site walking trails, a community swimming pool, playgrounds, and outdoor grilling area. The location is ideal for enjoying everything the area has to offer, with Grapevine Lake, excellent schools, shopping, dining, DFW International Airport, and major highways all conveniently nearby. Easy access to both Dallas and Fort Worth adds to the appeal. Beautifully maintained and thoughtfully designed, this home offers the perfect blend of comfort, style, convenience, and an exceptional community lifestyle.

Save
Ask
Tour
Hide
Share
Listing Snapshot
Price 
$559,000
Days On Site 
3 Days
Bedrooms 
3
Inside Area (SqFt) 
2,143 sqft
Total Baths 
3
Full Baths 
2
Partial Baths 
1
Lot Size 
0.055 Acres
Year Built 
2022
MLS® Number 
21361120
Status 
Active
Property Tax 
$10,372
HOA/Condo/Coop Fees 
$388 monthly
Sq Ft Source 
N/A
Friends & Family
Recent Activity
3 days agoListing updated with changes from the MLS®
3 days agoListing first seen on site
General Features
Acres 
0.055
Attached Garage 
Yes
Foundation 
Slab
Garage 
Yes
Garage Spaces 
2
Levels 
Two
Parking 
Direct AccessElectric Vehicle Charging Station(s)Garage Faces RearInside EntranceAttached
Property Sub Type 
Townhouse
Security 
Fire AlarmFirewall(s)Security SystemSecurity System OwnedSmoke Detector(s)
Sewer 
Public Sewer
Special Circumstances 
Standard
Style 
Traditional
Utilities 
Cable AvailableElectricity Connected
Water Source 
Public
Interior Features
Appliances 
DishwasherDisposalElectric OvenGas CooktopIce MakerMicrowaveRefrigeratorTankless Water HeaterVented Exhaust Fan
Cooling 
Ceiling Fan(s)Central AirElectric
Flooring 
CarpetCeramic TileVinyl
Heating 
Exhaust FanCentralNatural Gas
Interior 
Double VanityGranite CountersKitchen IslandOpen FloorplanPantryWalk-In Closet(s)High Speed InternetSmart Home
Window Features 
Window Coverings
Save
Ask
Tour
Hide
Share
Exterior Features
Construction Details 
Wood SidingBrickStone
Exterior 
Rain Gutters
Lot Features 
Landscaped
Patio And Porch 
Front Porch
Roof 
Composition
Windows/Doors 
Window Coverings
Community Features
Association Dues 
388
Community Features 
PoolCurbsParkPlaygroundSidewalks
Financing Terms Available 
CashConventional
HOA Fee Frequency 
Monthly
School District 
Lewisville ISD
Schools
School District
Lewisville ISD
Elementary School
Bluebonnet
Middle School
Shadow Ridge
High School
Flower Mound
Listing courtesy of Denise Mccormick of Allie Beth Allman & Associates [email protected]


© 2020 North Texas Real Estate Information Systems. All rights reserved. Information is deemed reliable but is not guaranteed accurate by the MLS or NTREIS. The information being provided is for the consumer's personal, non-commercial use, and may not be reproduced, redistributed, or used for any purpose other than to identify prospective properties consumers may be interested in purchasing.
Last checked: 2026-08-22 12:29 PM CDT

Neighborhood & Commute
Source: Walkscore
Save
Ask
Tour
Hide
Share