Save
Ask
Tour
Hide
Share
$1,895,000
6 Days On Site

686 Knob Hill Court
Argyle, TX 76226

For Sale|Single Family Residence|Active
5
Beds
6
Total Baths
5
Full Baths
1
Partial Bath
5,683
SqFt
$333
/SqFt
2004
Built
Subdivision:
Estates Of Pilot Knob Ph 1
County:
Denton
Call Now: 972-965-0657
Is this the listing for you? We can help make it yours.
972-965-0657
Upcoming Open Houses
Sat, Aug 22, 2:00 PM - 4:00 PM
686 Knob Hill Court686 Knob Hill Court686 Knob Hill Court686 Knob Hill Court
Save
Ask
Tour
Hide
Share

Mortgage Calculator

Monthly Payment (Est.)

$8,646
Calculator powered by Showcase IDX, a Constellation1 Company. Copyright ©2026 Information is deemed reliable but not guaranteed.

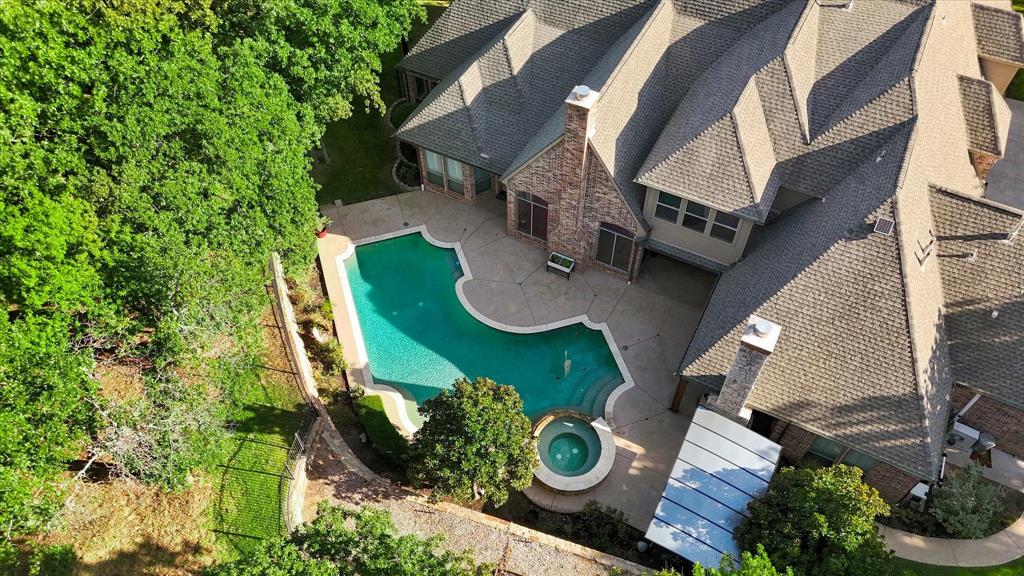
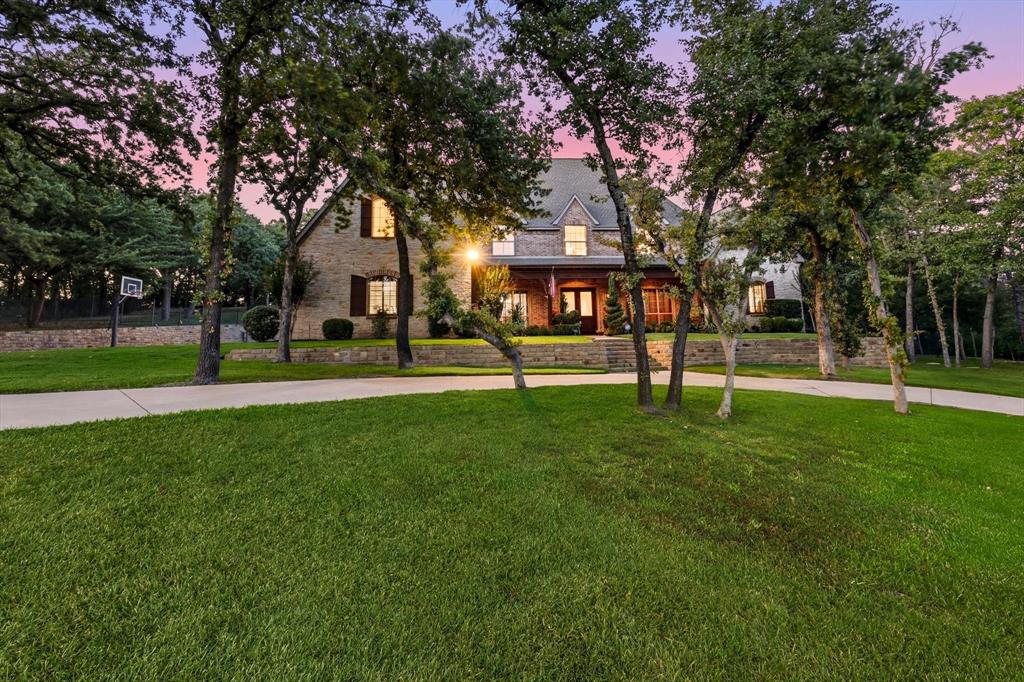
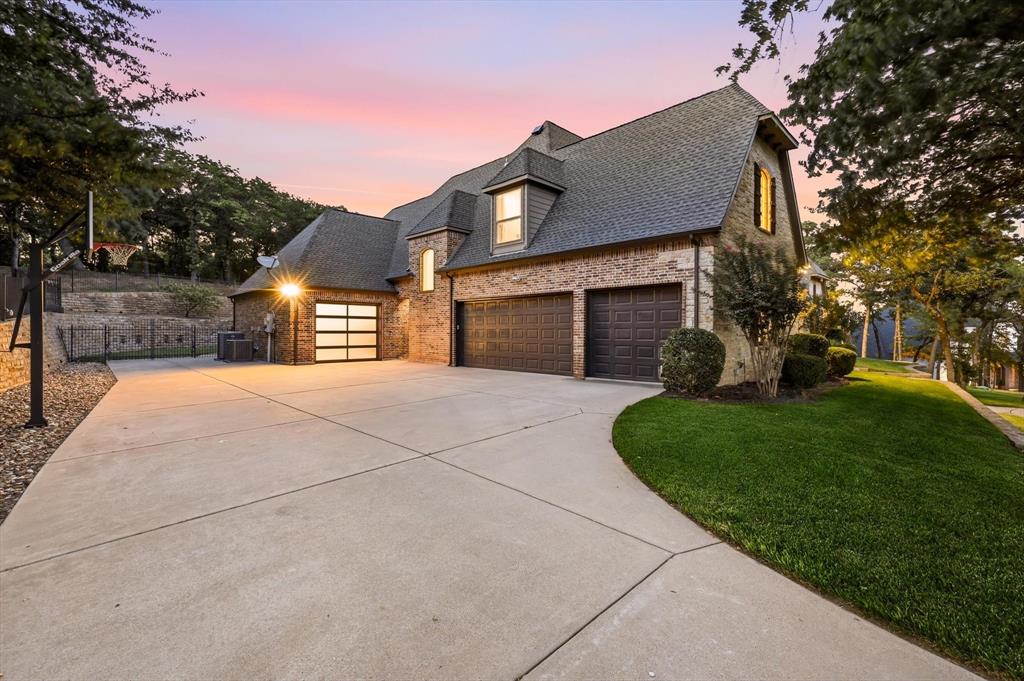
OPEN HOUSE THIS SATURDAY AUGUST 22ND 2-4 PM - Must-See Argyle Estate! This refreshed 5,600+sq ft custom built estate sits on 2.5 beautifully wooded acres in the prestigious Estates of Pilot Knob, within highly sought-after Argyle ISD. Mature trees create privacy and serenity as the impressive stone-and-brick home comes into view. A circular drive and 4-car garage welcome you to a home designed for grand entertaining and comfortable everyday living. Inside, fresh paint, hardwood floors, refinished wood accents, extensive millwork and oversized windows frame the wooded setting. The home flows from the executive study and formal dining areas into a dramatic vaulted family room with exposed beams and a floor-to-ceiling fireplace. The chef’s kitchen features a large island, custom cabinetry, gas cooking and double ovens. Step outside to a private resort with pool, spa, expansive patios and peaceful acreage—perfect for quiet mornings, summer afternoons and entertaining. The downstairs primary suite offers privacy, while a separate secondary bedroom with nearby full bath is ideal for guests. Upstairs is a true second primary suite with private ensuite bath, plus two additional bedrooms, each with ensuite baths. A large game room, dedicated media room and flex room complete the upper level. Major improvements include NEW HVAC, NEW WATER HEATERS and NEW POOL EQUIPMENT, PLUS an extensive list of additional updates. Ask for the complete update list! Located in the quaint Town of Argyle with convenient access to shopping, dining, private schools and key North Texas destinations, this exceptional property offers luxury, acreage, privacy, resort-style living and exceptional space in Argyle ISD

Save
Ask
Tour
Hide
Share
Listing Snapshot
Price 
$1,895,000
Days On Site 
6 Days
Bedrooms 
5
Inside Area (SqFt) 
5,683 sqft
Total Baths 
6
Full Baths 
5
Partial Baths 
1
Lot Size 
2.504 Acres
Year Built 
2004
MLS® Number 
21361094
Status 
Active
Property Tax 
$29,358
HOA/Condo/Coop Fees 
$41.67 monthly
Sq Ft Source 
N/A
Friends & Family
Recent Activity
yesterdayListing updated with changes from the MLS®
7 days agoListing first seen on site
General Features
Acres 
2.504
Attached Garage 
Yes
Foundation 
Slab
Garage 
Yes
Garage Spaces 
4
Levels 
Two
Parking 
Additional ParkingCircular DrivewayDirect AccessDrivewayGarageGarage Faces FrontGarage Faces SideOn SiteAttached
Property Sub Type 
Single Family Residence
Security 
Smoke Detector(s)
Sewer 
Septic Tank
Special Circumstances 
Standard
Style 
Traditional
Utilities 
Electricity ConnectedOther
Water Source 
Public
Interior Features
Appliances 
RefrigeratorBuilt-In Gas RangeBuilt-In RefrigeratorDishwasherDisposalElectric OvenDouble Oven
Cooling 
Ceiling Fan(s)Central AirElectric
Fireplace 
Yes
Fireplace Features 
Gas StarterLiving RoomOutsideStoneWood BurningOther
Fireplaces 
2
Flooring 
CarpetCeramic TileHardwood
Heating 
CentralFireplace(s)
Interior 
Built-in FeaturesEat-in KitchenGranite CountersKitchen IslandOpen FloorplanOtherPantryVaulted Ceiling(s)Walk-In Closet(s)Wired for DataHigh Speed InternetSmart HomeWired for Sound
Window Features 
ShuttersWindow Coverings
Bedroom 
Dimensions - 13 x 13Level - SecondFeatures - Ceiling Fan(s)
Bedroom-2nd Primary 
Dimensions - 18 x 30Level - SecondFeatures - Ceiling Fan(s), Walk-In Closet(s)
Bonus Room 
Dimensions - 9 x 10Level - First
Dining Room 
Dimensions - 11 x 19Level - First
Game Room 
Dimensions - 17 x 26Level - SecondFeatures - Ceiling Fan(s), Other
Kitchen 
Dimensions - 12 x 19Level - FirstFeatures - Eat-in Kitchen, Kitchen Island, Pantry
Laundry 
Dimensions - 8 x 11Level - First
Living Room 
Dimensions - 20 x 30Level - FirstFeatures - Ceiling Fan(s)
Master Bathroom 
Dimensions - 14 x 16Level - First
Master Bedroom 
Dimensions - 16 x 21Level - FirstFeatures - Ceiling Fan(s)
Media Room 
Dimensions - 16 x 17Level - Second
Office 
Dimensions - 16 x 14Level - First
Save
Ask
Tour
Hide
Share
Exterior Features
Construction Details 
StoneBrickConcreteStone VeneerOther
Exterior 
Rain GuttersLightingOther
Fencing 
Back YardFencedWrought Iron
Lot Features 
WoodedCul-De-SacInterior LotLandscapedMany TreesOther
Patio And Porch 
Covered
Pool Features 
In GroundPool/Spa ComboPrivate
Private Pool 
Yes
Roof 
CompositionShingle
Windows/Doors 
ShuttersWindow Coverings
Community Features
Association Dues 
500
Financing Terms Available 
CashConventionalVA Loan
HOA Fee Frequency 
Annually
Horse Allowed 
Yes
School District 
Argyle ISD
Schools
School District
Argyle ISD
Elementary School
Hilltop
Middle School
Argyle
High School
Argyle
Listing courtesy of Rachel Robertson of The Mosaic Agency, LLC [email protected]


© 2020 North Texas Real Estate Information Systems. All rights reserved. Information is deemed reliable but is not guaranteed accurate by the MLS or NTREIS. The information being provided is for the consumer's personal, non-commercial use, and may not be reproduced, redistributed, or used for any purpose other than to identify prospective properties consumers may be interested in purchasing.
Last checked: 2026-08-22 12:34 PM CDT

Neighborhood & Commute
Source: Walkscore
Save
Ask
Tour
Hide
Share