Save
Ask
Tour
Hide
Share
$265,000
3 Days On Site

4005 Shiraz Drive
Argyle, TX 76226

For Sale|Single Family Residence|Active
4
Beds
2
Total Baths
2
Full Baths
2,125
SqFt
$125
/SqFt
2003
Built
Subdivision:
The Vintage Ph One B Two A
County:
Denton
Call Now: 972-965-0657
Is this the listing for you? We can help make it yours.
972-965-0657
4005 Shiraz Drive4005 Shiraz Drive4005 Shiraz Drive4005 Shiraz Drive
Save
Ask
Tour
Hide
Share

Mortgage Calculator

Monthly Payment (Est.)

$1,209
Calculator powered by Showcase IDX, a Constellation1 Company. Copyright ©2026 Information is deemed reliable but not guaranteed.

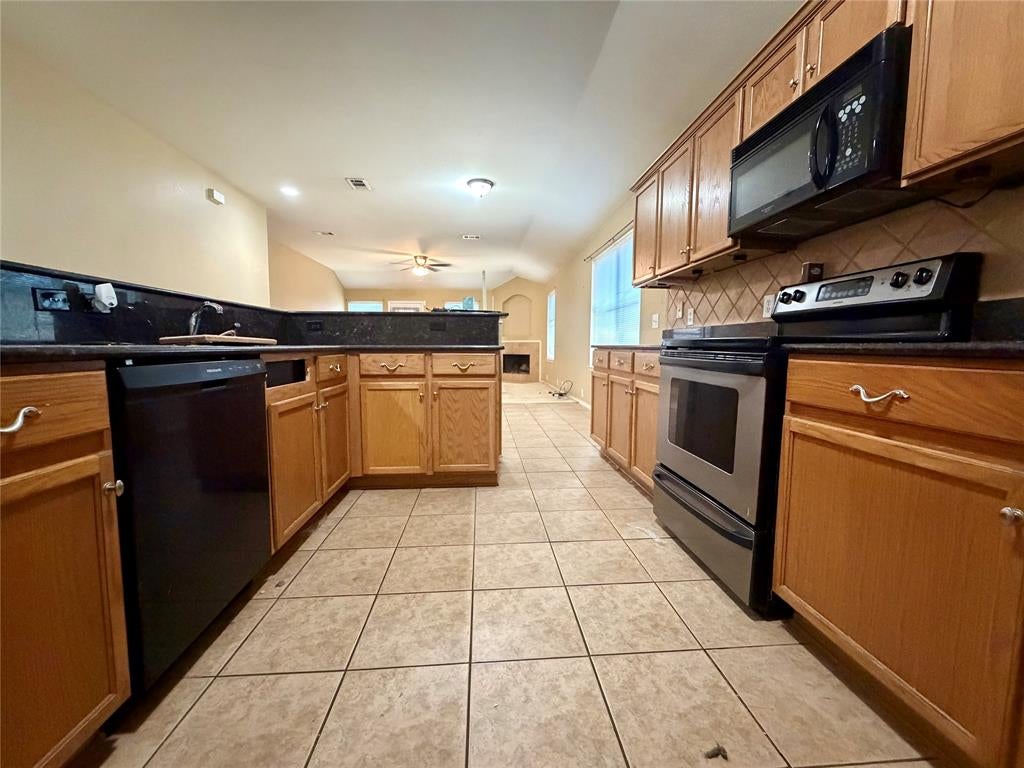
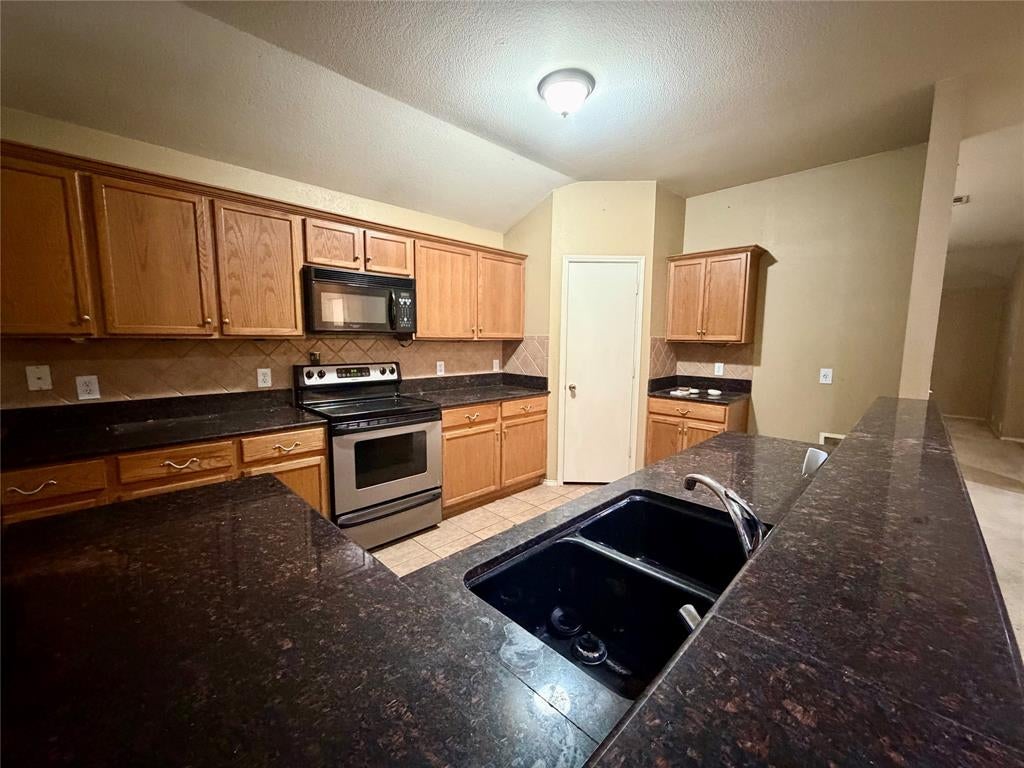
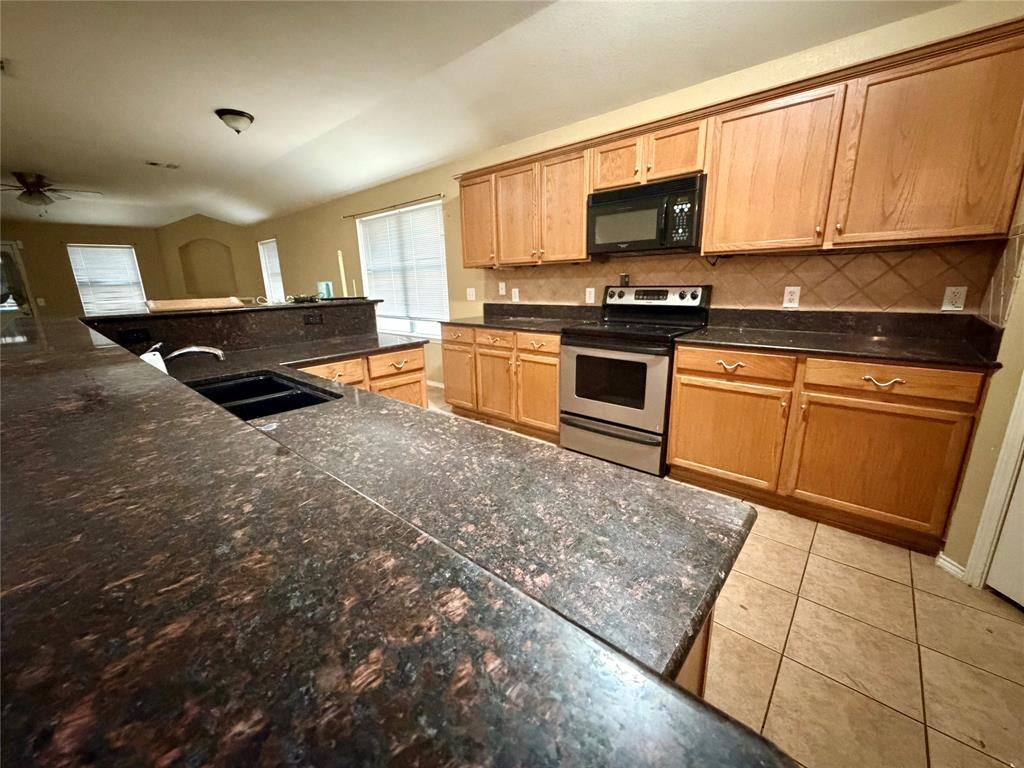
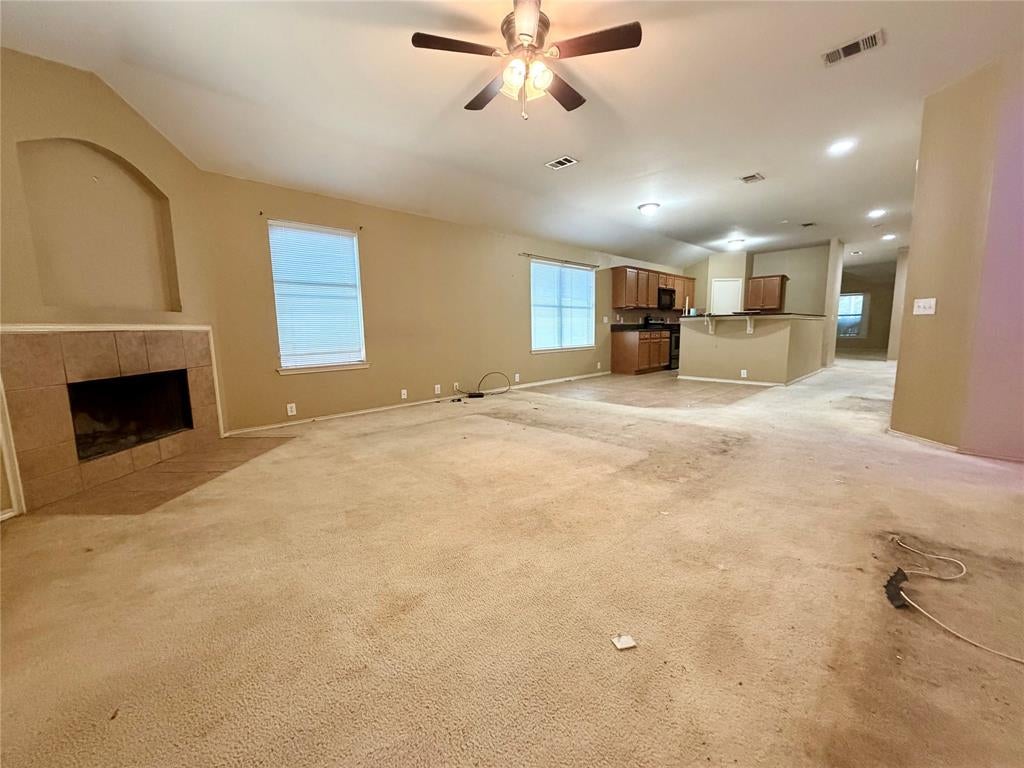
Welcome to this 4 Bedroom Home in The Vintage community of Argyle, TX! Great opportunity in the highly desirable Vintage community in Argyle! This 4-bedroom, 2-bathroom home offers approximately 2,125 square feet with great bones, a functional layout, and a generously sized yard. The home is primarily in need of new carpet, fresh paint, and minor cosmetic updates, making it an excellent opportunity for an investor, first-time buyer, or anyone looking to add their own personal touches. The seller has priced this home to sell quickly, offering the potential to build equity through simple updates and repairs. Seller says the AC is 2022, air handler 2018, and roof 2013. Home has great bones as far as major systems. Enjoy the neighborhood amenities, including a community pool, while being conveniently located in the Argyle area. Bring your vision and make this one your own. Opportunities like this don’t come along often in The Vintage!

Save
Ask
Tour
Hide
Share
Listing Snapshot
Price 
$265,000
Days On Site 
3 Days
Bedrooms 
4
Inside Area (SqFt) 
2,125 sqft
Total Baths 
2
Full Baths 
2
Partial Baths 
N/A
Lot Size 
0.165 Acres
Year Built 
2003
MLS® Number 
21360910
Status 
Active
Property Tax 
$6,586
HOA/Condo/Coop Fees 
$254 Semi-Annually
Sq Ft Source 
N/A
Friends & Family
Recent Activity
3 days agoListing updated with changes from the MLS®
4 days agoListing first seen on site
General Features
Acres 
0.165
Attached Garage 
Yes
Foundation 
Slab
Garage 
Yes
Garage Spaces 
2
Levels 
One
Parking 
GarageGarage Door OpenerGarage Faces FrontAttached
Property Sub Type 
Single Family Residence
Security 
Smoke Detector(s)
Sewer 
Public Sewer
Special Circumstances 
Standard
Style 
Traditional
Water Source 
Public
Interior Features
Appliances 
DishwasherDisposalElectric RangeMicrowave
Cooling 
Ceiling Fan(s)Central AirElectric
Fireplace 
Yes
Fireplace Features 
Wood Burning
Fireplaces 
1
Flooring 
CarpetTile
Heating 
CentralElectric
Interior 
Granite CountersOpen FloorplanPantryWalk-In Closet(s)
Laundry Features 
Electric Dryer HookupWasher Hookup
Window Features 
Window Coverings
Bath-Full 
Dimensions - 5 x 8Level - First
Bedroom 
Dimensions - 11 x 13Level - FirstFeatures - Ceiling Fan(s)
Kitchen 
Dimensions - 18 x 12Level - FirstFeatures - Breakfast Bar, Eat-in Kitchen, Pantry
Living Room 
Dimensions - 22 x 18Level - FirstFeatures - Ceiling Fan(s)
Master Bathroom 
Dimensions - 10 x 8Level - First
Master Bedroom 
Dimensions - 18 x 16Level - FirstFeatures - Ceiling Fan(s)
Utility Room 
Dimensions - 6 x 7Level - First
Save
Ask
Tour
Hide
Share
Exterior Features
Construction Details 
Brick
Exterior 
Private Yard
Fencing 
Wood
Lot Features 
Interior LotSubdivided
Roof 
CompositionShingle
Windows/Doors 
Window Coverings
Community Features
Association Dues 
254
Community Features 
PlaygroundPoolSidewalks
Financing Terms Available 
CashConventionalFHAVA Loan
HOA Fee Frequency 
Semi-Annually
School District 
Denton ISD
Schools
School District
Denton ISD
Elementary School
Borman
Middle School
Mcmath
High School
Denton
Listing courtesy of Lauren Swanson of Post Oak Realty, LLC [email protected]


© 2020 North Texas Real Estate Information Systems. All rights reserved. Information is deemed reliable but is not guaranteed accurate by the MLS or NTREIS. The information being provided is for the consumer's personal, non-commercial use, and may not be reproduced, redistributed, or used for any purpose other than to identify prospective properties consumers may be interested in purchasing.
Last checked: 2026-08-22 12:34 PM CDT

Neighborhood & Commute
Source: Walkscore
Save
Ask
Tour
Hide
Share