

732 Charyl Lynn DriveArgyle, TX 76226
Mortgage Calculator
Monthly Payment (Est.)
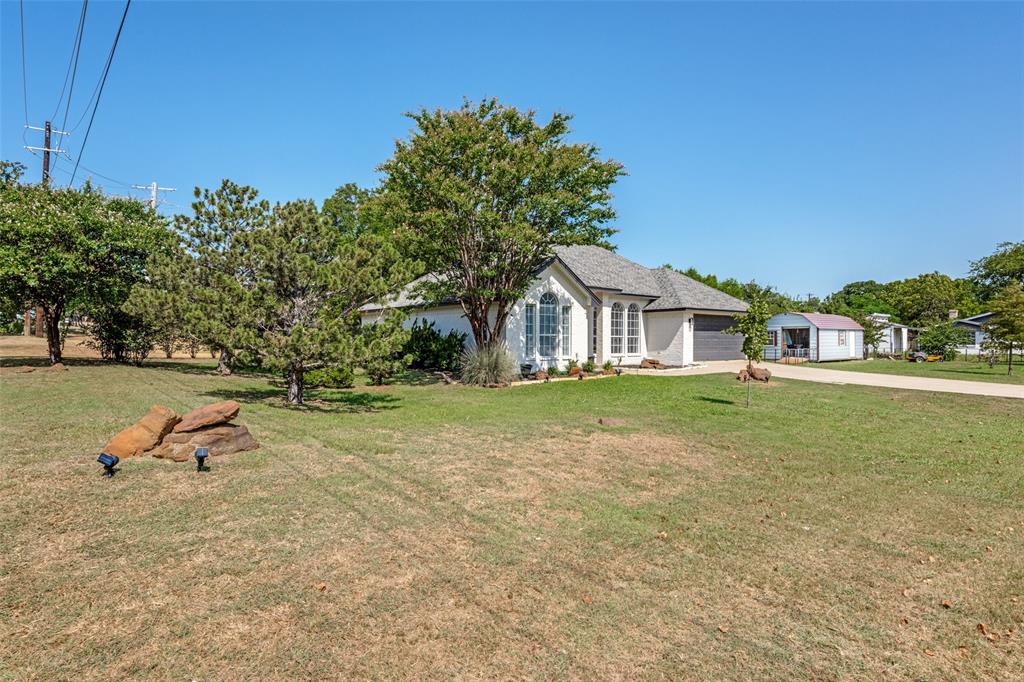
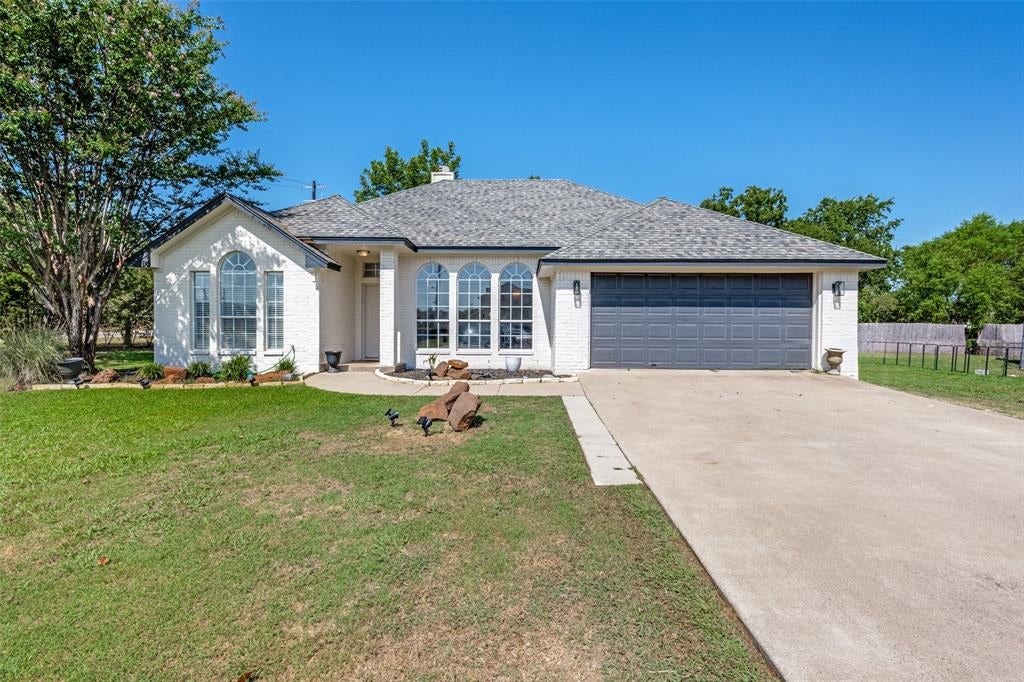
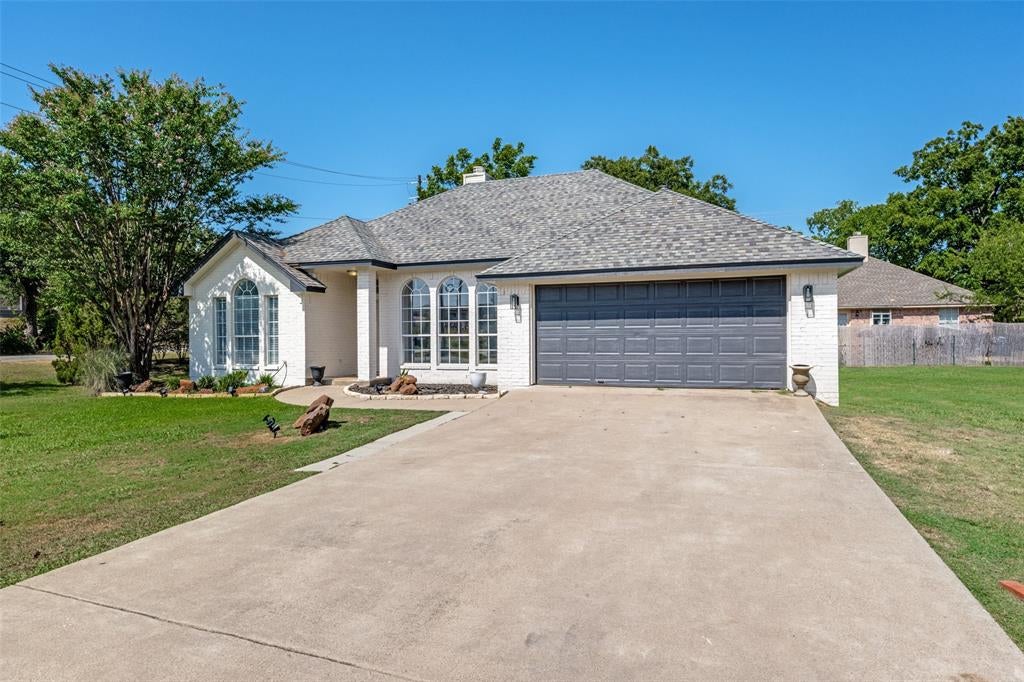
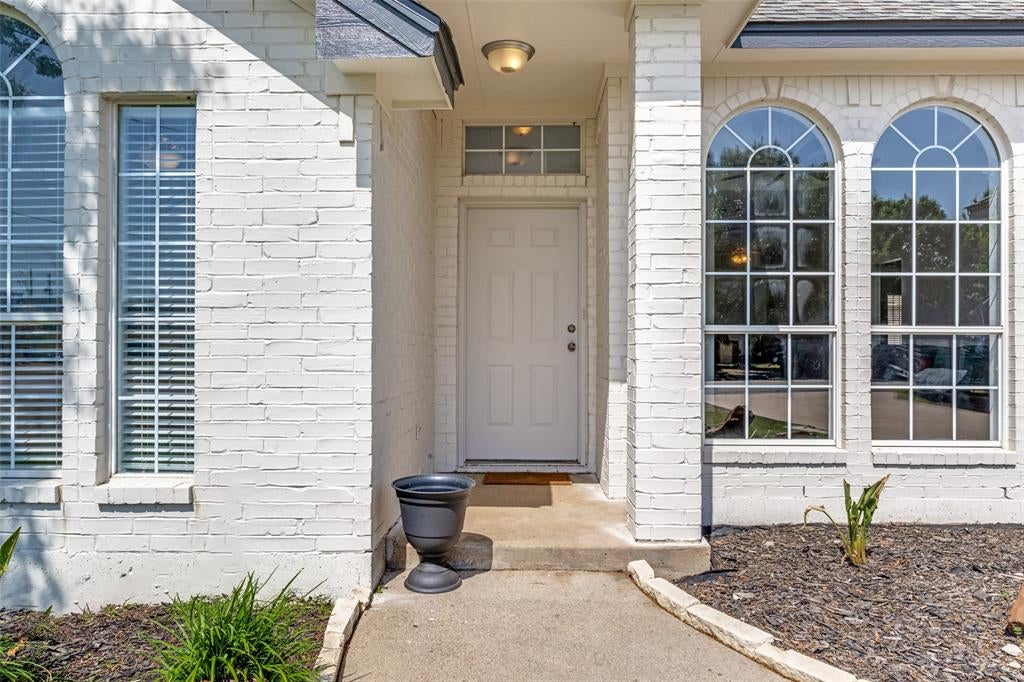
$1,711Welcome to 732 Charyl Lynn Dr in Argyle! Situated on a spacious corner lot of nearly half an acre with NO HOA, this charming 3-bedroom, 2-bath home offers 1,466 square feet of comfortable living space in one of North Texas' most sought-after communities. Whether you're searching for your first home or a potential investment property, this home offers an excellent opportunity to own in the growing city of Argyle while still enjoying the small-town, country feel the area is known for. Inside, you'll find 10-foot ceilings and numerous updates, including granite countertops in the kitchen and bathrooms (2023), freshly painted interior walls and cabinets (2022), and a new water heater (2024). The primary bathroom features an impressive 6-foot oversized jetted tub, and the living room has soaring 12ft ceilings, making it the perfect place to unwind. The exterior was freshly painted in 2026, and the home features a 30-year laminate shingle roof with a high-profile ridge installed in 2017. The large corner lot provides plenty of outdoor space and added privacy, with no HOA restrictions or dues. Located in a highly desirable school district, and in close proximity to Liberty Christian School, the home is just minutes from shopping, dining, entertainment, and major conveniences, Argyle offers the increasingly rare combination of accessibility and small-town Texas charm. Perfect for a first-time homebuyer, investor, or anyone looking to get into the Argyle market. Seller is highly motivated—bring your offer and make this home yours! *Excludes the storage shed.
| 7 days ago | Listing updated with changes from the MLS® | |
| a week ago | Listing first seen on site |

© 2020 North Texas Real Estate Information Systems. All rights reserved. Information is deemed reliable but is not guaranteed accurate by the MLS or NTREIS. The information being provided is for the consumer's personal, non-commercial use, and may not be reproduced, redistributed, or used for any purpose other than to identify prospective properties consumers may be interested in purchasing.
Last checked: 2026-08-22 12:34 PM CDT
Did you know? You can invite friends and family to your search. They can join your search, rate and discuss listings with you.