Save
Ask
Tour
Hide
Share
$515,000
7 Days On Site

308 foxbury Drive
Euless, TX 76040

For Sale|Single Family Residence|Active
4
Beds
3
Total Baths
2
Full Baths
1
Partial Bath
2,666
SqFt
$193
/SqFt
2004
Built
Subdivision:
Cloisters addition
County:
Tarrant
Call Now: 972-965-0657
Is this the listing for you? We can help make it yours.
972-965-0657
308 foxbury Drive308 foxbury Drive308 foxbury Drive308 foxbury Drive
Save
Ask
Tour
Hide
Share

Mortgage Calculator

Monthly Payment (Est.)

$2,350
Calculator powered by Showcase IDX, a Constellation1 Company. Copyright ©2026 Information is deemed reliable but not guaranteed.

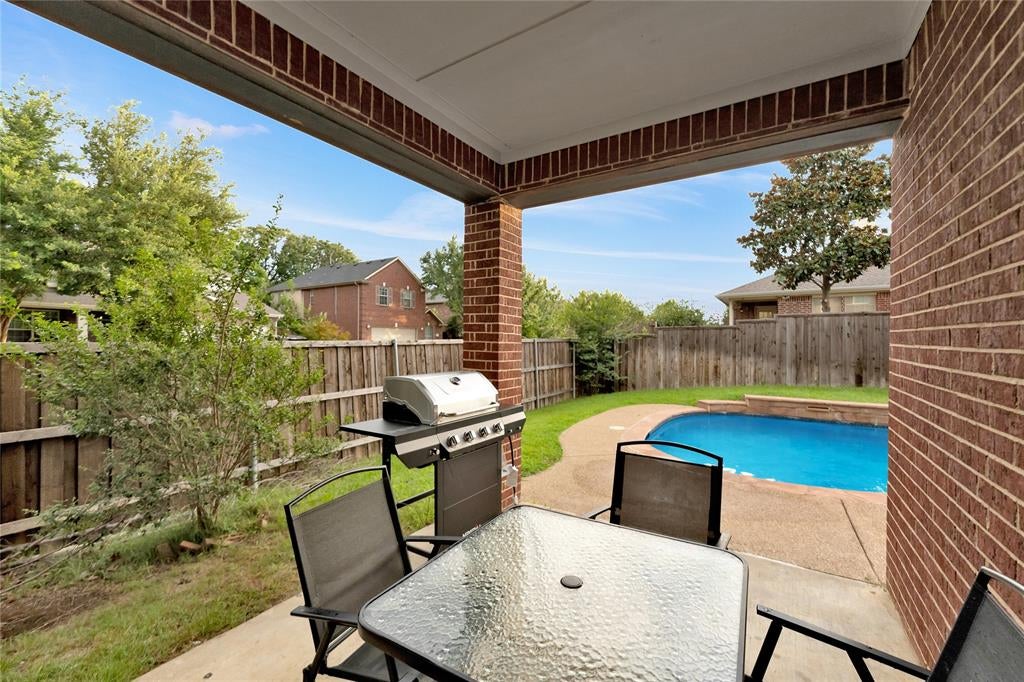
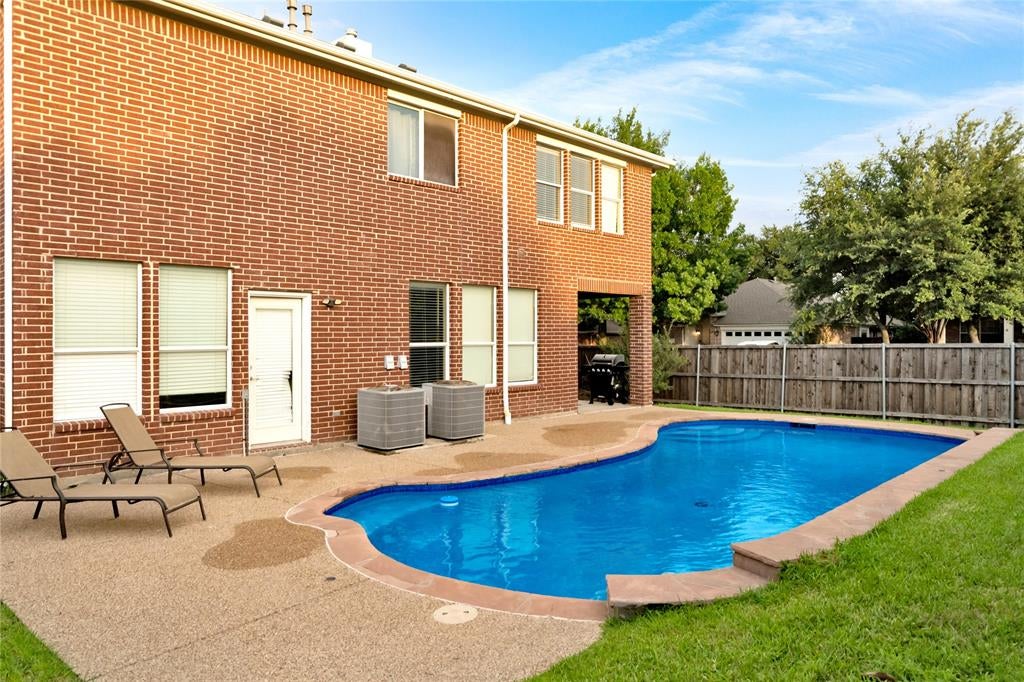
Welcome to 308 Foxbury Dr — a beautifully remodeled home that brings together modern style, everyday comfort, and an outdoor lifestyle you’ll love. The updated interior offers a fresh, contemporary feel with spacious living areas, natural light, and a layout that works just as well for quiet nights at home as it does for entertaining. Step outside to your sparkling swimming pool, where summer afternoons, weekend get-togethers, and relaxing evenings are made easy. With 4 bedrooms, 2.5 baths, a desirable Euless location, and convenient access to shopping, dining, major highways, and HEB ISD schools, this home checks all the boxes. If you’ve been looking for a home that feels updated, inviting, and ready to enjoy from day one, this one deserves a look!

Save
Ask
Tour
Hide
Share
Listing Snapshot
Price 
$515,000
Days On Site 
7 Days
Bedrooms 
4
Inside Area (SqFt) 
2,666 sqft
Total Baths 
3
Full Baths 
2
Partial Baths 
1
Lot Size 
0.145 Acres
Year Built 
2004
MLS® Number 
21360409
Status 
Active
Property Tax 
N/A
HOA/Condo/Coop Fees 
$26 monthly
Sq Ft Source 
N/A
Friends & Family
Recent Activity
a week agoListing updated with changes from the MLS®
a week agoListing first seen on site
General Features
Acres 
0.145
Attached Garage 
Yes
Garage 
Yes
Garage Spaces 
2
Levels 
Two
Parking 
DrivewayGarageGarage Door OpenerAttached
Property Sub Type 
Single Family Residence
Special Circumstances 
Standard
Utilities 
None
Interior Features
Appliances 
Dishwasher
Fireplace 
Yes
Fireplace Features 
Double Sided
Fireplaces 
2
Interior 
Kitchen Island
Living Room 
Dimensions - 16 x 18Level - First
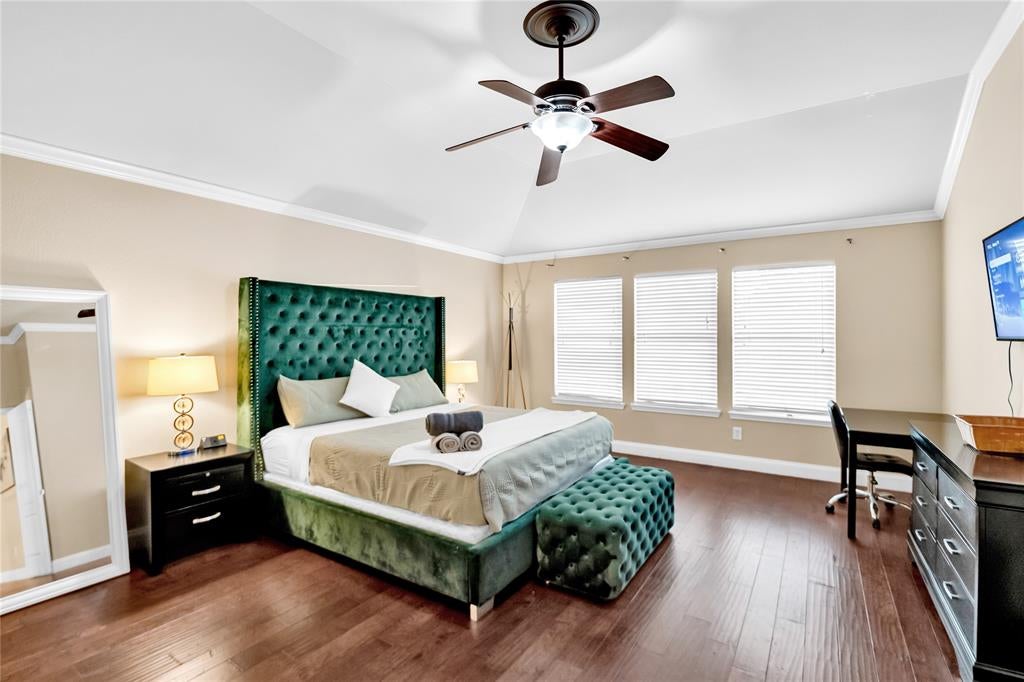
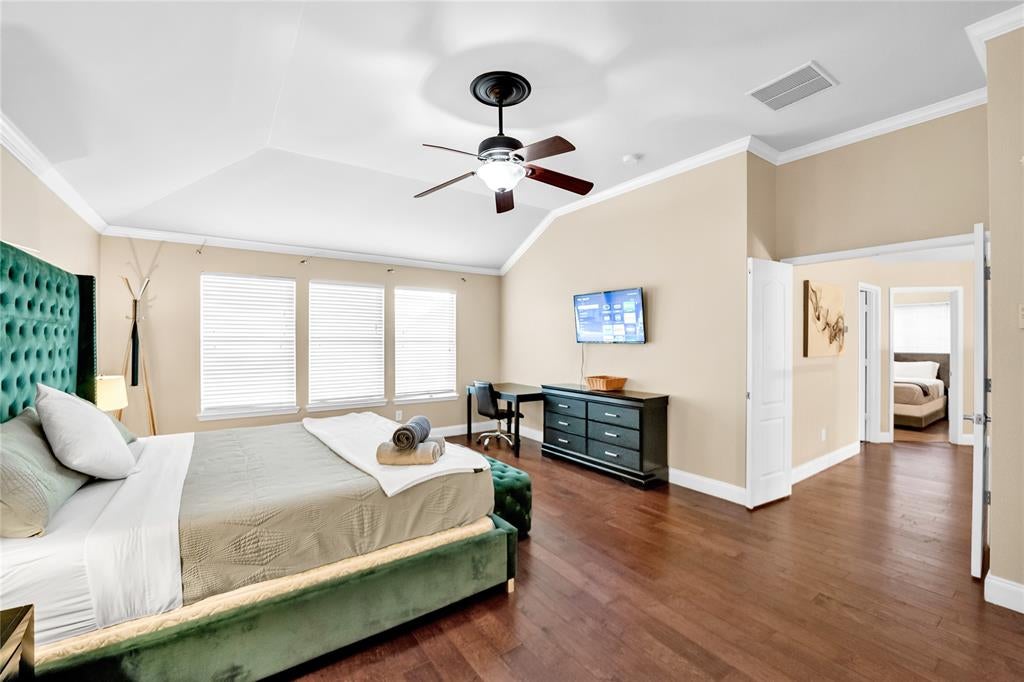
Master Bedroom 
Dimensions - 14 x 16Level - Second
Save
Ask
Tour
Hide
Share
Exterior Features
Pool Features 
In GroundOutdoor PoolSalt Water
Community Features
Association Dues 
26
HOA Fee Frequency 
Monthly
School District 
Hurst-Euless-Bedford ISD
Schools
School District
Hurst-Euless-Bedford ISD
Elementary School
Wilshire
Middle School
Harwood
High School
Trinity
Listing courtesy of Vishal Dhungel of Hamro Realty Company [email protected]


© 2020 North Texas Real Estate Information Systems. All rights reserved. Information is deemed reliable but is not guaranteed accurate by the MLS or NTREIS. The information being provided is for the consumer's personal, non-commercial use, and may not be reproduced, redistributed, or used for any purpose other than to identify prospective properties consumers may be interested in purchasing.
Last checked: 2026-08-22 12:29 PM CDT

Neighborhood & Commute
Source: Walkscore
Save
Ask
Tour
Hide
Share