Save
Ask
Tour
Hide
Share
$945,000
New Listing

1508 Stanton Court
Keller, TX 76248

For Sale|Single Family Residence|Active
4
Beds
4
Total Baths
4
Full Baths
3,795
SqFt
$249
/SqFt
1993
Built
Subdivision:
Glen Forest Add
County:
Tarrant
Call Now: 972-965-0657
Is this the listing for you? We can help make it yours.
972-965-0657
1508 Stanton Court1508 Stanton Court1508 Stanton Court1508 Stanton Court
Save
Ask
Tour
Hide
Share

Mortgage Calculator

Monthly Payment (Est.)

$4,311
Calculator powered by Showcase IDX, a Constellation1 Company. Copyright ©2026 Information is deemed reliable but not guaranteed.

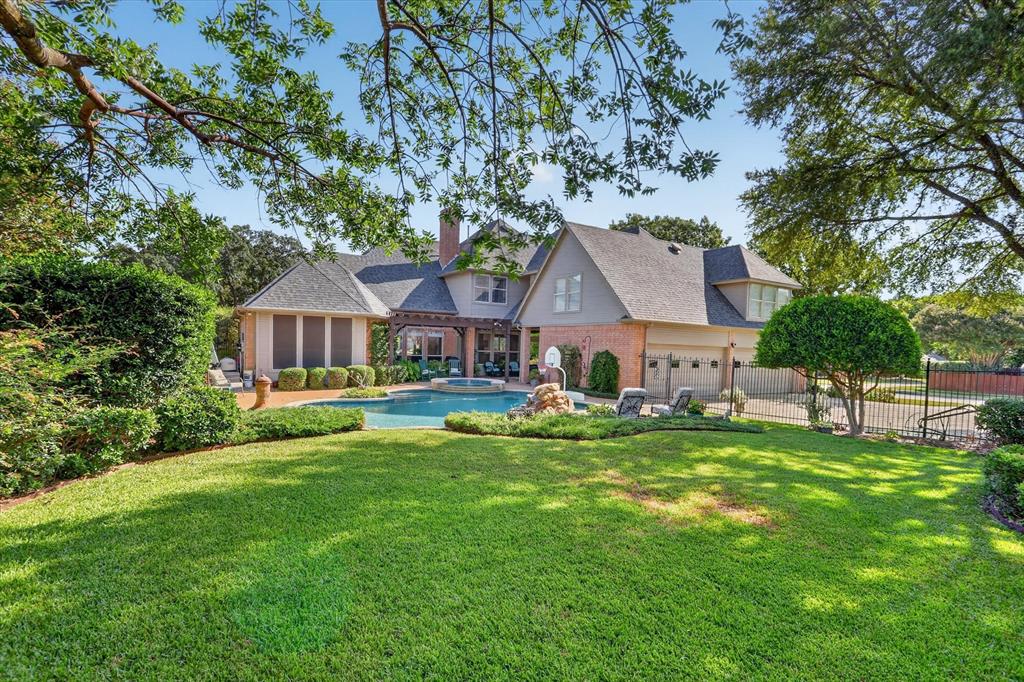
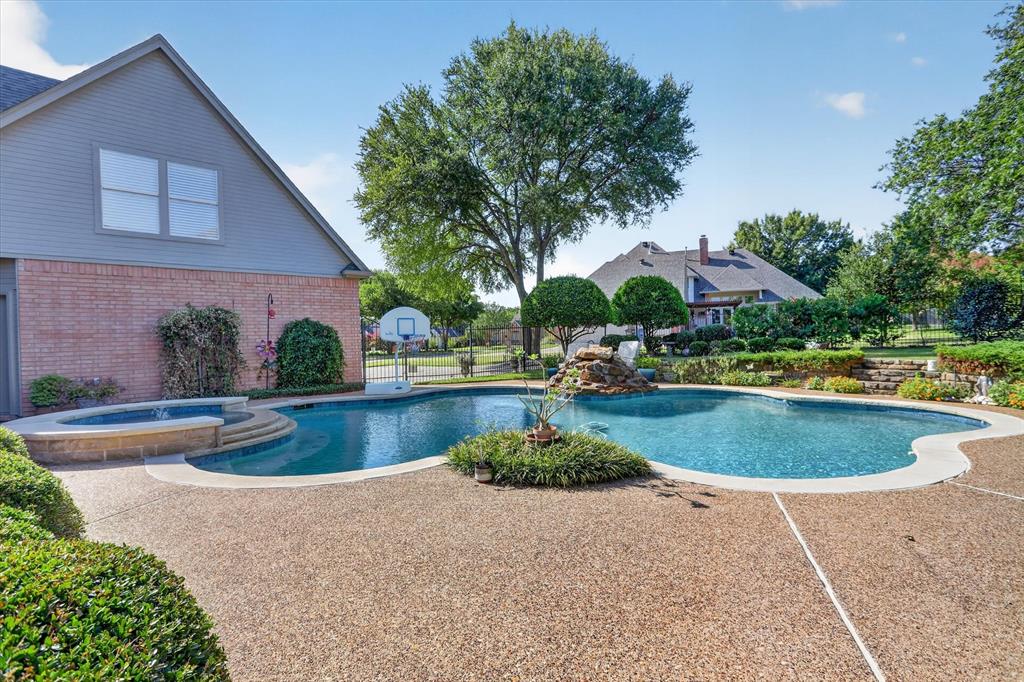
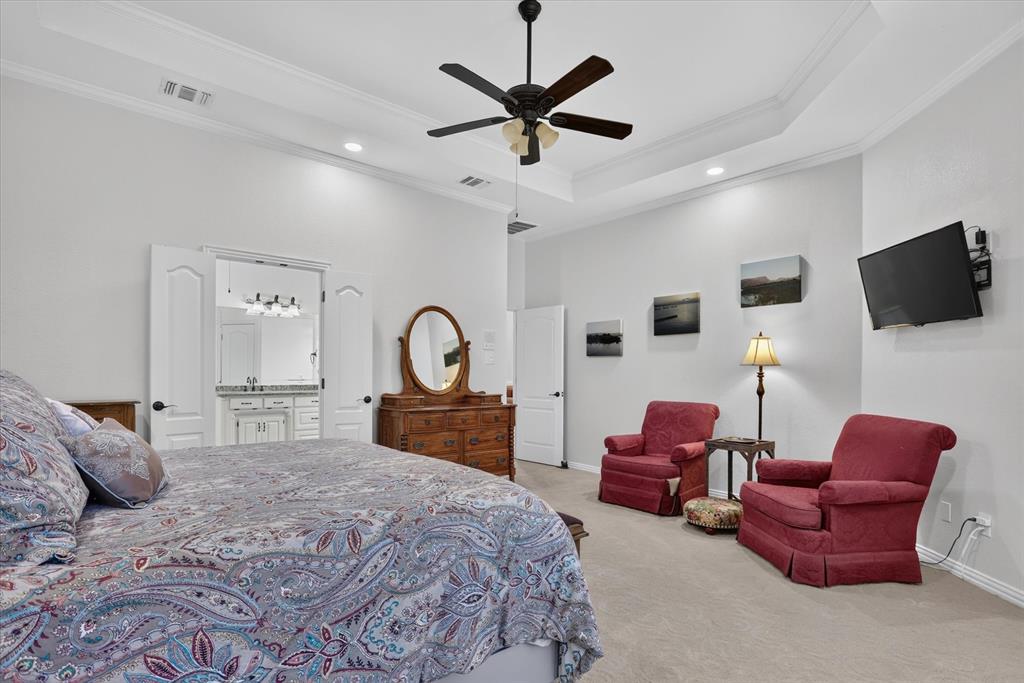
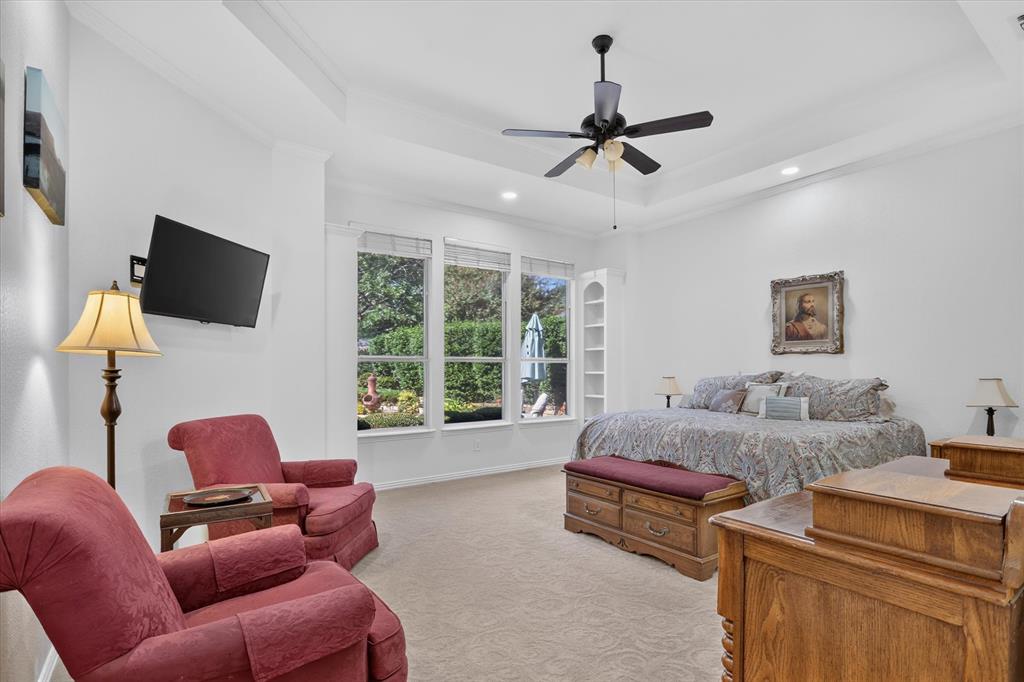
Welcome to this spacious Keller home where comfort, space, and outdoor living come together! Situated on an impressive 0.423-acre lot in Keller ISD, this beautifully maintained two-story home offers 3,739 square feet, 4 bedrooms, 4 full bathrooms, and an abundance of living space. With two living areas plus an upstairs game room loft, there is room for everyone to spread out, entertain, and enjoy everyday living. The light-filled interior features abundant natural light throughout, creating a warm and inviting atmosphere. A dedicated office with built-in cabinetry provides the perfect space to work from home, while each bedroom offers the convenience of its own private bathroom. Upstairs, the additional game room or loft offers endless possibilities for a media room, playroom, game space, or second retreat. Step outside to your own private backyard oasis! The beautifully landscaped yard features a sparkling pool and hot tub, mature trees, and a spacious covered porch with pergola—perfect for relaxing, entertaining, or enjoying warm Texas evenings. The property also offers exceptional parking and storage with a four-car garage, oversized driveway, and front circle drive. With its generous lot, flexible living spaces, private bedroom suites, and beautiful backyard, this home offers the space and lifestyle you've been looking for!

Save
Ask
Tour
Hide
Share
Listing Snapshot
Price 
$945,000
Days On Site 
0 Days
Bedrooms 
4
Inside Area (SqFt) 
3,795 sqft
Total Baths 
4
Full Baths 
4
Partial Baths 
N/A
Lot Size 
0.423 Acres
Year Built 
1993
MLS® Number 
21360242
Status 
Active
Property Tax 
$14,345
HOA/Condo/Coop Fees 
$20.83 monthly
Sq Ft Source 
N/A
Friends & Family
Recent Activity
3 hours agoListing updated with changes from the MLS®
5 hours agoListing first seen on site
General Features
Acres 
0.423
Attached Garage 
Yes
Garage 
Yes
Garage Spaces 
4
Levels 
Two
Parking 
GarageGarage Door OpenerAttached
Property Sub Type 
Single Family Residence
Security 
Security SystemSecurity System OwnedSmoke Detector(s)
Sewer 
Public Sewer
Special Circumstances 
Standard
Utilities 
Cable Available
Water Source 
Public
Interior Features
Appliances 
DishwasherDisposalElectric CooktopElectric OvenGas Water HeaterMicrowave
Cooling 
Ceiling Fan(s)Central AirElectric
Fireplace 
Yes
Fireplace Features 
Living Room
Fireplaces 
1
Heating 
CentralNatural Gas
Laundry Features 
Washer Hookup
Bath-Full 
Dimensions - 8 x 5Level - Second
Bedroom 
Dimensions - 12 x 12Level - First
Bonus Room 
Dimensions - 35 x 20Level - Second
Breakfast Room 
Dimensions - 13 x 11Level - First
Dining Room 
Dimensions - 13 x 10Level - First
Family Room 
Dimensions - 23 x 20Level - First
Kitchen 
Dimensions - 13 x 12Level - First
Laundry 
Dimensions - 7 x 5Level - First
Living Room 
Dimensions - 21 x 18Level - First
Master Bathroom 
Dimensions - 13 x 10Level - First
Master Bedroom 
Dimensions - 17 x 17Level - FirstFeatures - Walk-In Closet(s)
Office 
Dimensions - 11 x 10Level - First
Save
Ask
Tour
Hide
Share
Exterior Features
Exterior 
Rain Gutters
Pool Features 
HeatedIn Ground
Community Features
Association Dues 
250
Financing Terms Available 
CashConventionalFHAVA Loan
HOA Fee Frequency 
Annually
School District 
Keller ISD
Schools
School District
Keller ISD
Elementary School
Shadygrove
Middle School
Indian Springs
High School
Keller
Listing courtesy of Matt Handler of 221 Realty Advisors [email protected]


© 2020 North Texas Real Estate Information Systems. All rights reserved. Information is deemed reliable but is not guaranteed accurate by the MLS or NTREIS. The information being provided is for the consumer's personal, non-commercial use, and may not be reproduced, redistributed, or used for any purpose other than to identify prospective properties consumers may be interested in purchasing.
Last checked: 2026-08-15 02:48 PM CDT

Neighborhood & Commute
Source: Walkscore
Save
Ask
Tour
Hide
Share