Save
Ask
Tour
Hide
Share
$750,000
11 Days On Site

1702 Bluffview Lane
Carrollton, TX 75007

For Sale|Single Family Residence|Active
4
Beds
4
Total Baths
3
Full Baths
1
Partial Bath
3,407
SqFt
$220
/SqFt
2001
Built
Subdivision:
Homestead At Carrollton Ph 1
County:
Denton
Call Now: 972-965-0657
Is this the listing for you? We can help make it yours.
972-965-0657
1702 Bluffview Lane1702 Bluffview Lane1702 Bluffview Lane1702 Bluffview Lane
Save
Ask
Tour
Hide
Share

Mortgage Calculator

Monthly Payment (Est.)

$3,422
Calculator powered by Showcase IDX, a Constellation1 Company. Copyright ©2026 Information is deemed reliable but not guaranteed.

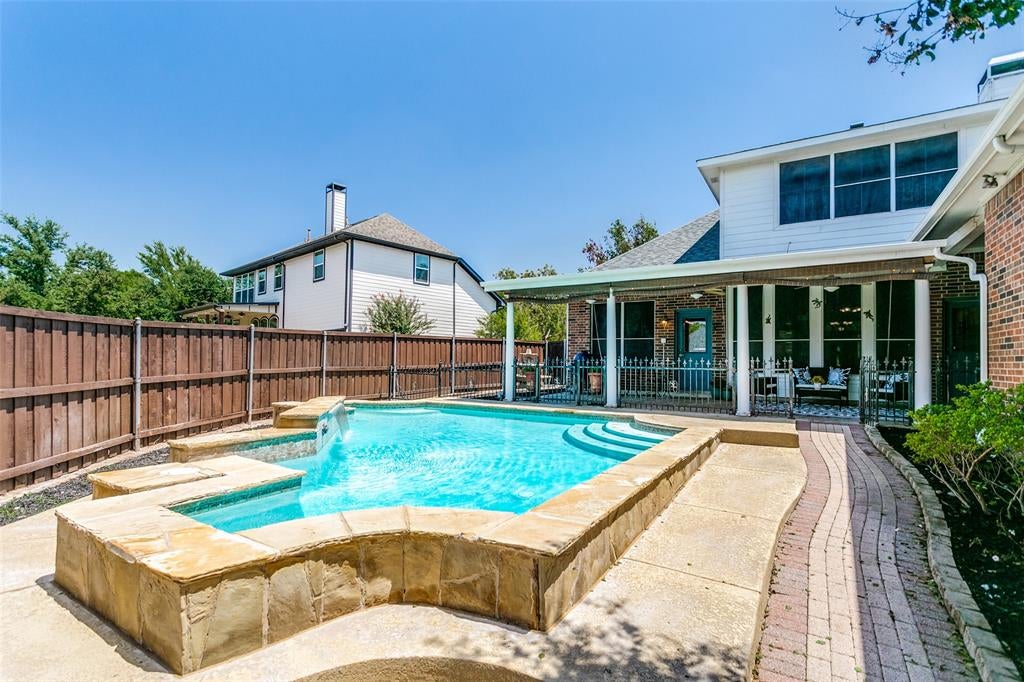
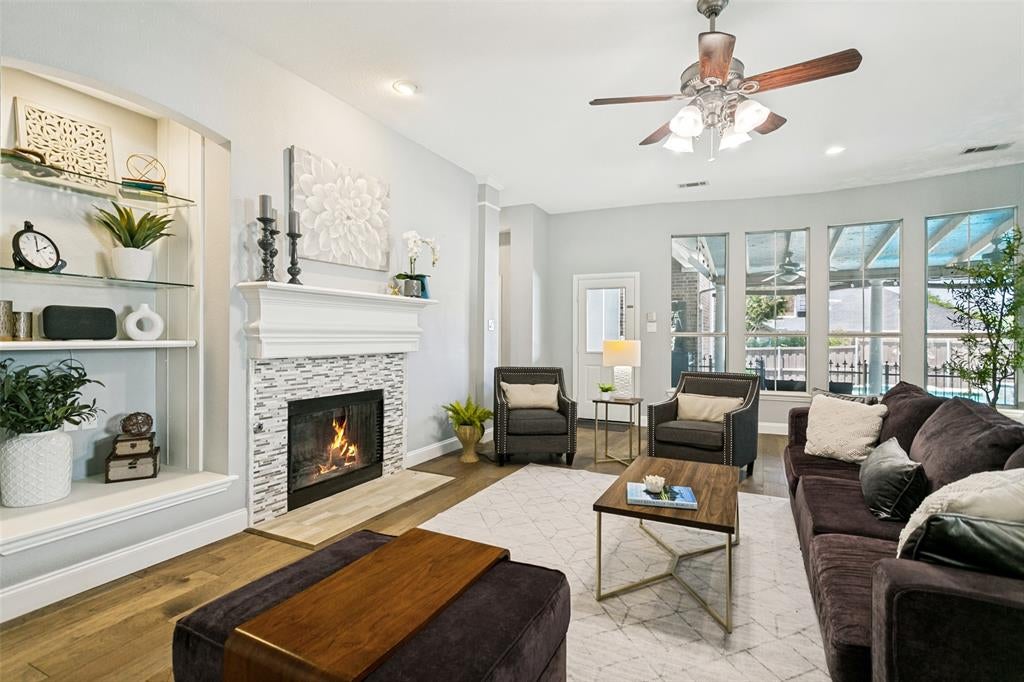
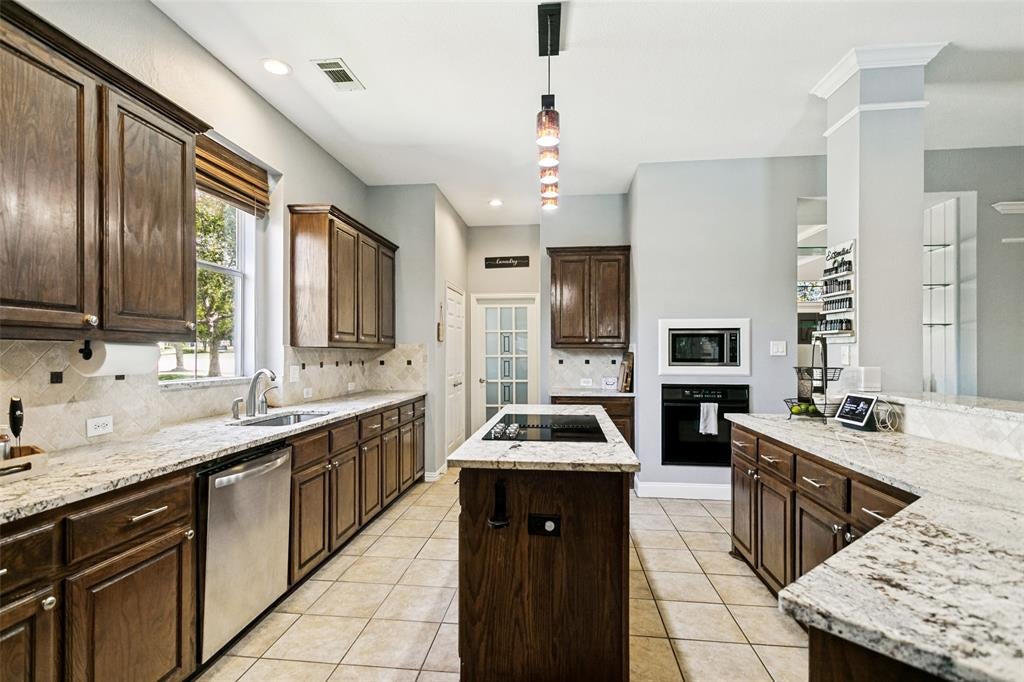
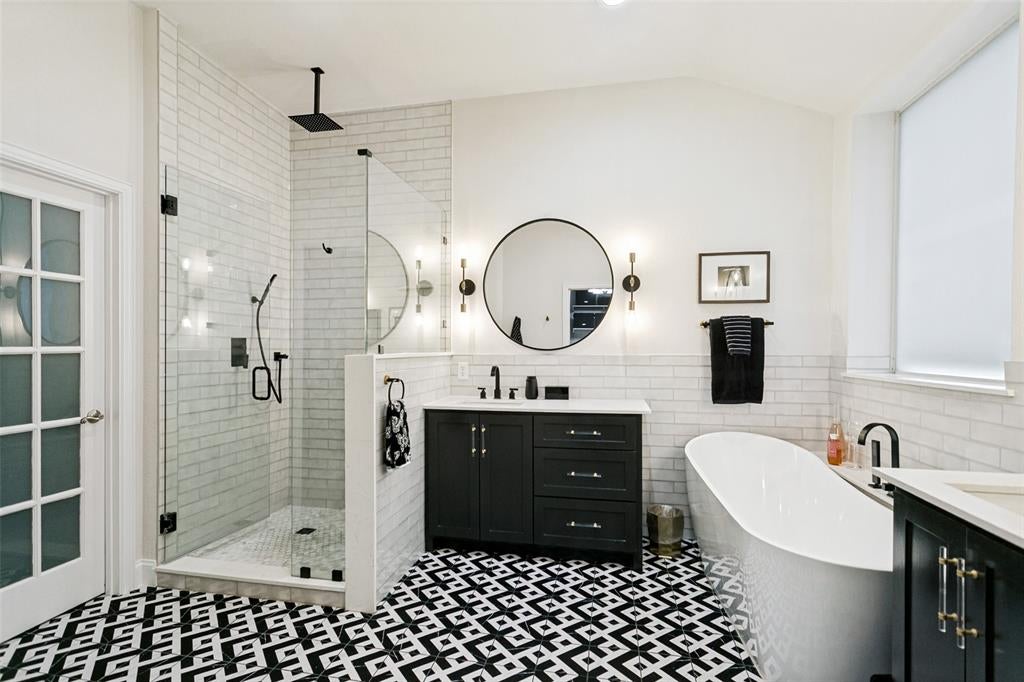
If you’ve been dreaming of a neighborhood where people still wave hello, kids decorate their bikes for the 4th of July parade, & there's a community Easter egg hunt every year-you’ve got to check out The Homestead at Carrollton! It’s a charming community with its own parks, beautiful greenbelt areas, large front porches, a clubhouse with cabanas, pools for both kids & adults, & the highly-rated Homestead Elementary right in the neighborhood. It truly has that welcoming, small-town feel. This 1.5 story home has huge front porch & is great for long summer days with an oversized 30x11 covered back patio with stone flrng & a pool to cool off in, perfect for relaxing or entertaining family & friends. Step inside & you'll immediately notice the bright, open-concept layout filled with natural light. The 25x17 living rm features a cozy gas FP with custom tile surround, built-in shelving & bay window to take advantage of the great back yard-patio views. The kitchen is a chef’s dream, complete with granite, tile bksplsh, & lots of rich wood cabinetry. A center island makes it ideal for family gatherings & weekend get-togethers. You’ll love the flexible 2nd liv area, great as an office, or additional liv space. All 4 bedrooms R DOWN & ALL have large WIC. The 3rd bedrm is massive at 19x10 with an ensuite bath making it perfect as an in-law suite, man cave, teen haven or hobby room. The primary suite is your personal retreat & a wall of windows overlooking back yd & a beautifully updated ensuite with granite counters, his & her vanities, a soaking garden tub, an oversized WIN shower & huge WIC closet with a closet system U have got to see. Upstairs is highlighted by the oversized media-game rm, a half bath & second flex space perfect for 2nd office. A THREE-car garage rounds out this amazing home. Homes like this in a community like Homestead don’t come around often—don’t let this one get away! Updates include tankless HWH 7-26, paint & wood flooring except 4 kitchen-utility

Save
Ask
Tour
Hide
Share
Listing Snapshot
Price 
$750,000
Days On Site 
11 Days
Bedrooms 
4
Inside Area (SqFt) 
3,407 sqft
Total Baths 
4
Full Baths 
3
Partial Baths 
1
Lot Size 
0.195 Acres
Year Built 
2001
MLS® Number 
21360088
Status 
Active
Property Tax 
$12,867
HOA/Condo/Coop Fees 
$83.33 monthly
Sq Ft Source 
N/A
Friends & Family
Recent Activity
4 days agoListing updated with changes from the MLS®
2 weeks agoListing first seen on site
General Features
Acres 
0.195
Foundation 
Slab
Garage 
Yes
Garage Spaces 
3
Levels 
One and One Half
Parking 
Alley Access
Property Sub Type 
Single Family Residence
Sewer 
Public Sewer
Special Circumstances 
Standard
Style 
Traditional
Utilities 
Cable Available
Water Source 
Public
Interior Features
Appliances 
DishwasherDisposalElectric CooktopElectric OvenMicrowave
Cooling 
Ceiling Fan(s)Central Air
Fireplace 
Yes
Fireplace Features 
Gas
Fireplaces 
1
Flooring 
CarpetCeramic TileWood
Heating 
CentralNatural Gas
Interior 
Built-in FeaturesEat-in KitchenGranite CountersKitchen IslandOpen FloorplanWalk-In Closet(s)High Speed InternetIn-Law Floorplan
Laundry Features 
Washer Hookup
Bedroom 
Dimensions - 14 x 11Level - FirstFeatures - Ceiling Fan(s), Walk-In Closet(s)
Bedroom-2nd Primary 
Dimensions - 19 x 10Level - FirstFeatures - Ceiling Fan(s), Walk-In Closet(s)
Breakfast Room 
Dimensions - 13 x 10Level - First
Dining Room 
Dimensions - 16 x 14Level - First
Game Room 
Dimensions - 10 x 16Level - SecondFeatures - Ceiling Fan(s)
Kitchen 
Dimensions - 16 x 12Level - FirstFeatures - Breakfast Bar, Kitchen Island, Pantry
Living Room 
Dimensions - 25 x 17Level - FirstFeatures - Ceiling Fan(s)
Master Bedroom 
Dimensions - 16 x 15Level - FirstFeatures - Ceiling Fan(s), Walk-In Closet(s)
Office 
Dimensions - 17 x 9Level - Second
Utility Room 
Dimensions - 8 x 6Level - First
Save
Ask
Tour
Hide
Share
Exterior Features
Construction Details 
Brick
Exterior 
Rain Gutters
Fencing 
Back YardGateWood
Lot Features 
Few TreesInterior LotLandscapedSubdivided
Patio And Porch 
Covered
Pool Features 
GuniteIn Ground
Roof 
Composition
Community Features
Association Dues 
250
Community Features 
PoolClubhouseCurbsSidewalks
Financing Terms Available 
CashConventional
HOA Fee Frequency 
Quarterly
School District 
Lewisville ISD
Schools
School District
Lewisville ISD
Elementary School
Homestead
Middle School
Arbor Creek
High School
Hebron
Listing courtesy of Kathy Roberts of Keller Williams Realty DPR [email protected]


© 2020 North Texas Real Estate Information Systems. All rights reserved. Information is deemed reliable but is not guaranteed accurate by the MLS or NTREIS. The information being provided is for the consumer's personal, non-commercial use, and may not be reproduced, redistributed, or used for any purpose other than to identify prospective properties consumers may be interested in purchasing.
Last checked: 2026-08-26 01:47 PM CDT

Neighborhood & Commute
Source: Walkscore
Save
Ask
Tour
Hide
Share