Save
Ask
Tour
Hide
Share
$2,049,000
New Listing

310 Blevins Street
Grapevine, TX 76051

For Sale|Single Family Residence|Active
4
Beds
5
Total Baths
4
Full Baths
1
Partial Bath
3,916
SqFt
$523
/SqFt
2026
Built
Subdivision:
Toce
County:
Tarrant
Call Now: 972-965-0657
Is this the listing for you? We can help make it yours.
972-965-0657
310 Blevins Street310 Blevins Street310 Blevins Street310 Blevins Street
Save
Ask
Tour
Hide
Share

Mortgage Calculator

Monthly Payment (Est.)

$9,348
Calculator powered by Showcase IDX, a Constellation1 Company. Copyright ©2026 Information is deemed reliable but not guaranteed.

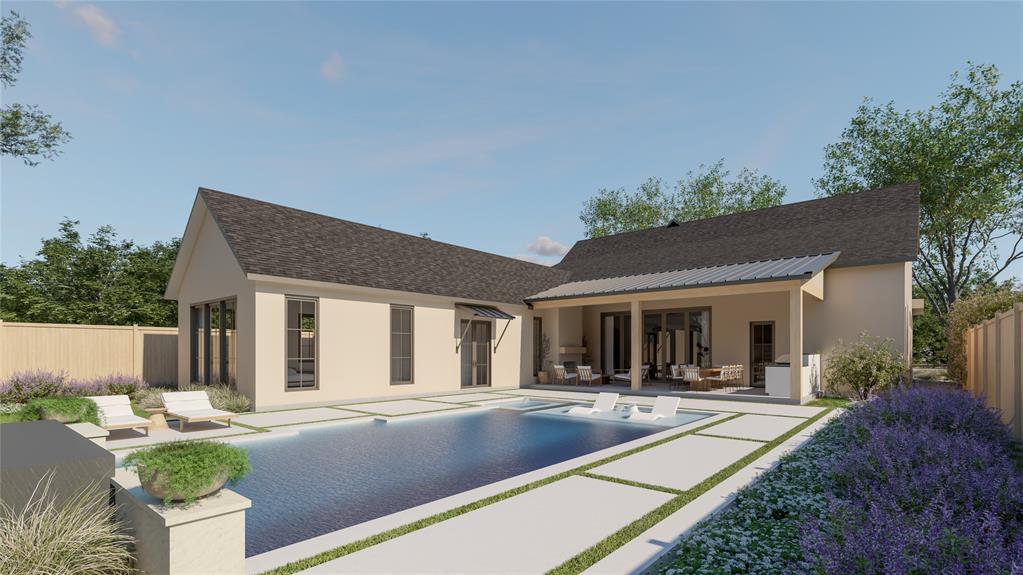
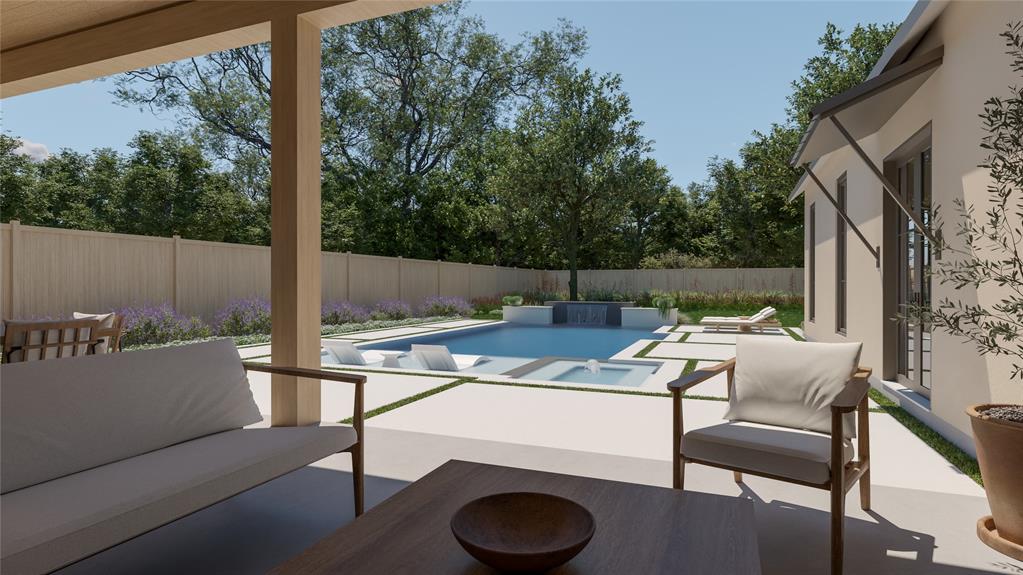
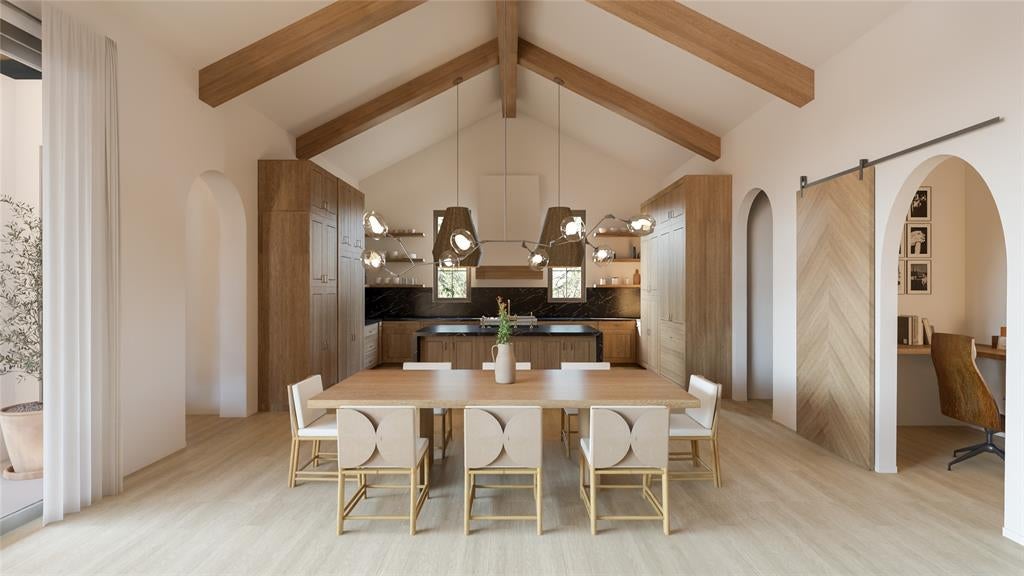
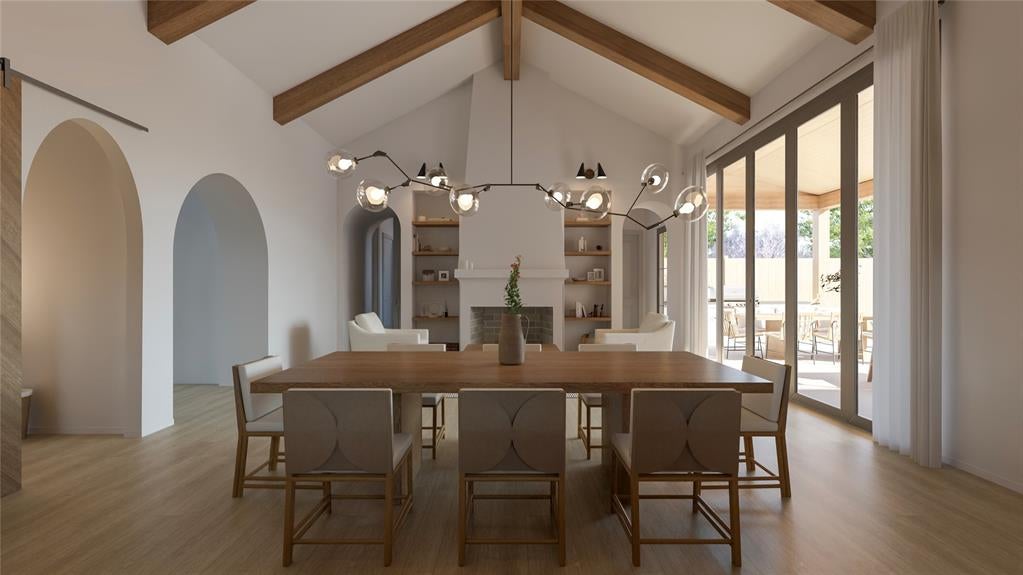
Brilliant Home Builders presents a rare opportunity to build a luxury custom residence on an exceptional homesite in one of Grapevine’s most desirable locations. Offered at $2,049,000, this beautiful property combines an extraordinary lot, sophisticated design, and the freedom to create a home tailored to your personal style. The expansive, picturesque homesite offers privacy, mature surroundings, and tremendous potential for indoor-outdoor living—an increasingly rare opportunity in highly sought-after Grapevine. With no HOA, buyers enjoy added freedom and flexibility. Even more unique, buyers can select and personalize many finishes and design elements during construction, allowing them to make the home truly their own rather than purchasing a finished spec home. A custom pool design has already been prepared specifically for the property and is available as an optional addition. The pool is not included in the $2,049,000 purchase price. Ideally located near Historic Downtown Grapevine, Lake Grapevine, premier dining and shopping, top-rated schools, and DFW International Airport, this is a rare opportunity to build a luxury home on an exceptional homesite with the flexibility and personalization today's discerning buyers desire.

Save
Ask
Tour
Hide
Share
Listing Snapshot
Price 
$2,049,000
Days On Site 
0 Days
Bedrooms 
4
Inside Area (SqFt) 
3,916 sqft
Total Baths 
5
Full Baths 
4
Partial Baths 
1
Lot Size 
0.321 Acres
Year Built 
2026
MLS® Number 
21359964
Status 
Active
Property Tax 
$10,510
HOA/Condo/Coop Fees 
N/A
Sq Ft Source 
N/A
Friends & Family
Recent Activity
13 hours agoListing updated with changes from the MLS®
22 hours agoListing first seen on site
General Features
Acres 
0.321
Attached Garage 
Yes
Foundation 
Slab
Garage 
Yes
Garage Spaces 
2
Levels 
Two
Parking 
CoveredDirect AccessDrivewayEnclosedGarageGarage Door OpenerGarage Faces SideKitchen LevelAttached
Property Condition 
New Construction
Property Sub Type 
Single Family Residence
Security 
Carbon Monoxide Detector(s)Fire AlarmSecurity ServiceSecurity System
Sewer 
Public Sewer
Special Circumstances 
Standard
Style 
Contemporary/ModernTraditional
Utilities 
Electricity Connected
Water Source 
Public
Interior Features
Appliances 
Built-In Gas RangeDishwasherDisposalGas OvenGas RangeGas Water HeaterMicrowaveConvection OvenDouble OvenRefrigeratorVented Exhaust FanWine Cooler
Cooling 
Central AirElectric
Fireplace 
Yes
Fireplace Features 
GasLiving Room
Fireplaces 
1
Flooring 
CarpetHardwoodTile
Heating 
Exhaust FanCentralFireplace(s)
Interior 
Built-in FeaturesCathedral Ceiling(s)ChandelierDouble VanityEat-in KitchenKitchen IslandOpen FloorplanPantryTile CountersVaulted Ceiling(s)Walk-In Closet(s)Wet BarHigh Speed InternetSmart HomeWired for Sound
Laundry Features 
Electric Dryer HookupWasher Hookup
Bath-Full 
Dimensions - 11 x 6Level - First
Bath-Half 
Dimensions - 8 x 6Level - First
Bedroom 
Dimensions - 13 x 14Level - FirstFeatures - Ceiling Fan(s), Walk-In Closet(s)
Game Room 
Dimensions - 15 x 19Level - SecondFeatures - Ceiling Fan(s)
Kitchen 
Dimensions - 12 x 20Level - FirstFeatures - Breakfast Bar, Kitchen Island, Pantry
Laundry 
Dimensions - 11 x 14Level - First
Living Room 
Dimensions - 27 x 20Level - First
Master Bathroom 
Dimensions - 14 x 14Level - First
Master Bedroom 
Dimensions - 19 x 17Level - FirstFeatures - Ceiling Fan(s), Walk-In Closet(s)
Office 
Dimensions - 9 x 6Level - FirstFeatures - Other
Utility Room 
Dimensions - 11 x 6Level - First
Save
Ask
Tour
Hide
Share
Exterior Features
Construction Details 
FrameStuccoOther
Exterior 
Outdoor Grill
Fencing 
Back YardMasonryWoodStone
Lot Features 
LandscapedSubdivided
Roof 
CompositionOther
Community Features
Financing Terms Available 
CashConventionalFHAVA Loan
School District 
Grapevine-Colleyville ISD
Schools
School District
Grapevine-Colleyville ISD
Elementary School
Grapevine
Middle School
Grapevine
High School
Grapevine
Listing courtesy of Jason Tam of Real Broker, LLC [email protected]


© 2020 North Texas Real Estate Information Systems. All rights reserved. Information is deemed reliable but is not guaranteed accurate by the MLS or NTREIS. The information being provided is for the consumer's personal, non-commercial use, and may not be reproduced, redistributed, or used for any purpose other than to identify prospective properties consumers may be interested in purchasing.
Last checked: 2026-08-25 01:49 PM CDT

Neighborhood & Commute
Source: Walkscore
Save
Ask
Tour
Hide
Share