Save
Ask
Tour
Hide
Share
$689,900
7 Days On Site

2508 Case Castle Court
Lewisville, TX 75056

For Sale|Single Family Residence|Active
3
Beds
3
Total Baths
2
Full Baths
1
Partial Bath
3,137
SqFt
$220
/SqFt
2012
Built
Subdivision:
Castle Hills Ph IV Sec C
County:
Denton
Call Now: 972-965-0657
Is this the listing for you? We can help make it yours.
972-965-0657
Upcoming Open Houses
Sat, Aug 22, 3:00 PM - 5:00 PM
2508 Case Castle Court2508 Case Castle Court2508 Case Castle Court2508 Case Castle Court
Save
Ask
Tour
Hide
Share

Mortgage Calculator

Monthly Payment (Est.)

$3,148
Calculator powered by Showcase IDX, a Constellation1 Company. Copyright ©2026 Information is deemed reliable but not guaranteed.

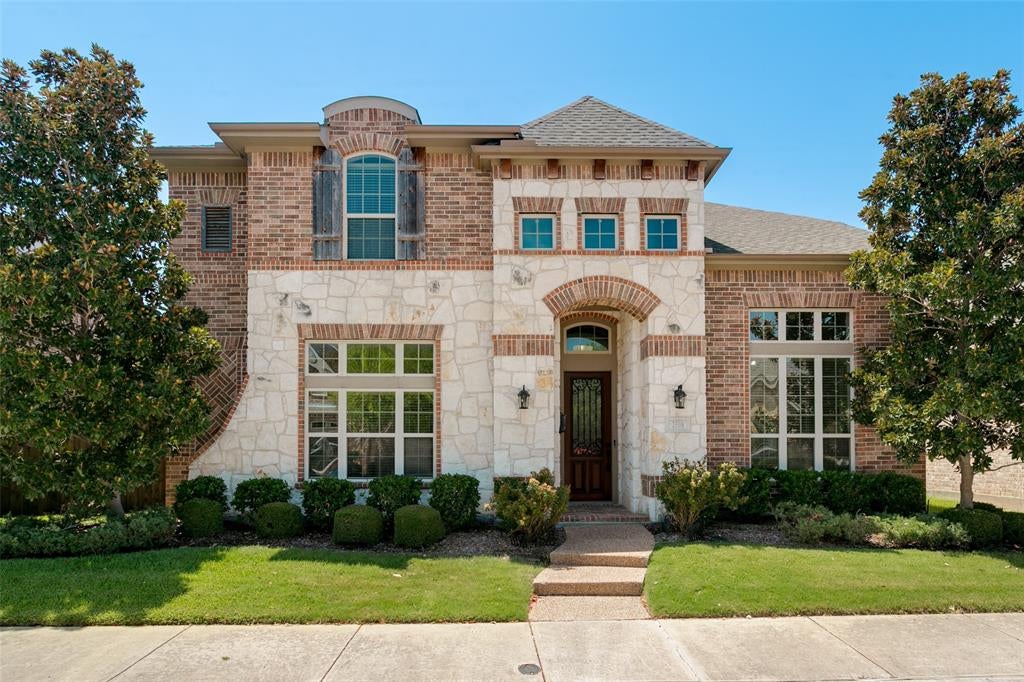
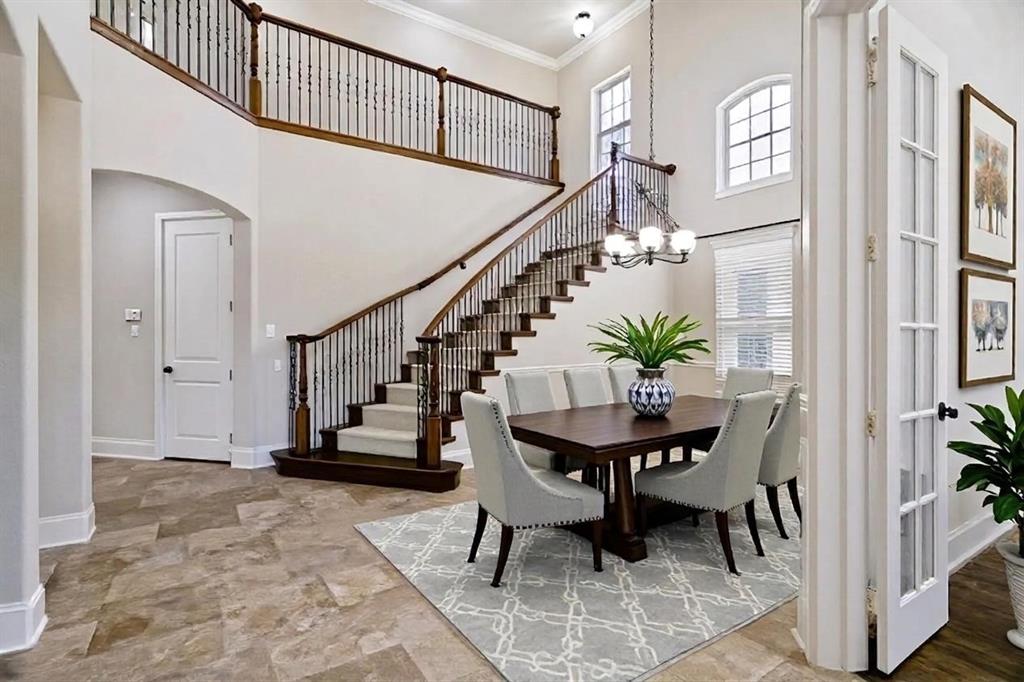
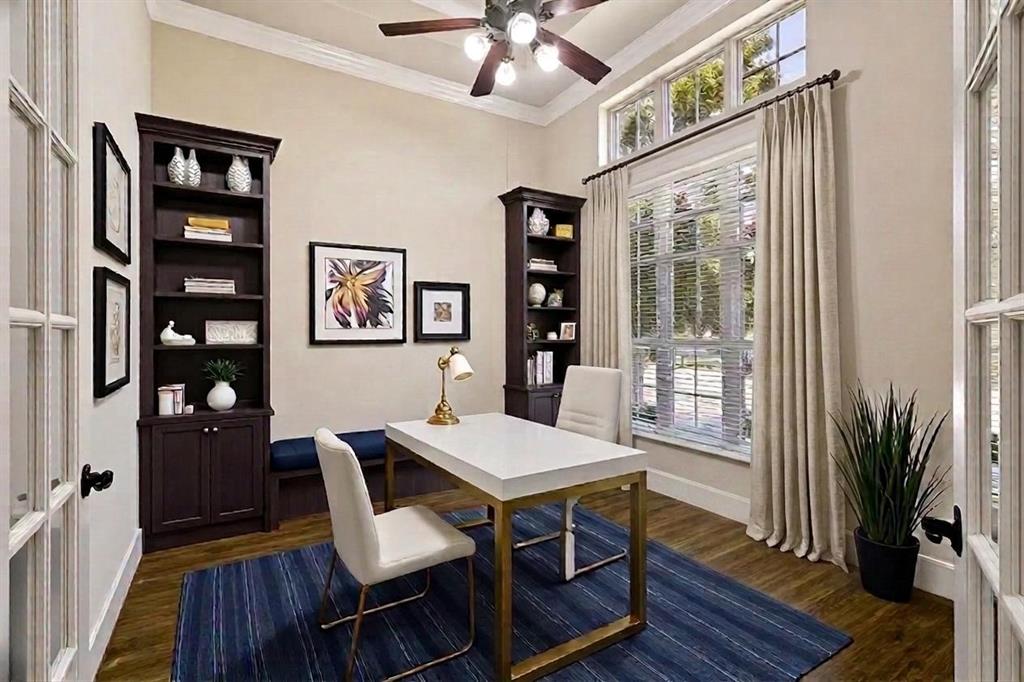
Beautifully maintained David Weekley home nestled within the gated community of The Reserve in Castle Hills, offering an impressive blend of timeless finishes, thoughtful upgrades, and inviting living spaces. Nail-down, hand-scraped hardwoods flow throughout the main living areas and private office, complemented by vaulted ceilings, extensive crown molding, granite countertops, and elegant Travertine tile. The open-concept design features a custom curved staircase, beautifully designed bay windows, and a spacious kitchen showcasing a large island with breakfast bar and gas cooktop—perfect for everyday living and entertaining. The expansive primary retreat offers a luxurious ensuite bath with dual vanities, a jetted tub, and frameless glass shower. Additional features include surround-sound wiring and plumbing in place for a wet bar in the upstairs retreat, offering excellent potential for a customized entertainment space. Step outside to the covered back patio and enjoy a spacious backyard with room for gardening, entertaining, or simply relaxing. Castle Hills offers an exceptional lifestyle with 25 parks, 5 community pools, approximately 6 miles of walking trails, fishing ponds, tennis, Village shops, and restaurants—all within the community. This thoughtfully designed home combines comfort, character, and an outstanding location in one of Castle Hills’ premier gated neighborhoods. The Reserve residents have access to their own community pool and park for walking and relaxing!

Save
Ask
Tour
Hide
Share
Listing Snapshot
Price 
$689,900
Days On Site 
7 Days
Bedrooms 
3
Inside Area (SqFt) 
3,137 sqft
Total Baths 
3
Full Baths 
2
Partial Baths 
1
Lot Size 
0.12 Acres
Year Built 
2012
MLS® Number 
21359687
Status 
Active
Property Tax 
$12,404
HOA/Condo/Coop Fees 
$115 monthly
Sq Ft Source 
N/A
Friends & Family
Recent Activity
3 days agoListing updated with changes from the MLS®
a week agoListing first seen on site
General Features
Acres 
0.12
Attached Garage 
Yes
Garage 
Yes
Garage Spaces 
2
Levels 
Two
Parking 
GarageGarage Faces RearAttached
Property Sub Type 
Single Family Residence
Security 
Fire AlarmGated CommunitySecurity SystemSmoke Detector(s)
Sewer 
Public Sewer
Style 
Traditional
Water Source 
Public
Interior Features
Appliances 
DisposalGas CooktopGas Water HeaterMicrowaveConvection Oven
Cooling 
Central AirElectric
Fireplace 
Yes
Fireplace Features 
Family Room
Fireplaces 
1
Flooring 
CarpetTileWood
Heating 
CentralNatural GasZoned
Interior 
ChandelierDouble VanityEat-in KitchenKitchen IslandWalk-In Closet(s)High Speed Internet
Bedroom 
Dimensions - 13 x 10Level - SecondFeatures - Walk-In Closet(s)
Dining Room 
Dimensions - 15 x 13Level - First
Family Room 
Dimensions - 16 x 15Level - First
Game Room 
Dimensions - 18 x 15Level - SecondFeatures - Ceiling Fan(s)
Kitchen 
Dimensions - 15 x 18Level - FirstFeatures - Breakfast Bar, Eat-in Kitchen, Kitchen Island
Master Bedroom 
Dimensions - 15 x 14Level - FirstFeatures - Ceiling Fan(s)
Media Room 
Dimensions - 15 x 15Level - Second
Office 
Dimensions - 13 x 10Level - FirstFeatures - Ceiling Fan(s)
Utility Room 
Dimensions - 8 x 5Level - First
Save
Ask
Tour
Hide
Share
Exterior Features
Construction Details 
BrickStone
Roof 
Composition
Waterfront Features 
Lake Privileges
Community Features
Association Dues 
1380
Community Features 
PoolGatedClubhouseCurbsLakeSidewalksTennis Court(s)
Financing Terms Available 
CashConventionalFHAVA Loan
HOA Fee Frequency 
Annually
School District 
Lewisville ISD
Schools
School District
Lewisville ISD
Elementary School
Independence
Middle School
Killian
High School
Hebron
Listing courtesy of Pamela Boronski of Ebby Halliday Realtors [email protected]


© 2020 North Texas Real Estate Information Systems. All rights reserved. Information is deemed reliable but is not guaranteed accurate by the MLS or NTREIS. The information being provided is for the consumer's personal, non-commercial use, and may not be reproduced, redistributed, or used for any purpose other than to identify prospective properties consumers may be interested in purchasing.
Last checked: 2026-08-22 12:34 PM CDT

Neighborhood & Commute
Source: Walkscore
Save
Ask
Tour
Hide
Share