

Save
Ask
Tour
Hide
$375,000
3 Days On Site
2212 Oak Bluff DriveFlower Mound, TX 75028
For Sale|Single Family Residence|Active
3
Beds
2
Total Baths
2
Full Baths
1,681
SqFt
$223
/SqFt
1984
Built
Subdivision:
Timberview Estate Ph 1
County:
Denton
Call Now: 972-965-0657
Is this the listing for you? We can help make it yours.
972-965-0657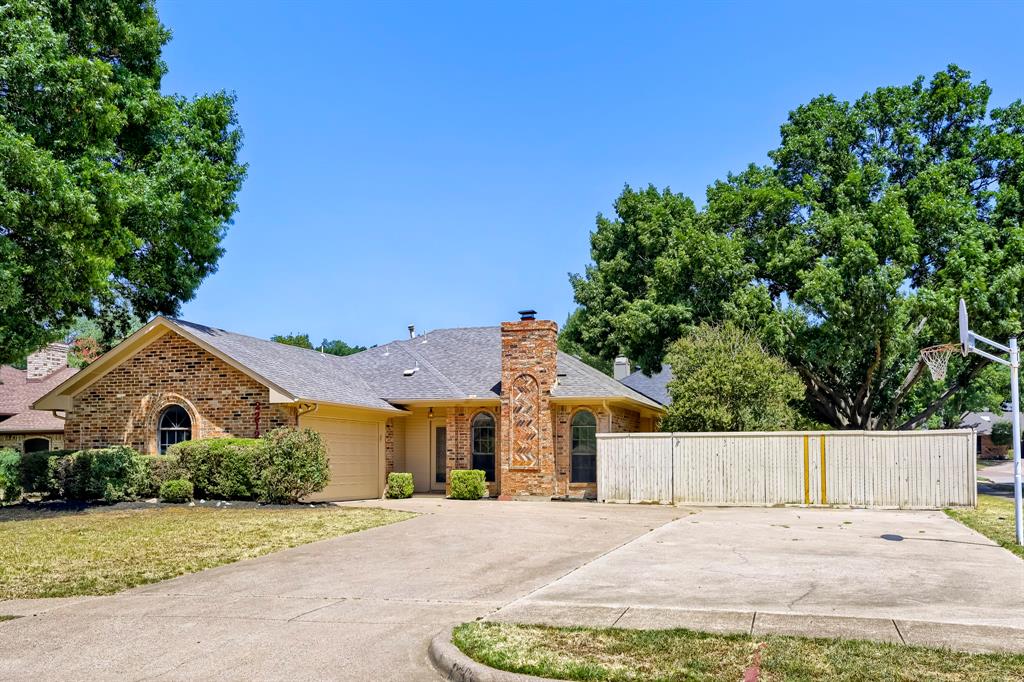
Save
Ask
Tour
Hide
Mortgage Calculator
Monthly Payment (Est.)
$1,711Calculator powered by Showcase IDX, a Constellation1 Company. Copyright ©2026 Information is deemed reliable but not guaranteed.
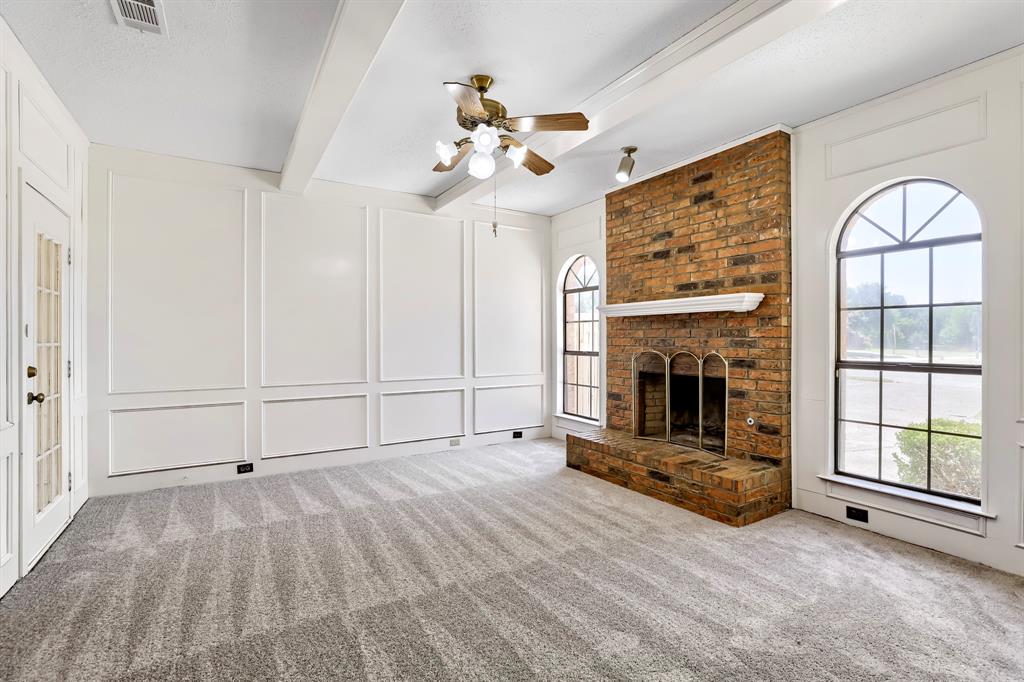
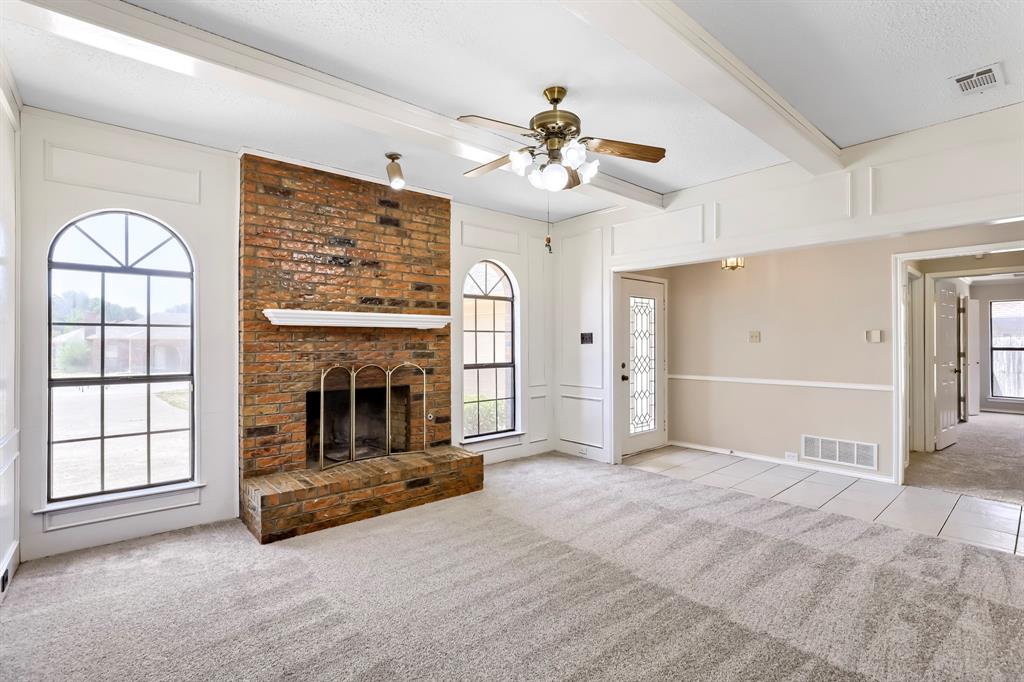
Seller offering up to 2.5% in seller credits to use towards rate buy down or closing costs with preferred lender. This charming three-bedroom, two-bath home offers a comfortable and functional layout with two spacious living areas—perfect for relaxing, entertaining, or creating a dedicated home office or playroom. The flexible design provides plenty of room to tailor the space to your lifestyle. Outside, the large driveway accommodates multiple vehicles with ease, making it convenient for guests or a busy household. Situated in a highly desirable area, the home is close to shopping, dining, and everyday amenities, offering both convenience and quality living. A wonderful move-in-ready option with room to make it your own over time.
Save
Ask
Tour
Hide
Listing Snapshot
Price
$375,000
Days On Site
3 Days
Bedrooms
3
Inside Area (SqFt)
1,681 sqft
Total Baths
2
Full Baths
2
Partial Baths
N/A
Lot Size
0.211 Acres
Year Built
1984
MLS® Number
21359493
Status
Active
Property Tax
$5,862
HOA/Condo/Coop Fees
N/A
Sq Ft Source
N/A
Friends & Family
Recent Activity
| 4 days ago | Listing updated with changes from the MLS® | |
| 4 days ago | Listing first seen on site |
General Features
Acres
0.211
Attached Garage
Yes
Foundation
Slab
Garage
Yes
Garage Spaces
2
Levels
One
Parking
DrivewayGarageAttached
Property Sub Type
Single Family Residence
Security
Carbon Monoxide Detector(s)Smoke Detector(s)
Sewer
Public Sewer
Special Circumstances
Standard
Interior Features
Appliances
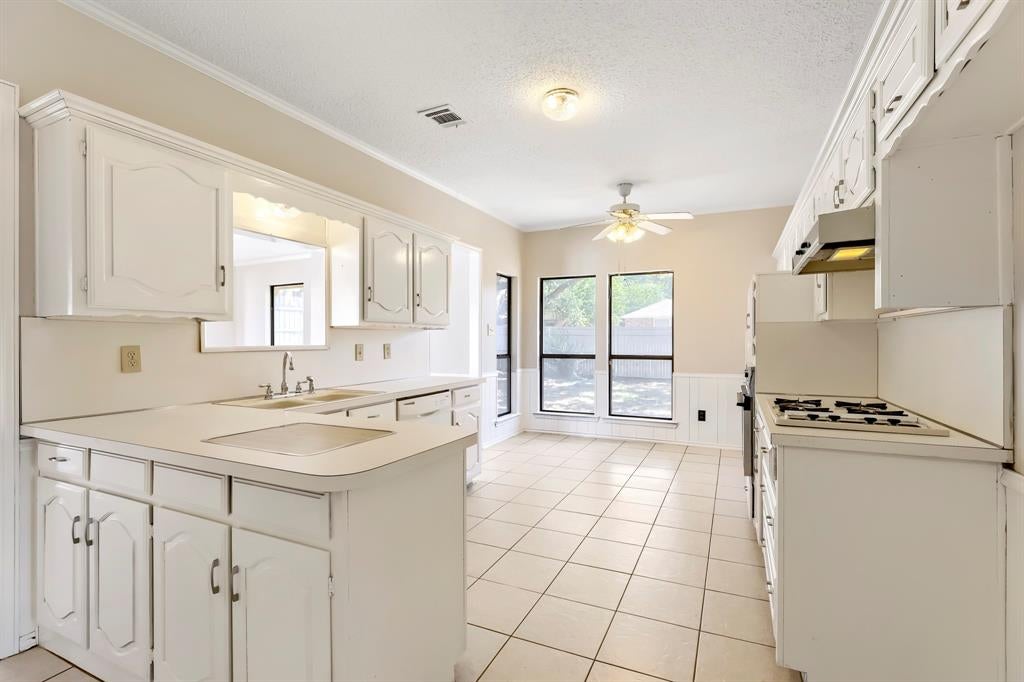
DishwasherDisposalElectric OvenGas CooktopVented Exhaust Fan
Cooling
Central AirGas
Fireplace
Yes
Fireplace Features
Gas Starter
Fireplaces
1
Flooring
CarpetCeramic Tile
Heating
Exhaust FanCentral
Interior
Other
Laundry Features
Electric Dryer HookupWasher Hookup
Bedroom
Dimensions - 11 x 10Level - First
Breakfast Room
Dimensions - 9 x 7Level - First
Dining Room
Dimensions - 10 x 9Level - First
Kitchen
Dimensions - 19 x 10Level - First
Living Room
Dimensions - 16 x 14Level - First
Master Bedroom
Dimensions - 16 x 12Level - FirstFeatures - Walk-In Closet(s)
Utility Room
Dimensions - 9 x 6Level - First
Save
Ask
Tour
Hide
Exterior Features
Construction Details
Brick
Fencing
FencedWood
Lot Features
Corner Lot
Patio And Porch
Patio
Roof
Composition
Community Features
Financing Terms Available
CashConventionalVA Loan
School District
Lewisville ISD
Schools
School District
Lewisville ISD
Elementary School
Flower Mound
Middle School
Lamar
High School
Marcus
Listing courtesy of Daniel Cline of Keller Williams Realty [email protected]

© 2020 North Texas Real Estate Information Systems. All rights reserved. Information is deemed reliable but is not guaranteed accurate by the MLS or NTREIS. The information being provided is for the consumer's personal, non-commercial use, and may not be reproduced, redistributed, or used for any purpose other than to identify prospective properties consumers may be interested in purchasing.
Last checked: 2026-08-22 12:29 PM CDT
© 2020 North Texas Real Estate Information Systems. All rights reserved. Information is deemed reliable but is not guaranteed accurate by the MLS or NTREIS. The information being provided is for the consumer's personal, non-commercial use, and may not be reproduced, redistributed, or used for any purpose other than to identify prospective properties consumers may be interested in purchasing.
Last checked: 2026-08-22 12:29 PM CDT
Neighborhood & Commute
Source: Walkscore
Save
Ask
Tour
Hide