

1117 Shady Lane NKeller, TX 76248
Mortgage Calculator
Monthly Payment (Est.)
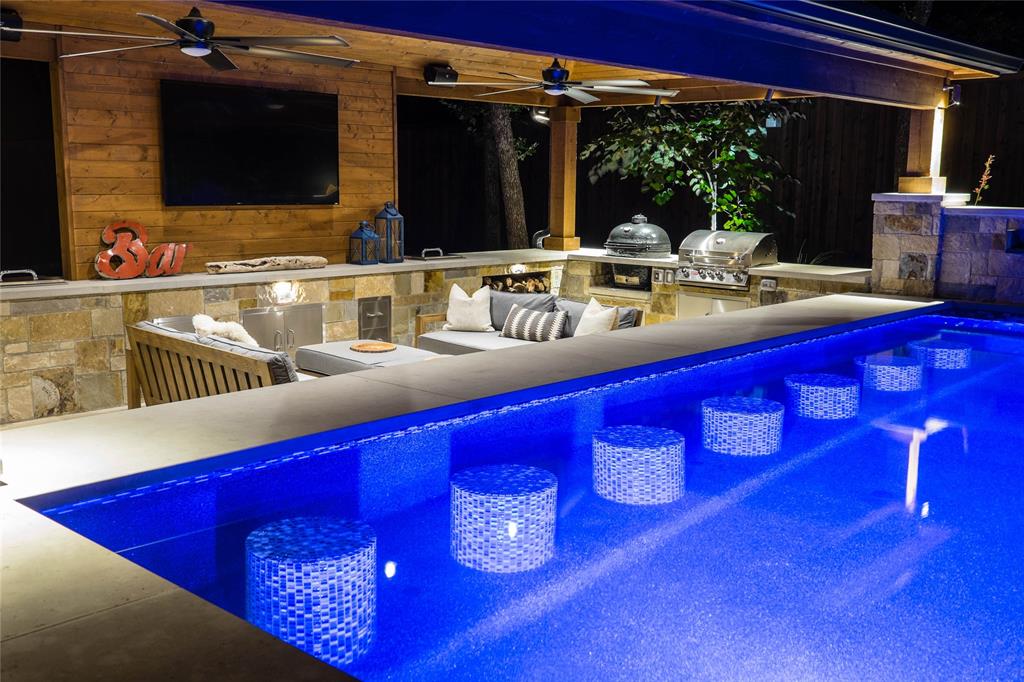
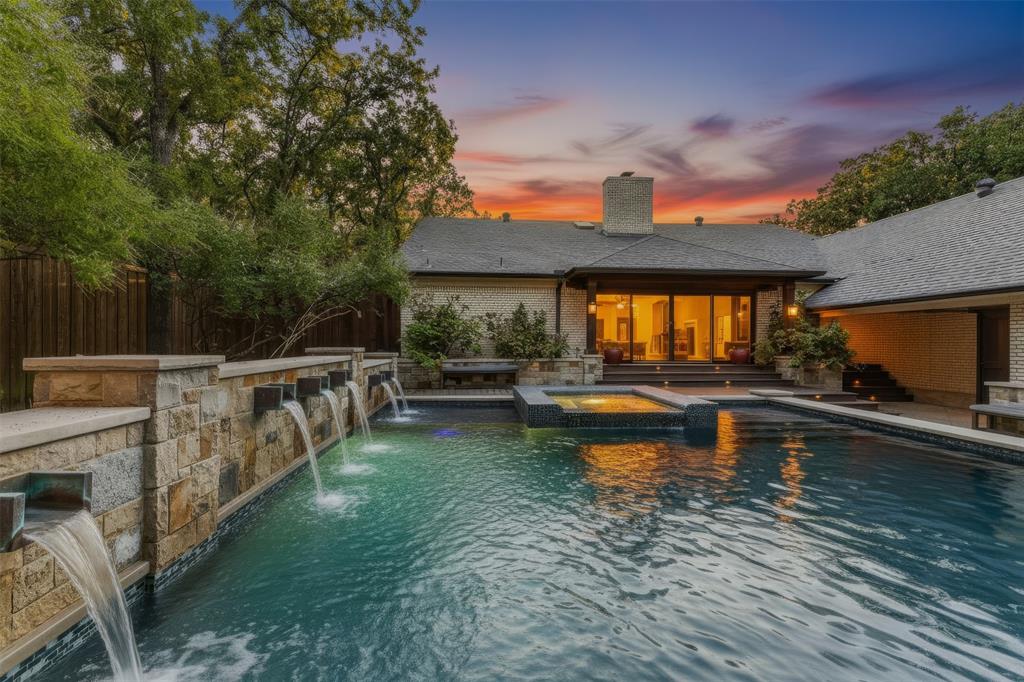
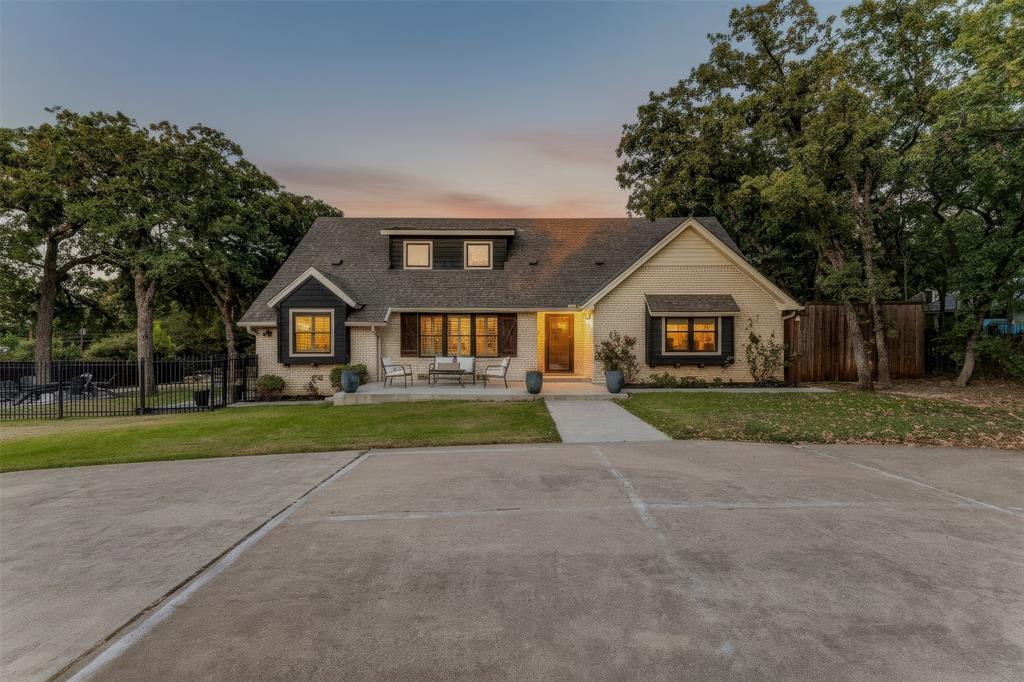
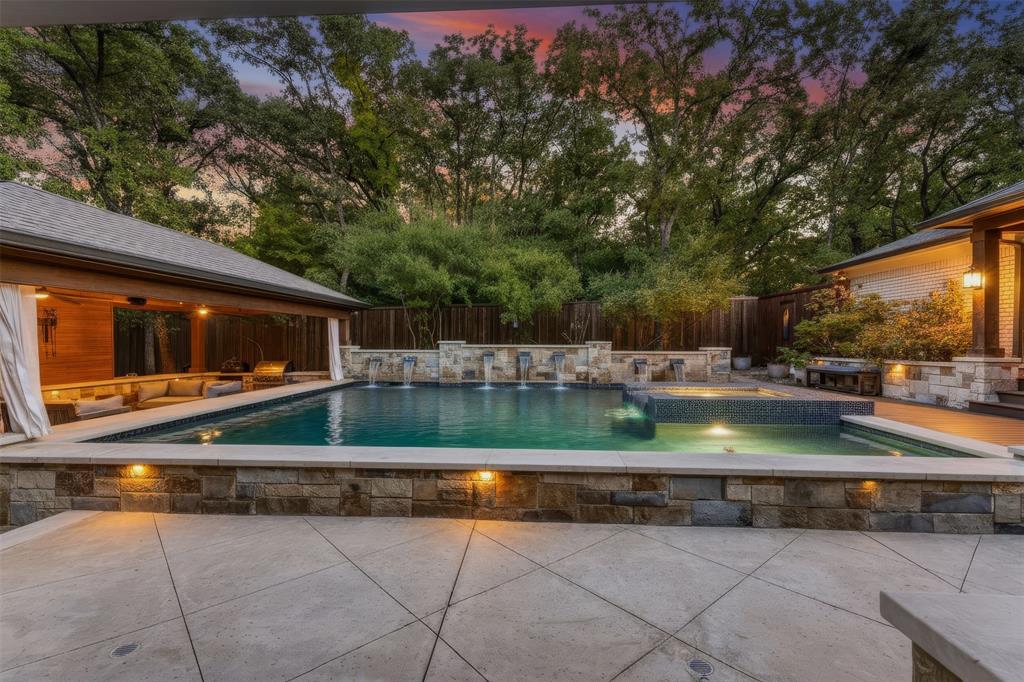
$5,452A true one of a kind Keller showplace where extraordinary outdoor living meets effortless entertaining. Set on almost an acre treed lot with NO HOA, this exceptional property features a private backyard retreat rivaling a resort. The centerpiece is a spectacular multi-level pool & outdoor living environment designed for relaxation & entertaining. The resort-style pool features multiple water features, an in-floor cleaning system, stunning swim-up bar with seven oversized tiled barstools & a custom hot tub with interchangeable jets plus an additional spa jet pump. Trex decking surrounds the pool and entertainment area. The expansive covered outdoor living space features custom white oak furniture, multiple seating areas, extensive storage, TV mount, outdoor speakers, ceiling fans, ledge and step lighting. A built-in grill, Primo smoker, industrial ice maker & three drop-in coolers make entertaining effortless, with many outdoor features controlled by apps. Beyond the main outdoor living area is a fully equipped treehouse with electricity, built-in bunk beds, TV mount and AC! In addition, there is a massive garden, side-yard seating with Adirondack chairs and a Baker tank fire pit and all this is within an 8-foot board-on-board privacy fence. For hobbyists, collectors and RV owners, there are two massive garages in an oversized four-car configuration, shelving, a built-in tool bench, RV-boat parking and a 30-amp RV hookup. Inside, the updated home features extensive wood flooring, granite countertops, stainless appliances, travertine flooring and exceptional bathroom updates. Gorgeous views of mature trees are enjoyed from every window. This is far more than a home with a pool, it is a fully realized outdoor lifestyle, with the scale, craftsmanship, amenities & flexibility rarely found in one property. Enjoy pool days, swim-up entertaining, evenings by the fire pit, relaxing in the treehouse or take a short walk to Bear Creek Park. Truly one of a kind!
| 16 hours ago | Listing updated with changes from the MLS® | |
| 22 hours ago | Listing first seen on site |

© 2020 North Texas Real Estate Information Systems. All rights reserved. Information is deemed reliable but is not guaranteed accurate by the MLS or NTREIS. The information being provided is for the consumer's personal, non-commercial use, and may not be reproduced, redistributed, or used for any purpose other than to identify prospective properties consumers may be interested in purchasing.
Last checked: 2026-08-15 02:48 PM CDT
Did you know? You can invite friends and family to your search. They can join your search, rate and discuss listings with you.