Save
Ask
Tour
Hide
Share
$339,000
1 Day On Site

714 E Wall Street 106
Grapevine, TX 76051

For Sale|Single Family Residence|Active
2
Beds
3
Total Baths
2
Full Baths
1
Partial Bath
1,152
SqFt
$294
/SqFt
1981
Built
Subdivision:
East Wall Condo
County:
Tarrant
Call Now: 972-965-0657
Is this the listing for you? We can help make it yours.
972-965-0657
714 E Wall Street 106714 E Wall Street 106714 E Wall Street 106714 E Wall Street 106
Save
Ask
Tour
Hide
Share

Mortgage Calculator

Monthly Payment (Est.)

$1,547
Calculator powered by Showcase IDX, a Constellation1 Company. Copyright ©2026 Information is deemed reliable but not guaranteed.

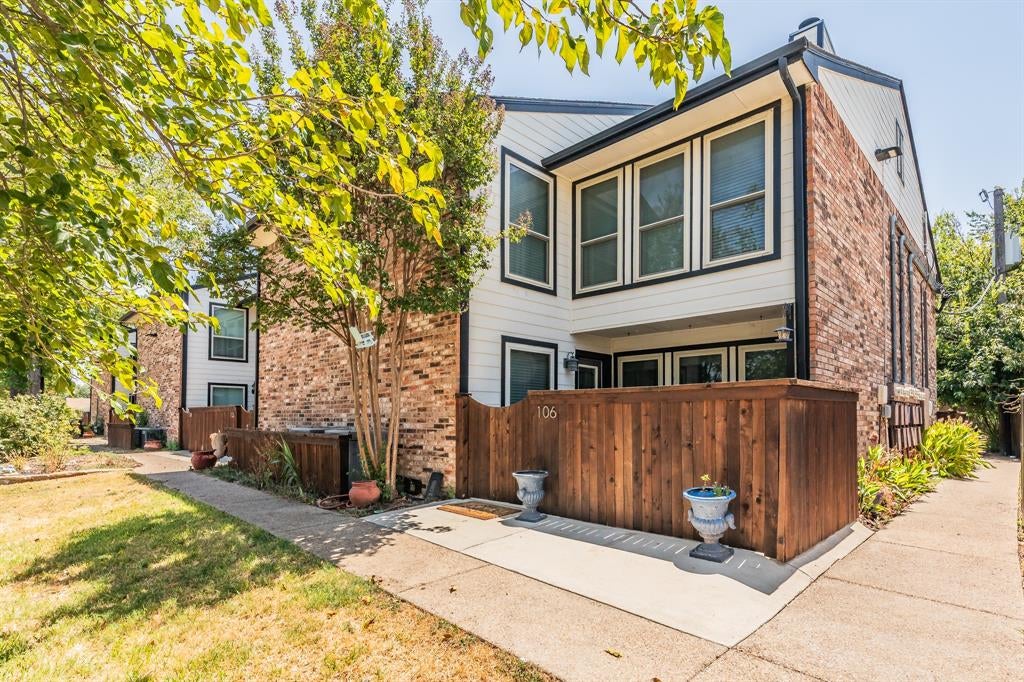
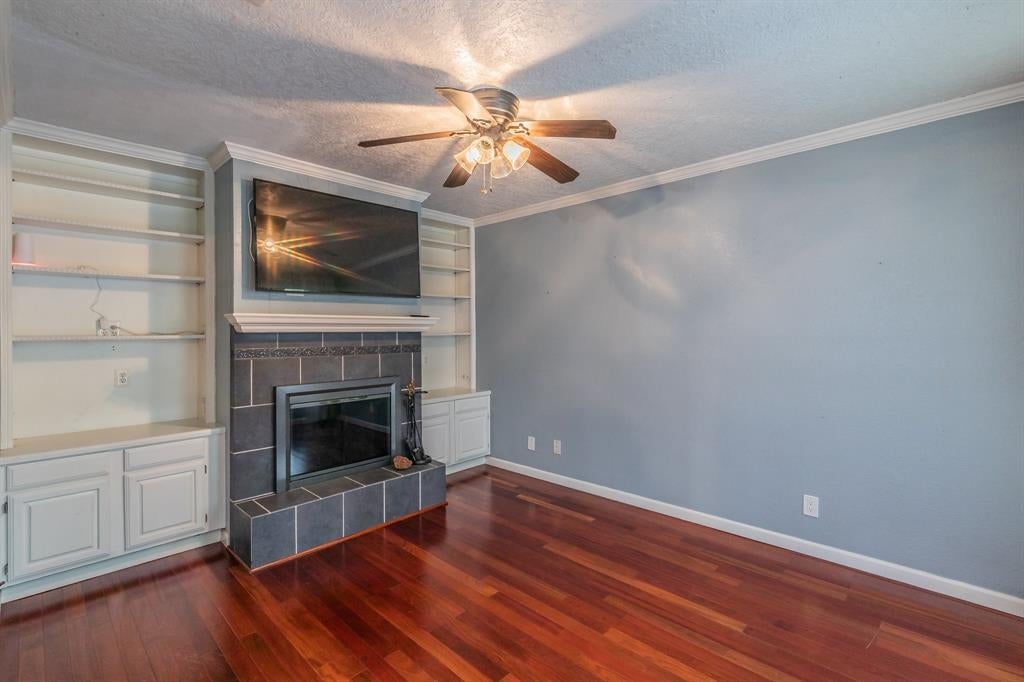
Welcome to 714 E Wall Street #106, perfectly situated in the heart of Grapevine! This beautifully updated condo offers an unbeatable combination of location, comfort, and convenience, all while being zoned to highly sought-after GCISD. Step inside to an inviting open-concept floor plan where the spacious living area flows seamlessly into the kitchen, creating the perfect setting for everyday living and entertaining. Updated granite counter tops throughout add a stylish touch, while the wet bar provides a great space for hosting family and friends. Upstairs, you’ll find two generously sized bedrooms, each featuring its own private full bathroom, offering plenty of privacy for owners and guests alike. A convenient half bath downstairs completes the thoughtfully designed layout. This home also features 2 new HVAC systems installed in 2024 and 2025 as well as brand new water heater installed in 2026. Enjoy being just minutes from Historic Downtown Grapevine with its incredible restaurants, shopping, wineries, festivals, entertainment, and TexRail service for Grapevine! With easy access to DFW International Airport and major highways, you can quickly reach destinations throughout the Metroplex.

Save
Ask
Tour
Hide
Share
Listing Snapshot
Price 
$339,000
Days On Site 
1 Day
Bedrooms 
2
Inside Area (SqFt) 
1,152 sqft
Total Baths 
3
Full Baths 
2
Partial Baths 
1
Lot Size 
0.057 Acres
Year Built 
1981
MLS® Number 
21359221
Status 
Active
Property Tax 
$4,977
HOA/Condo/Coop Fees 
$325 monthly
Sq Ft Source 
N/A
Friends & Family
Recent Activity
yesterdayListing updated with changes from the MLS®
yesterdayListing first seen on site
General Features
Acres 
0.057
Foundation 
Slab
Levels 
Two
Parking 
None
Property Sub Type 
Single Family Residence
Security 
Security System OwnedSmoke Detector(s)
Sewer 
Public Sewer
Special Circumstances 
Standard
Style 
Traditional
Utilities 
Cable Available
Water Source 
Public
Interior Features
Appliances 
DishwasherDisposalElectric CooktopElectric OvenElectric RangeElectric Water HeaterMicrowave
Cooling 
Ceiling Fan(s)Central AirElectric
Fireplace 
Yes
Fireplace Features 
Wood Burning
Fireplaces 
1
Flooring 
CarpetCeramic TileWood
Heating 
CentralElectricFireplace(s)
Interior 
Built-in FeaturesEat-in KitchenOpen FloorplanWalk-In Closet(s)Wet BarHigh Speed Internet
Laundry Features 
Electric Dryer HookupWasher Hookup
Window Features 
Window Coverings
Bath-Full 
Dimensions - 5 x 6Level - Second
Bath-Half 
Dimensions - 7 x 6Level - First
Bedroom 
Dimensions - 13 x 11Level - SecondFeatures - Ceiling Fan(s)
Dining Room 
Dimensions - 7 x 11Level - First
Kitchen 
Dimensions - 11 x 11Level - FirstFeatures - Eat-in Kitchen, Kitchen Island
Living Room 
Dimensions - 13 x 10Level - FirstFeatures - Ceiling Fan(s)
Master Bathroom 
Dimensions - 10 x 10Level - Second
Master Bedroom 
Dimensions - 13 x 11Level - SecondFeatures - Ceiling Fan(s), Walk-In Closet(s)
Save
Ask
Tour
Hide
Share
Exterior Features
Construction Details 
Brick
Fencing 
Wood
Lot Features 
Interior LotLandscaped
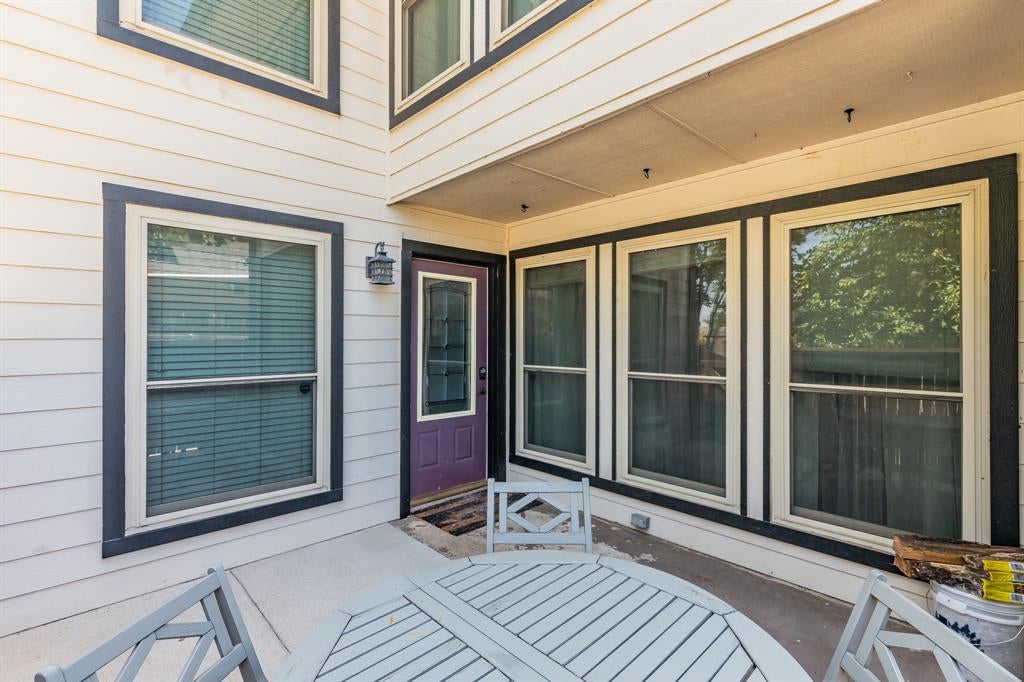
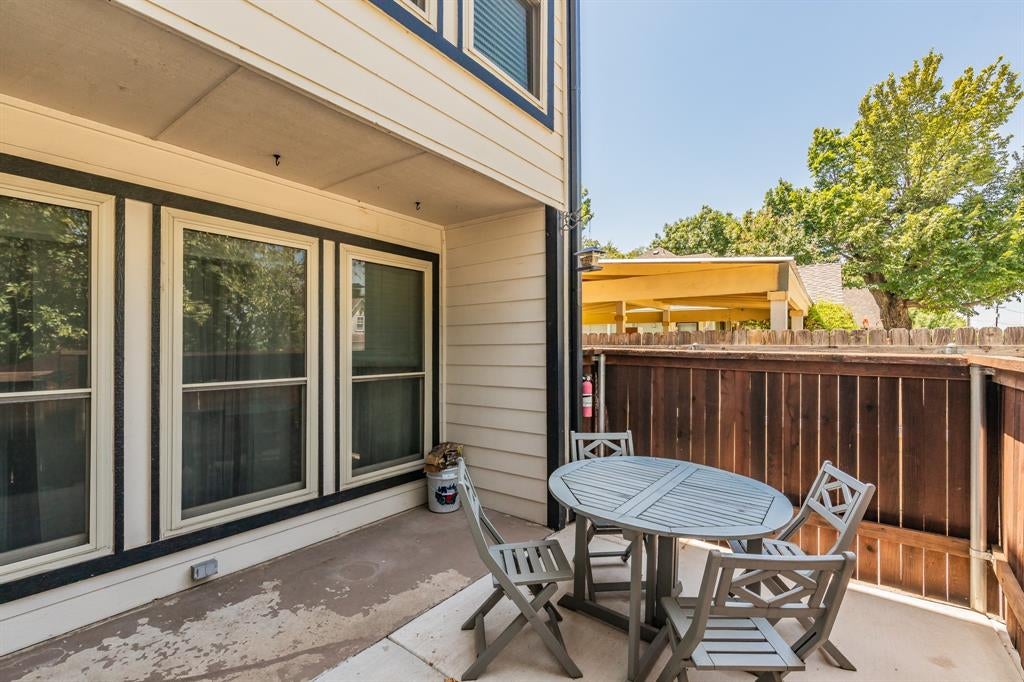
Patio And Porch 
Patio
Roof 
Shingle
Windows/Doors 
Window Coverings
Community Features
Association Dues 
325
Financing Terms Available 
CashConventionalFHAVA Loan
HOA Fee Frequency 
Monthly
School District 
Grapevine-Colleyville ISD
Schools
School District
Grapevine-Colleyville ISD
Elementary School
Cannon
Middle School
Grapevine
High School
Grapevine
Listing courtesy of John Schepps of Keller Williams Realty [email protected]


© 2020 North Texas Real Estate Information Systems. All rights reserved. Information is deemed reliable but is not guaranteed accurate by the MLS or NTREIS. The information being provided is for the consumer's personal, non-commercial use, and may not be reproduced, redistributed, or used for any purpose other than to identify prospective properties consumers may be interested in purchasing.
Last checked: 2026-08-21 12:39 PM CDT

Neighborhood & Commute
Source: Walkscore
Save
Ask
Tour
Hide
Share