Save
Ask
Tour
Hide
Share
$649,900
8 Days On Site

7212 Redwood Road
Argyle, TX 76226

For Sale|Single Family Residence|Active
4
Beds
3
Total Baths
3
Full Baths
2,789
SqFt
$233
/SqFt
2022
Built
Subdivision:
Canyon Falls Village 10-Ar
County:
Denton
Call Now: 972-965-0657
Is this the listing for you? We can help make it yours.
972-965-0657
7212 Redwood Road7212 Redwood Road7212 Redwood Road7212 Redwood Road
Save
Ask
Tour
Hide
Share

Mortgage Calculator

Monthly Payment (Est.)

$2,965
Calculator powered by Showcase IDX, a Constellation1 Company. Copyright ©2026 Information is deemed reliable but not guaranteed.

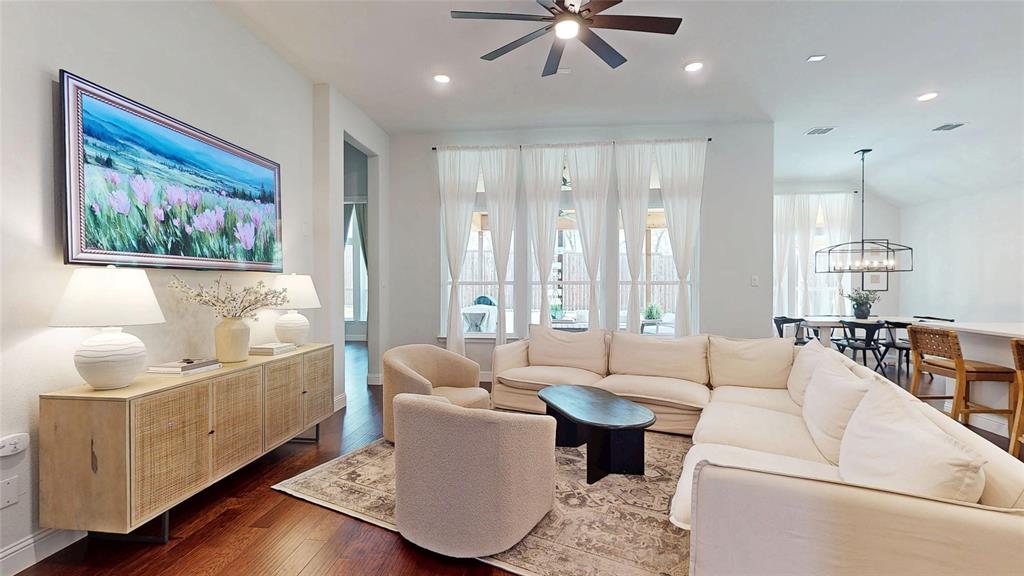
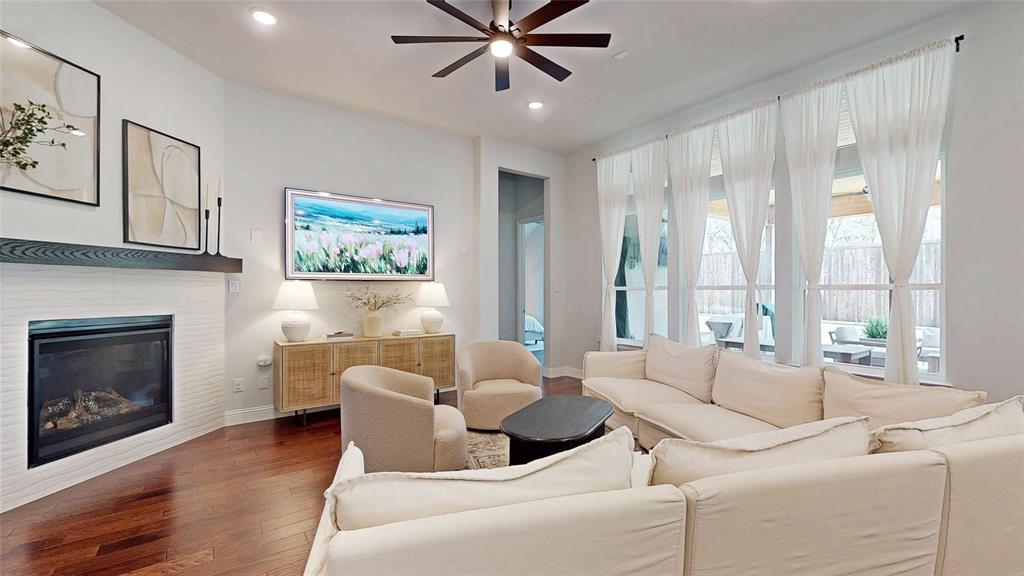
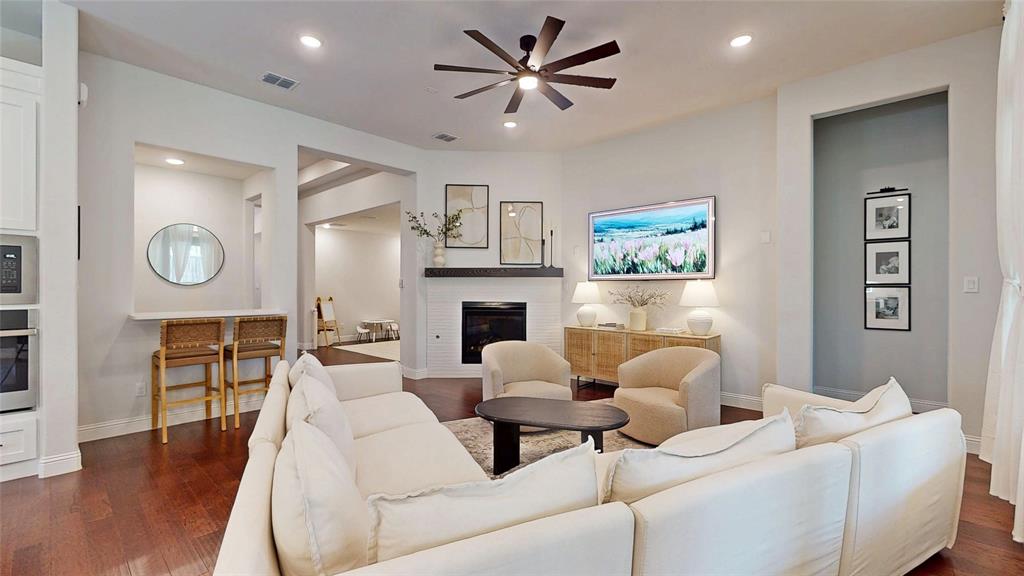
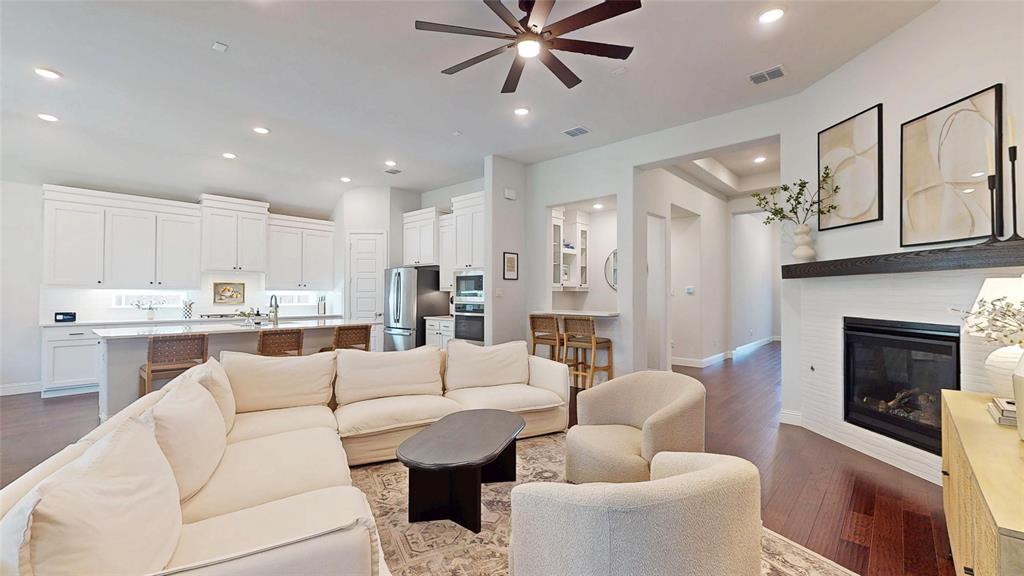
Meticulously maintained single-story in Canyon Falls with immaculate landscaping and beautiful stucco elevation! Terrific location on a quiet interior homesite in the back of the community! Inside you will find 4 bedrooms, 3 full baths, dedicated study with French doors, flex space that makes a perfect second living area or formal dining, and 2-car garage! Fourth bedroom with ensuite bath is perfect for guests! Upgrades and amenities include rich hardwood flooring flowing throughout main living areas, designer paint tones throughout, shutters across the front windows of the home, upgraded lighting fixtures, dry bar-butler's pantry space just off the living room and kitchen ideal for entertaining, split secondary bedrooms for added privacy, and MORE! Primary retreat secluded at the rear of the home offers a luxurious ensuite with dual sink vanity, frameless shower, garden tub, and large walk-in closet. Private backyard is complete with an expansive covered patio area plumbed for gas, 8ft fencing, and huge yard! Come experience the endless amenities Canyon Falls has to offer! Clubhouse with fitness center, community pools and splash pads, pocket parks and playgrounds, miles of walking trails, and MORE!

Save
Ask
Tour
Hide
Share
Listing Snapshot
Price 
$649,900
Days On Site 
8 Days
Bedrooms 
4
Inside Area (SqFt) 
2,789 sqft
Total Baths 
3
Full Baths 
3
Partial Baths 
N/A
Lot Size 
0.192 Acres
Year Built 
2022
MLS® Number 
21359122
Status 
Active
Property Tax 
N/A
HOA/Condo/Coop Fees 
$202.67 monthly
Sq Ft Source 
N/A
Friends & Family
Recent Activity
a week agoListing updated with changes from the MLS®
a week agoListing first seen on site
General Features
Acres 
0.192
Attached Garage 
Yes
Foundation 
Slab
Garage 
Yes
Garage Spaces 
2
Levels 
One
Parking 
CoveredDrivewayGarageGarage Door OpenerGarage Faces FrontInside EntranceAttached
Property Sub Type 
Single Family Residence
Security 
Smoke Detector(s)
Sewer 
Public Sewer
Special Circumstances 
Standard
Style 
Traditional
Utilities 
Cable Available
Water Source 
Public
Interior Features
Appliances 
DishwasherDisposalElectric OvenElectric Water HeaterGas CooktopMicrowave
Cooling 
Ceiling Fan(s)Central AirElectric
Fireplace 
Yes
Fireplace Features 
Family RoomLiving RoomGas Log
Fireplaces 
1
Flooring 
CarpetCeramic TileWood
Heating 
Central
Interior 
Built-in FeaturesDouble VanityDry BarEat-in KitchenKitchen IslandOpen FloorplanPantryWalk-In Closet(s)High Speed InternetIn-Law Floorplan
Laundry Features 
Washer Hookup
Window Features 
ShuttersWindow Coverings
Bedroom 
Dimensions - 11 x 10Level - FirstFeatures - Ceiling Fan(s)
Breakfast Room 
Dimensions - 13 x 11Level - FirstFeatures - Eat-in Kitchen
Kitchen 
Dimensions - 19 x 13Level - FirstFeatures - Breakfast Bar, Eat-in Kitchen, Kitchen Island, Pantry
Living Room 
Dimensions - 16 x 10Level - First
Master Bedroom 
Dimensions - 17 x 17Level - FirstFeatures - Ceiling Fan(s), Walk-In Closet(s)
Office 
Dimensions - 12 x 10Level - First
Utility Room 
Dimensions - 0 x 0Level - First
Save
Ask
Tour
Hide
Share
Exterior Features
Construction Details 
Stucco
Exterior 
Rain GuttersLightingPrivate Yard
Fencing 
Back YardFencedWood
Lot Features 
Few TreesInterior LotLandscapedSubdivided
Patio And Porch 
CoveredPatio
Roof 
CompositionShingle
Windows/Doors 
ShuttersWindow Coverings
Community Features
Association Dues 
608
Community Features 
PoolClubhouseFishingFitness CenterParkPlaygroundSidewalksOther
HOA Fee Frequency 
Quarterly
School District 
Argyle ISD
Schools
School District
Argyle ISD
Elementary School
Argyle South
Middle School
Argyle
High School
Argyle
Listing courtesy of William Nelson of Your Home Free LLC [email protected]


© 2020 North Texas Real Estate Information Systems. All rights reserved. Information is deemed reliable but is not guaranteed accurate by the MLS or NTREIS. The information being provided is for the consumer's personal, non-commercial use, and may not be reproduced, redistributed, or used for any purpose other than to identify prospective properties consumers may be interested in purchasing.
Last checked: 2026-08-22 12:34 PM CDT

Neighborhood & Commute
Source: Walkscore
Save
Ask
Tour
Hide
Share