Save
Ask
Tour
Hide
Share
$499,990
12 Days On Site

1908 Lavaca Trail
Carrollton, TX 75010

For Sale|Single Family Residence|Active Under Contract
3
Beds
2
Total Baths
2
Full Baths
2,095
SqFt
$239
/SqFt
1985
Built
Subdivision:
Booth Creek Add
County:
Denton
Call Now: 972-965-0657
Is this the listing for you? We can help make it yours.
972-965-0657
1908 Lavaca Trail1908 Lavaca Trail1908 Lavaca Trail1908 Lavaca Trail
Save
Ask
Tour
Hide
Share

Mortgage Calculator

Monthly Payment (Est.)

$2,281
Calculator powered by Showcase IDX, a Constellation1 Company. Copyright ©2026 Information is deemed reliable but not guaranteed.

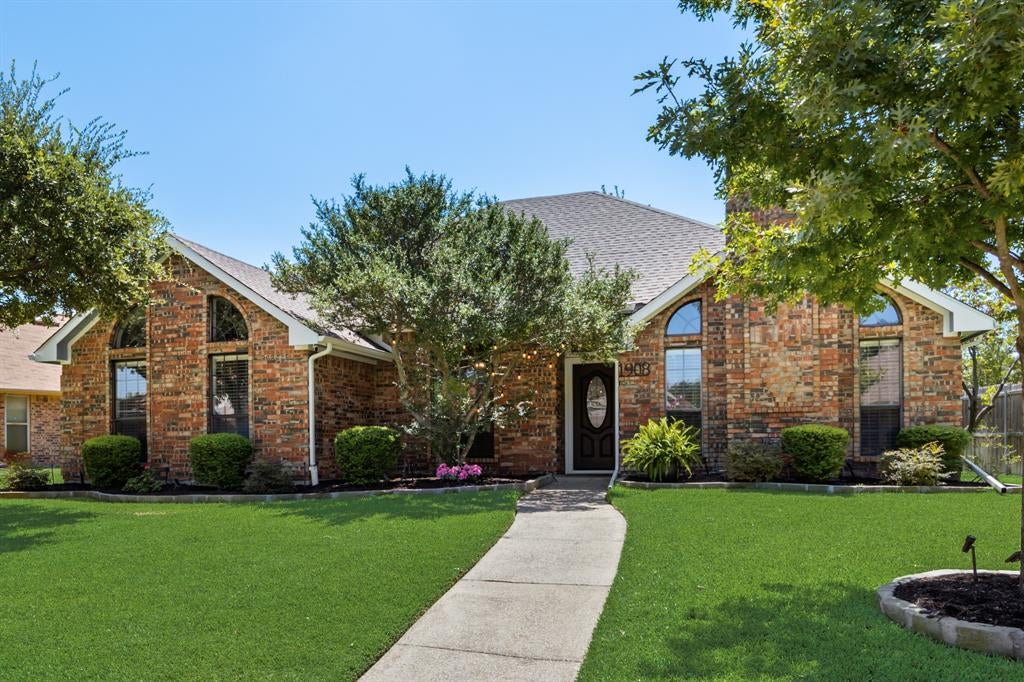
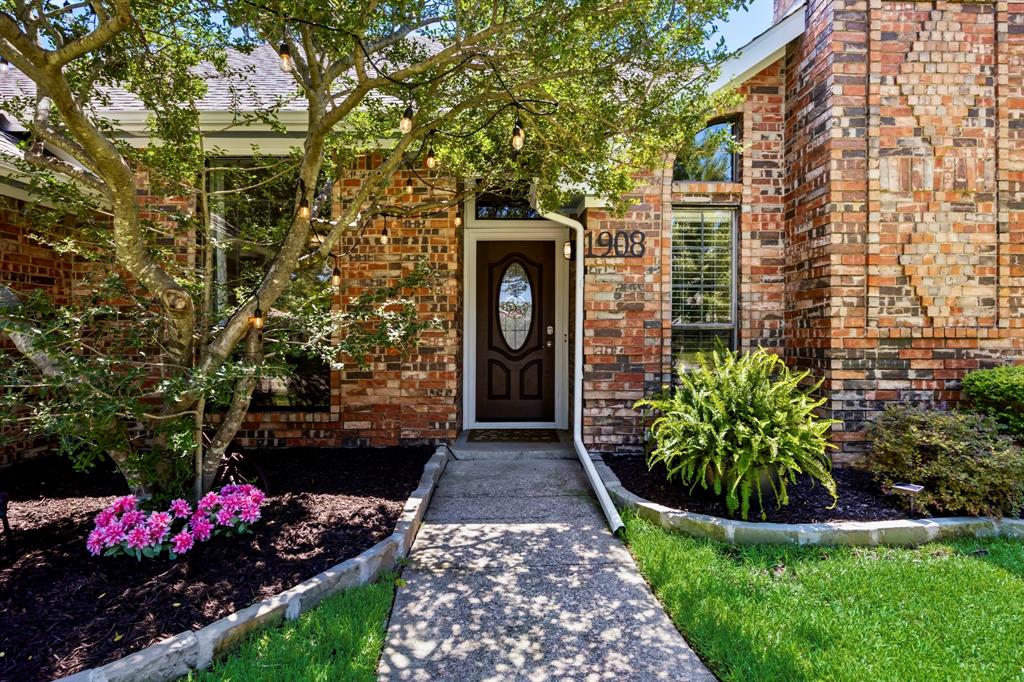
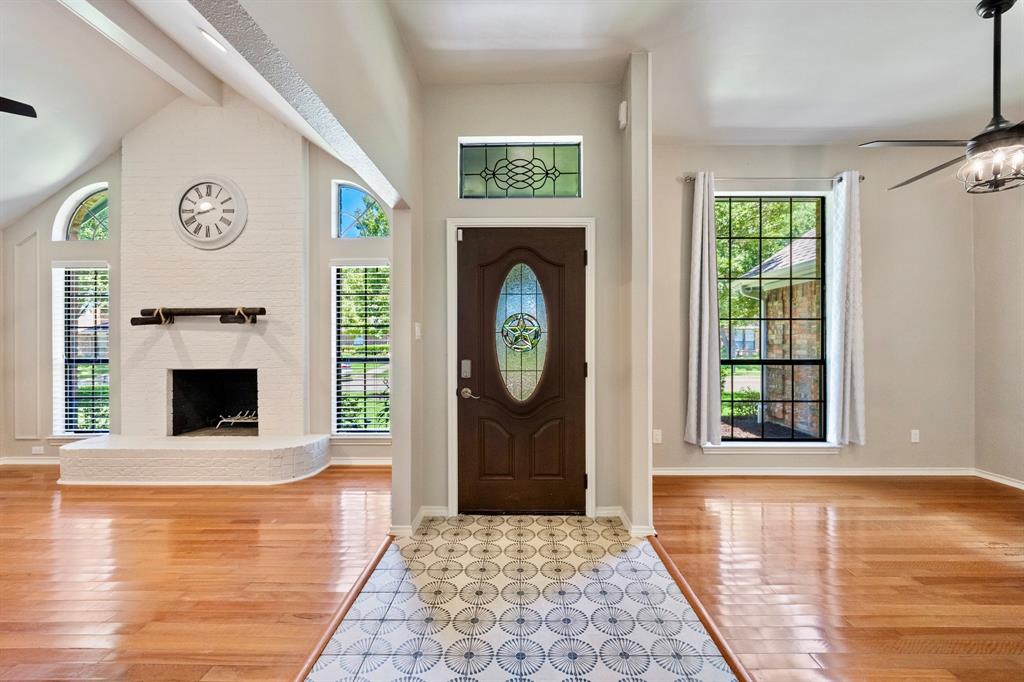
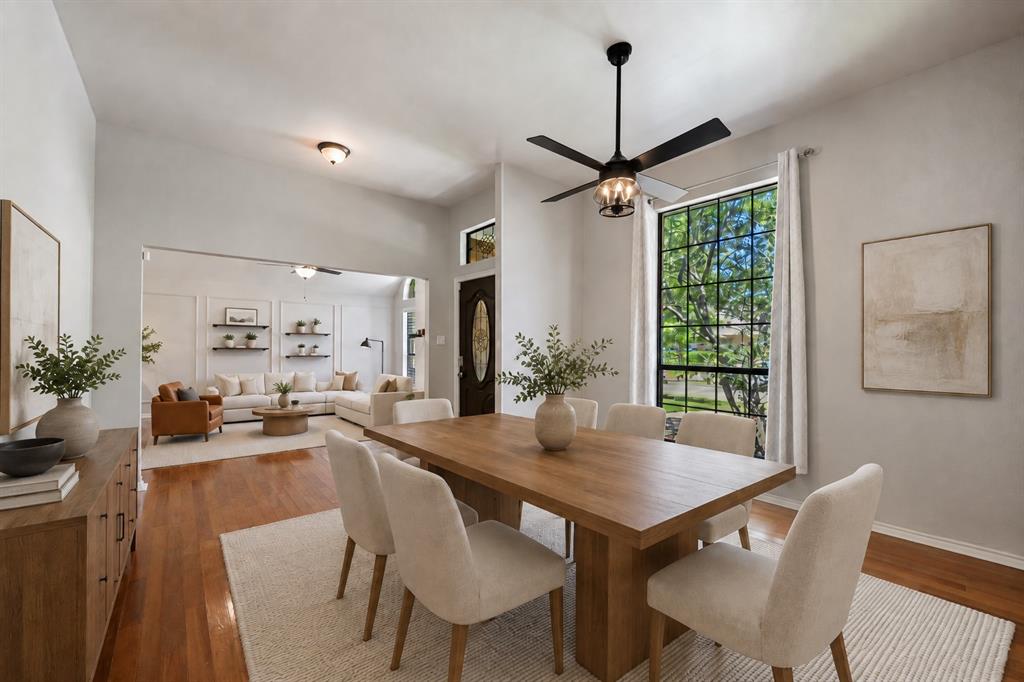
Beautifully updated and thoughtfully maintained, this inviting home combines timeless character with an impressive list of recent improvements. Mature shade trees and professional landscaping create exceptional curb appeal, complemented by stone-bordered flower beds installed 2022, a Rachio smart sprinkler system, freshly stained fencing, and an exterior repaint completed in June 2026. Inside, the home feels fresh, bright and move-in ready. The walls, ceilings, baseboards and crown molding were professionally painted in July 2026. Ceiling fans throughout were upgraded the same month. Both bathrooms were completely remodeled in October 2025, while the kitchen received a major remodel in July 2026. The kitchen features granite countertops, a Viking built-in oven and microwave, a new dishwasher and garbage disposal (2025), and new porcelain tile flooring installed in June 2026. The same new tile continues into the sunroom and laundry room, creating a clean, cohesive look. Major systems have also been carefully addressed. The interior HVAC system was replaced in 2022, followed by a new exterior compressor in 2025. All electrical outlets and switches were upgraded in May 2026. The garage has been well maintained with annual garage-door service, plus updated texture and paint completed in 2024. Located within the highly sought-after Hebron High School feeder pattern, including Indian Creek Elementary and Arbor Creek Middle School, this home offers the added convenience of being within walking distance to both schools as well as a neighborhood park—making it an ideal location for everyday convenience, recreation, and outdoor enjoyment. With extensive recent renovations, smart-home improvements, mature landscaping, quality appliances and significant mechanical updates already completed, this home offers the rare combination of established neighborhood charm and modern convenience—ready for its next owner to simply move in and enjoy. (Room measurements are estimates only.)

Save
Ask
Tour
Hide
Share
Listing Snapshot
Price 
$499,990
Days On Site 
12 Days
Bedrooms 
3
Inside Area (SqFt) 
2,095 sqft
Total Baths 
2
Full Baths 
2
Partial Baths 
N/A
Lot Size 
0.185 Acres
Year Built 
1985
MLS® Number 
21359067
Status 
Active Under Contract
Property Tax 
$8,742
HOA/Condo/Coop Fees 
N/A
Sq Ft Source 
N/A
Friends & Family
Recent Activity
23 hours agoListing updated with changes from the MLS®
yesterdayStatus changed to Active Under Contract
2 weeks agoListing first seen on site
General Features
Acres 
0.185
Attached Garage 
Yes
Foundation 
Slab
Garage 
Yes
Garage Spaces 
2
Levels 
One
Parking 
Alley AccessDrivewayGarageGarage Faces RearAttached
Property Sub Type 
Single Family Residence
Sewer 
Public Sewer
Special Circumstances 
Standard
Style 
Traditional
Water Source 
Public
Interior Features
Appliances 
DishwasherDisposalElectric CooktopElectric OvenElectric Water HeaterMicrowave
Cooling 
Ceiling Fan(s)Central AirElectric
Fireplace 
Yes
Fireplace Features 
Wood Burning
Fireplaces 
1
Flooring 
TileWood
Heating 
ElectricFireplace(s)
Interior 
Built-in FeaturesDouble VanityEat-in KitchenGranite CountersOpen FloorplanPantryVaulted Ceiling(s)Walk-In Closet(s)Wet BarHigh Speed Internet
Bath-Full 
Dimensions - 12 x 8Level - First
Bedroom 
Dimensions - 12 x 10Level - First
Dining Room 
Dimensions - 16 x 14Level - FirstFeatures - Ceiling Fan(s)
Family Room 
Dimensions - 13 x 20Level - FirstFeatures - Ceiling Fan(s)
Kitchen 
Dimensions - 18 x 15Level - FirstFeatures - Ceiling Fan(s), Eat-in Kitchen, Pantry
Living Room 
Dimensions - 15 x 17Level - FirstFeatures - Ceiling Fan(s)
Master Bathroom 
Dimensions - 15 x 10Level - First
Master Bedroom 
Dimensions - 15 x 16Level - FirstFeatures - Ceiling Fan(s), Walk-In Closet(s)
Solarium/Sunrm 
Dimensions - 12 x 11Level - FirstFeatures - Ceiling Fan(s)
Save
Ask
Tour
Hide
Share
Exterior Features
Exterior 
Rain Gutters
Fencing 
Wood
Lot Features 
Few TreesInterior LotLandscaped
Roof 
Composition
Community Features
Financing Terms Available 
CashConventionalFHAVA Loan
School District 
Lewisville ISD
Schools
School District
Lewisville ISD
Elementary School
Indian Creek
Middle School
Arbor Creek
High School
Hebron
Listing courtesy of Kristy Pirrello of OnDemand Realty [email protected]


© 2020 North Texas Real Estate Information Systems. All rights reserved. Information is deemed reliable but is not guaranteed accurate by the MLS or NTREIS. The information being provided is for the consumer's personal, non-commercial use, and may not be reproduced, redistributed, or used for any purpose other than to identify prospective properties consumers may be interested in purchasing.
Last checked: 2026-08-26 01:47 PM CDT

Neighborhood & Commute
Source: Walkscore
Save
Ask
Tour
Hide
Share