

Save
Ask
Tour
Hide
$249,900
13 Days On Site
1220 TMV Condominium1220 W Trinity Mills Road 3010Carrollton, TX 75006
For Sale|Condominium|Active
1
Bed
2
Total Baths
1
Full Bath
1
Partial Bath
1,055
SqFt
$237
/SqFt
2016
Built
Subdivision:
Pardue-Hinckley
County:
Dallas
Call Now: 972-965-0657
Is this the listing for you? We can help make it yours.
972-965-0657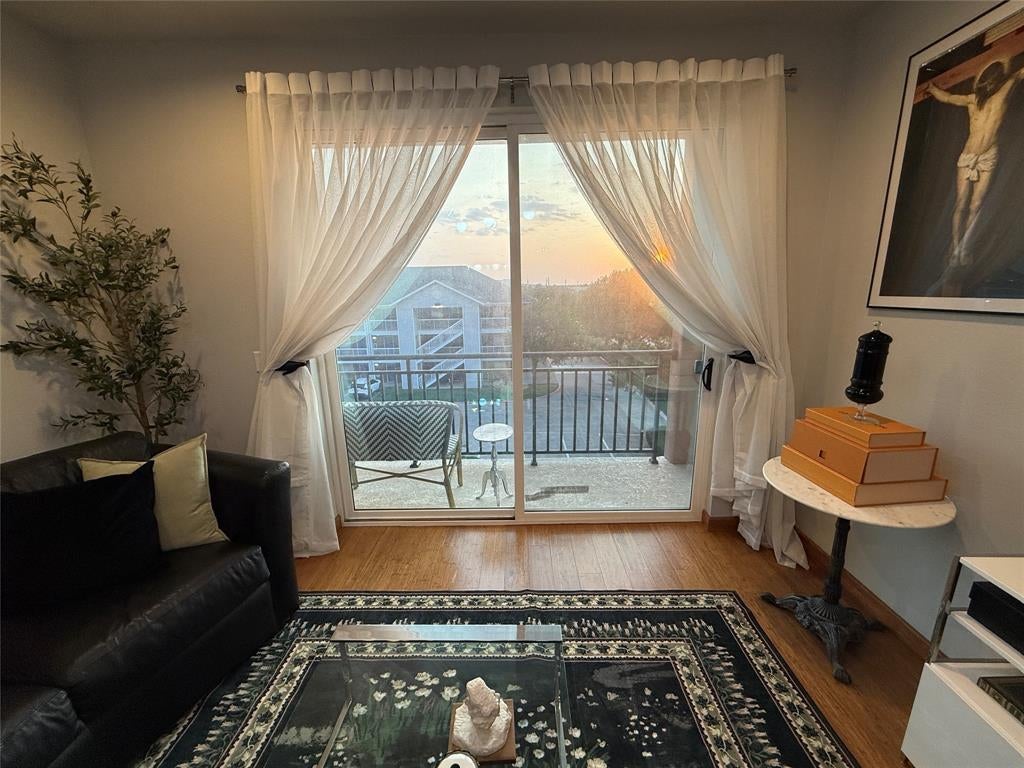
Save
Ask
Tour
Hide
Mortgage Calculator
Monthly Payment (Est.)
$1,140Calculator powered by Showcase IDX, a Constellation1 Company. Copyright ©2026 Information is deemed reliable but not guaranteed.
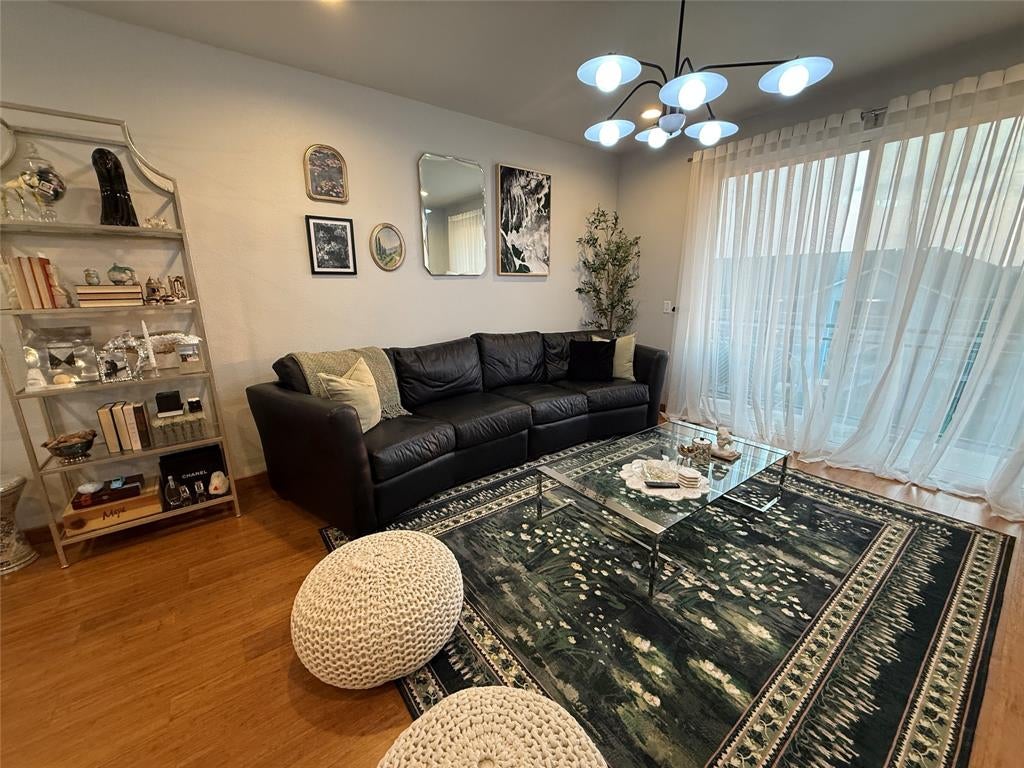
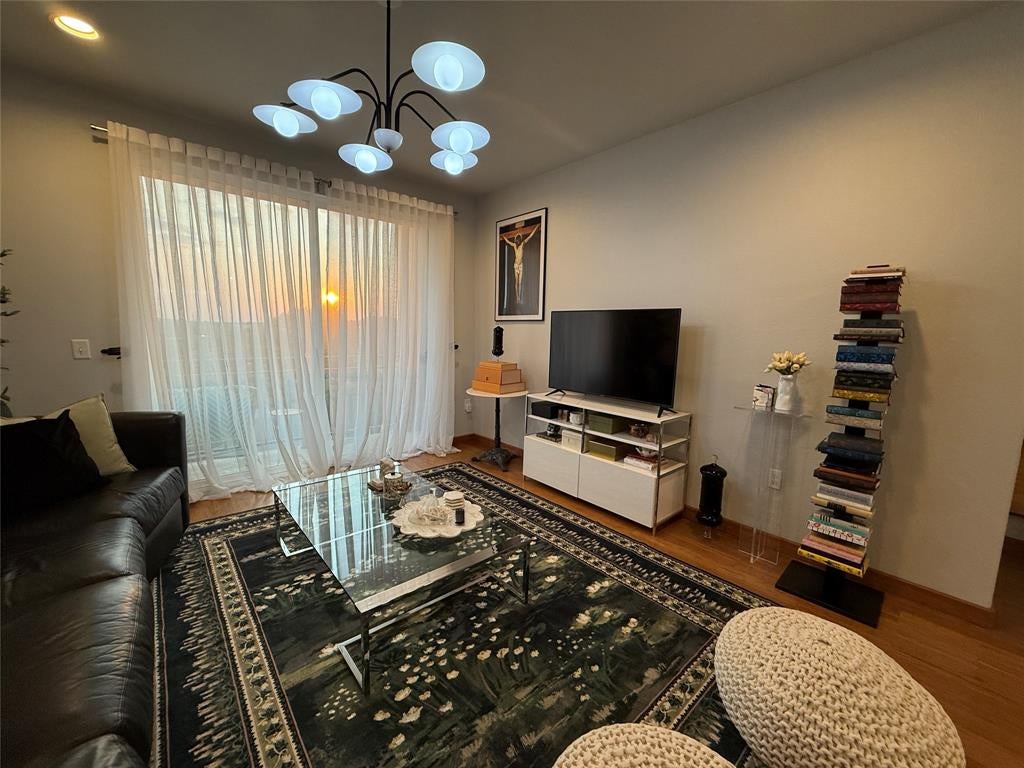
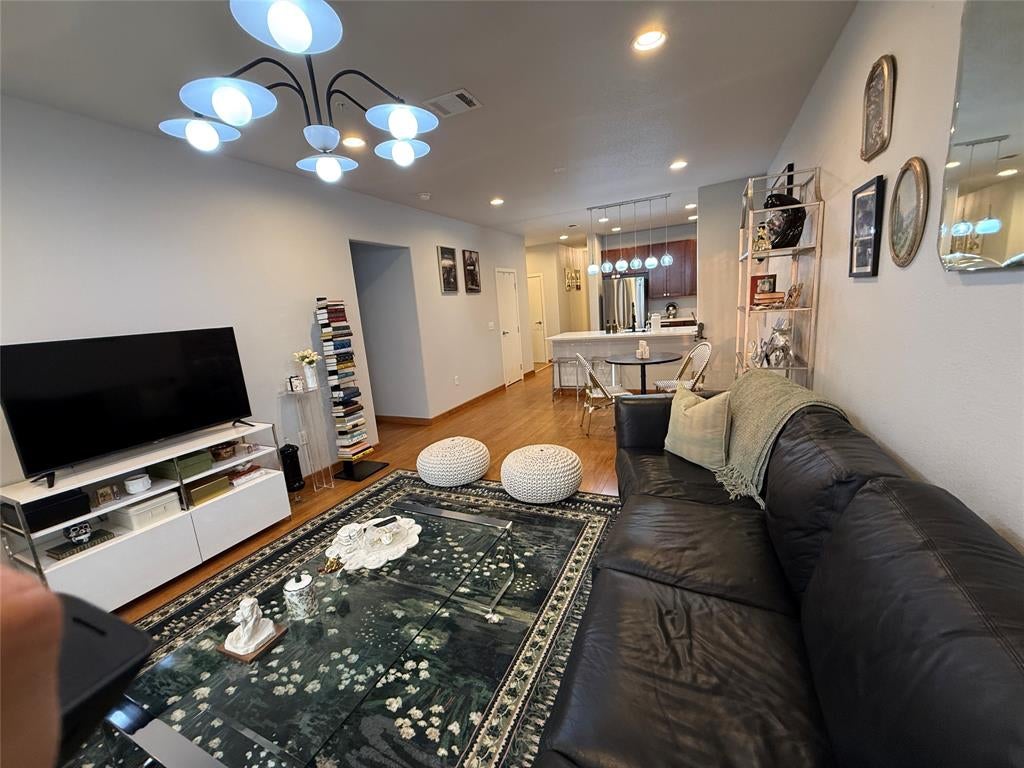
Modern third-floor condo offering 1 bedroom, 1 office, 1 full bath, 1 half bath, and approximately 1,055 sq. ft. The open-concept layout features wood flooring, quartz countertops, stainless steel appliances, and comfortable living and dining spaces. The owner is including all existing appliances, reverse osmosis water system, washer-dryer, most furniture, and the marble desk, creating a convenient furnished offering. Additional features include secure interior hallways, keypad entry, elevator access, and covered parking. Conveniently located near H Mart, 99 Ranch, market restaurants, shopping, DFW International Airport, and major routes connecting Carrollton and Dallas.
Save
Ask
Tour
Hide
Listing Snapshot
Price
$249,900
Days On Site
13 Days
Bedrooms
1
Inside Area (SqFt)
1,055 sqft
Total Baths
2
Full Baths
1
Partial Baths
1
Lot Size
1.028 Acres
Year Built
2016
MLS® Number
21358791
Status
Active
Property Tax
$5,391
HOA/Condo/Coop Fees
$263 monthly
Sq Ft Source
N/A
Friends & Family
Recent Activity
| 2 weeks ago | Listing updated with changes from the MLS® | |
| 2 weeks ago | Listing first seen on site |
General Features
Acres
1.028
Attached Garage
Yes
Foundation
Slab
Garage
Yes
Garage Spaces
1
Levels
One
Number Of Stories
5
Parking
Additional ParkingAssignedCommunity StructureConcreteCoveredElectric GateGarageGatedAttached
Property Sub Type
Condominium
Security
Gated CommunityKey Card EntrySecurity GateSecurity Lights
Sewer
Public Sewer
Special Circumstances
Standard
Water Source
Public
Interior Features
Appliances
DishwasherDisposalDryerElectric RangeMicrowaveRefrigeratorWasher
Cooling
Central AirElectric
Flooring
TileWood
Heating
CentralElectric
Interior
Double VanityOpen FloorplanWalk-In Closet(s)Elevator
Laundry Features
Electric Dryer HookupWasher Hookup
Bath-Half
Dimensions - 1 x 1Level - First
Dining Room
Dimensions - 1 x 1Level - First
Kitchen
Dimensions - 1 x 1Level - FirstFeatures - Breakfast Bar
Laundry
Dimensions - 1 x 1Level - First
Living Room
Dimensions - 1 x 1Level - First
Master Bathroom
Dimensions - 1 x 1Level - First
Master Bedroom
Dimensions - 1 x 1Level - FirstFeatures - Walk-In Closet(s)
Office
Dimensions - 1 x 1Level - First
Save
Ask
Tour
Hide
Exterior Features
Construction Details
BrickOther
Exterior
BalconyLighting
Roof
Other
Community Features
Association Dues
263
Community Features
GatedFitness Center
Financing Terms Available
CashConventionalFHA
HOA Fee Frequency
Monthly
School District
Carrollton-Farmers Branch ISD
Schools
School District
Carrollton-Farmers Branch ISD
Elementary School
Rainwater
Middle School
Blalack
High School
Creekview
Listing courtesy of Glenn Wegner of Lone Star Realty [email protected]

© 2020 North Texas Real Estate Information Systems. All rights reserved. Information is deemed reliable but is not guaranteed accurate by the MLS or NTREIS. The information being provided is for the consumer's personal, non-commercial use, and may not be reproduced, redistributed, or used for any purpose other than to identify prospective properties consumers may be interested in purchasing.
Last checked: 2026-08-26 01:53 PM CDT
© 2020 North Texas Real Estate Information Systems. All rights reserved. Information is deemed reliable but is not guaranteed accurate by the MLS or NTREIS. The information being provided is for the consumer's personal, non-commercial use, and may not be reproduced, redistributed, or used for any purpose other than to identify prospective properties consumers may be interested in purchasing.
Last checked: 2026-08-26 01:53 PM CDT
Neighborhood & Commute
Source: Walkscore
Save
Ask
Tour
Hide
Did you know? You can invite friends and family to your search. They can join your search, rate and discuss listings with you.