Save
Ask
Tour
Hide
Share
$823,700
1 Day On Site

1300 Worthington Street
Grapevine, TX 76051

For Sale|Single Family Residence|Active
4
Beds
3
Total Baths
3
Full Baths
2,730
SqFt
$302
/SqFt
2017
Built
Subdivision:
Dove Pointe
County:
Tarrant
Call Now: 972-965-0657
Is this the listing for you? We can help make it yours.
972-965-0657
1300 Worthington Street1300 Worthington Street1300 Worthington Street1300 Worthington Street
Save
Ask
Tour
Hide
Share

Mortgage Calculator

Monthly Payment (Est.)

$3,758
Calculator powered by Showcase IDX, a Constellation1 Company. Copyright ©2026 Information is deemed reliable but not guaranteed.

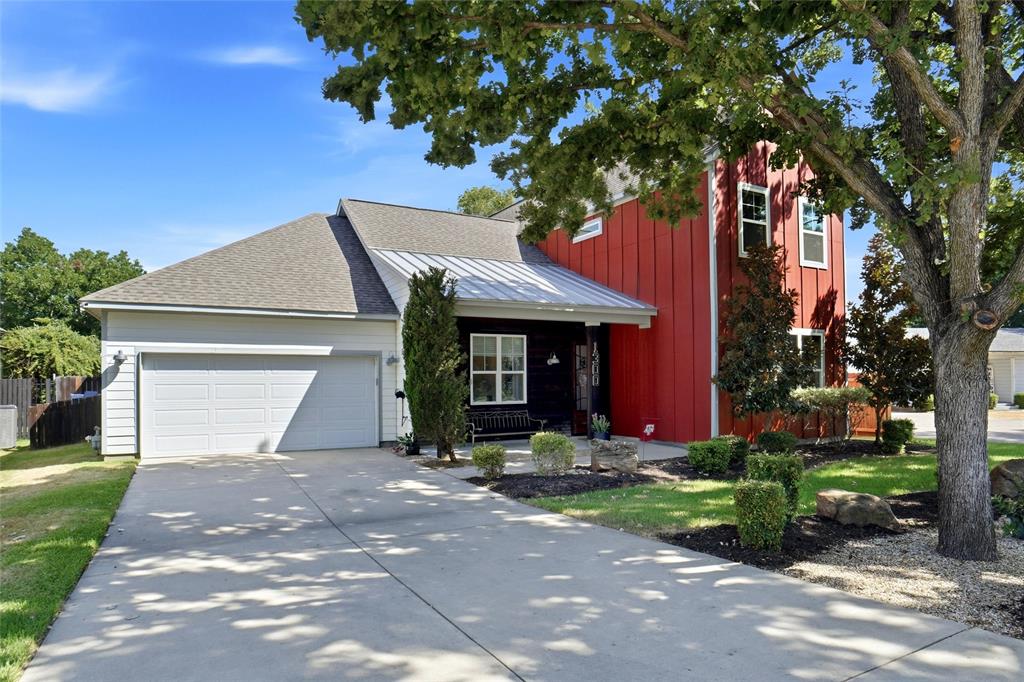
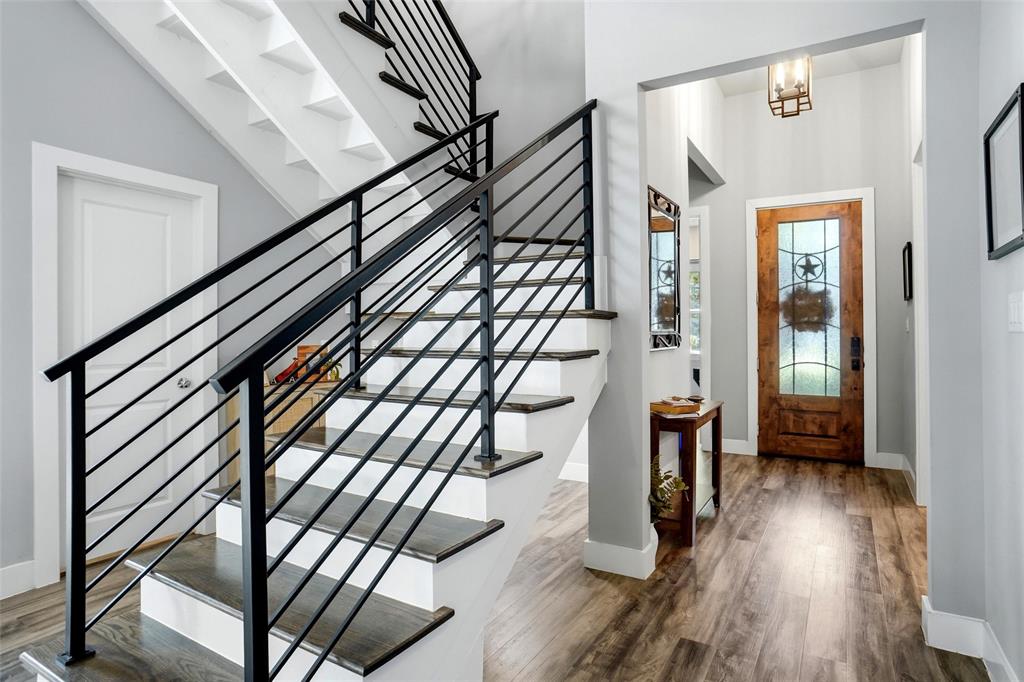
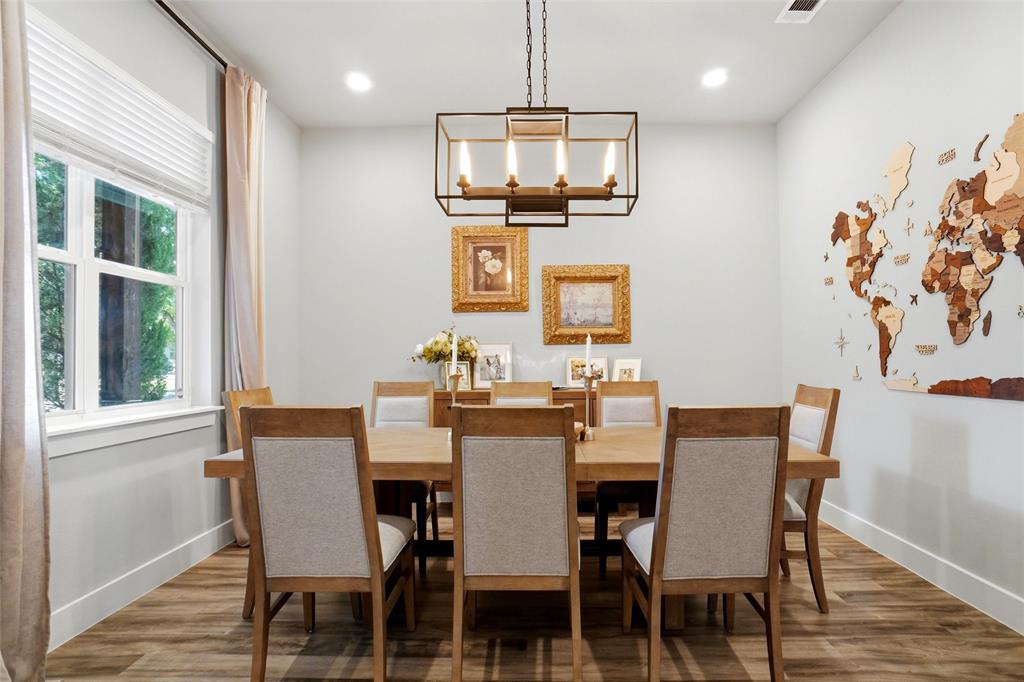
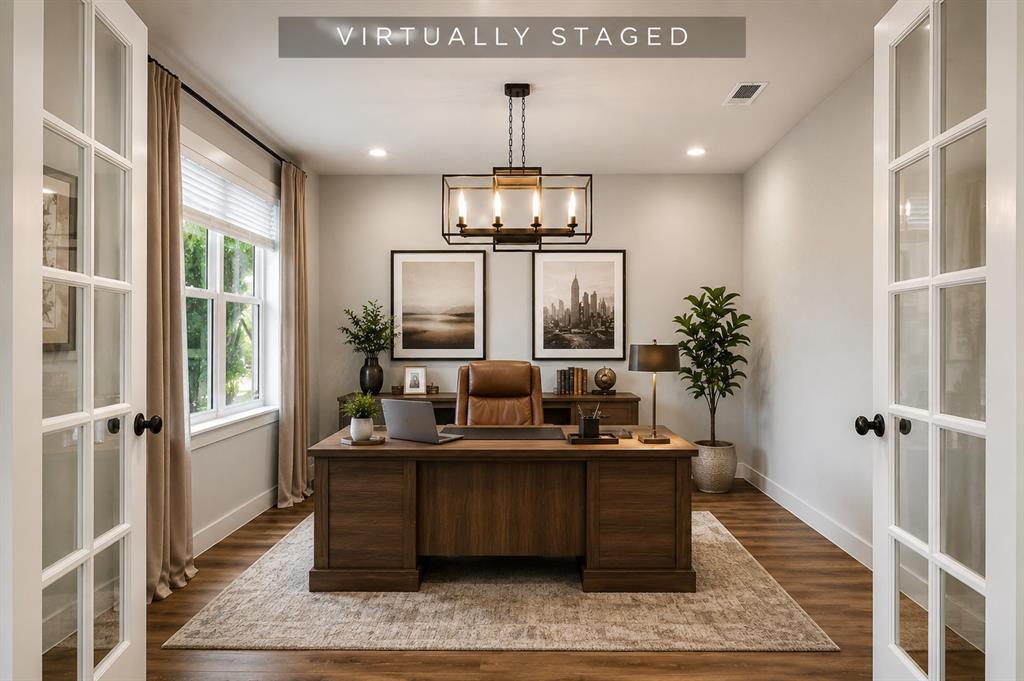
Step inside this sophisticated Modern Farmhouse, where thoughtful design, and exceptional craftsmanship come together beautifully. Built in 2017, this custom home captures the character and charm Grapevine is known for, while offering a fresh, timeless style and an incredible LOCATION. From the moment you arrive, the striking architecture and exquisite landscaping make an unforgettable first impression. A covered front porch welcomes guests into a spacious foyer and beautifully designed living area featuring soaring ceilings, a gas fireplace flanked by floor-to-ceiling windows, and abundant space for everyone. The open-concept kitchen is equally impressive, offering a huge built-in refrigerator-freezer unit, gas cooktop, generous breakfast-bar island, and beautiful open shelving. Walk-in PANTRY IS 7'x5'. The primary suite is a true retreat, featuring a stunning bath with a clawfoot soaking tub, oversized 6'10x 4' shower, dual vanities, and large closet. The other bedroom down could serve as a SECONDARY PRIMARY ENSUITE. The dining room provides additional versatility and could also make an ideal private HOME OFFICE. Upstairs, two generously sized bedrooms are separated by a comfy game room and oversized bath. Walk-out attic storage provides additional storage, while radiant barrier adds to the energy efficiency. The impressive 3-CAR tandem garage offers enough room for up to four vehicles, recreational equipment, or a boat. The sellers have thoughtfully added extensive exterior architectual lighting to enhance nighttime curb appeal and interior and exterior smart-home lighting. Enjoy all that Grapevine has to offer, with Lake Grapevine, Main Street festivals, dining and entertainment nearby, plus convenient access to Southlake Town Square, DFW Airport, and major commuter routes. This rare custom home beautifully balances timeless design, exceptional functionality, and an unbeatable GRAPEVINE LIFESTYLE! Located within the highly rated GRAPEVINE-COLLEYVILLE ISD.

Save
Ask
Tour
Hide
Share
Listing Snapshot
Price 
$823,700
Days On Site 
1 Day
Bedrooms 
4
Inside Area (SqFt) 
2,730 sqft
Total Baths 
3
Full Baths 
3
Partial Baths 
N/A
Lot Size 
0.188 Acres
Year Built 
2017
MLS® Number 
21358761
Status 
Active
Property Tax 
$10,254
HOA/Condo/Coop Fees 
N/A
Sq Ft Source 
N/A
Friends & Family
Recent Activity
17 hours agoListing updated with changes from the MLS®
yesterdayListing first seen on site
General Features
Acres 
0.188
Attached Garage 
Yes
Foundation 
Slab
Garage 
Yes
Garage Spaces 
3
Levels 
Two
Parking 
Garage Door OpenerGarage Faces FrontOtherTandemAttached
Property Sub Type 
Single Family Residence
Security 
Carbon Monoxide Detector(s)Security LightsSmoke Detector(s)
Sewer 
Public Sewer
Special Circumstances 
Standard
Utilities 
Cable AvailableElectricity Connected
Water Source 
Public
Interior Features
Appliances 
RefrigeratorBuilt-In RefrigeratorDishwasherDisposalElectric OvenGas CooktopGas Water HeaterMicrowaveTankless Water HeaterVented Exhaust Fan
Cooling 
Ceiling Fan(s)Central AirElectric
Fireplace 
Yes
Fireplace Features 
GasLiving RoomGas Log
Fireplaces 
1
Flooring 
TileVinyl
Heating 
Exhaust FanCentralNatural Gas
Interior 
Eat-in KitchenKitchen IslandOpen FloorplanPantryWalk-In Closet(s)High Speed Internet
Laundry Features 
Electric Dryer HookupWasher Hookup
Window Features 
Window Coverings
Bedroom 
Dimensions - 14 x 11Level - SecondFeatures - Ceiling Fan(s)
Breakfast Room 
Dimensions - 10 x 6Level - First
Dining Room 
Dimensions - 13 x 12Level - First
Game Room 
Dimensions - 17 x 14Level - SecondFeatures - Ceiling Fan(s)
Kitchen 
Dimensions - 16 x 13Level - First
Laundry 
Dimensions - 7 x 6Level - First
Living Room 
Dimensions - 20 x 19Level - FirstFeatures - Ceiling Fan(s)
Master Bathroom 
Dimensions - 14 x 10Level - First
Master Bedroom 
Dimensions - 16 x 12Level - FirstFeatures - Ceiling Fan(s), Walk-In Closet(s)
Save
Ask
Tour
Hide
Share
Exterior Features
Construction Details 
Board & Batten Siding
Exterior 
Rain GuttersPrivate Yard
Fencing 
Wood
Lot Features 
Interior LotLandscapedMany TreesSubdivided
Patio And Porch 
CoveredDeckFront PorchPatioRear PorchSee Remarks
Roof 
Composition
Windows/Doors 
Window Coverings
Community Features
Financing Terms Available 
CashConventionalFHAVA Loan
School District 
Grapevine-Colleyville ISD
Schools
School District
Grapevine-Colleyville ISD
Elementary School
Silver Lake
Middle School
Grapevine
High School
Colleyville Heritage
Listing courtesy of Susan Lucky Smith of RE/MAX DFW Associates IV [email protected]


© 2020 North Texas Real Estate Information Systems. All rights reserved. Information is deemed reliable but is not guaranteed accurate by the MLS or NTREIS. The information being provided is for the consumer's personal, non-commercial use, and may not be reproduced, redistributed, or used for any purpose other than to identify prospective properties consumers may be interested in purchasing.
Last checked: 2026-08-15 03:43 PM CDT

Neighborhood & Commute
Source: Walkscore
Save
Ask
Tour
Hide
Share