

816 Pearl PlaceNorthlake, TX 76247
Mortgage Calculator
Monthly Payment (Est.)
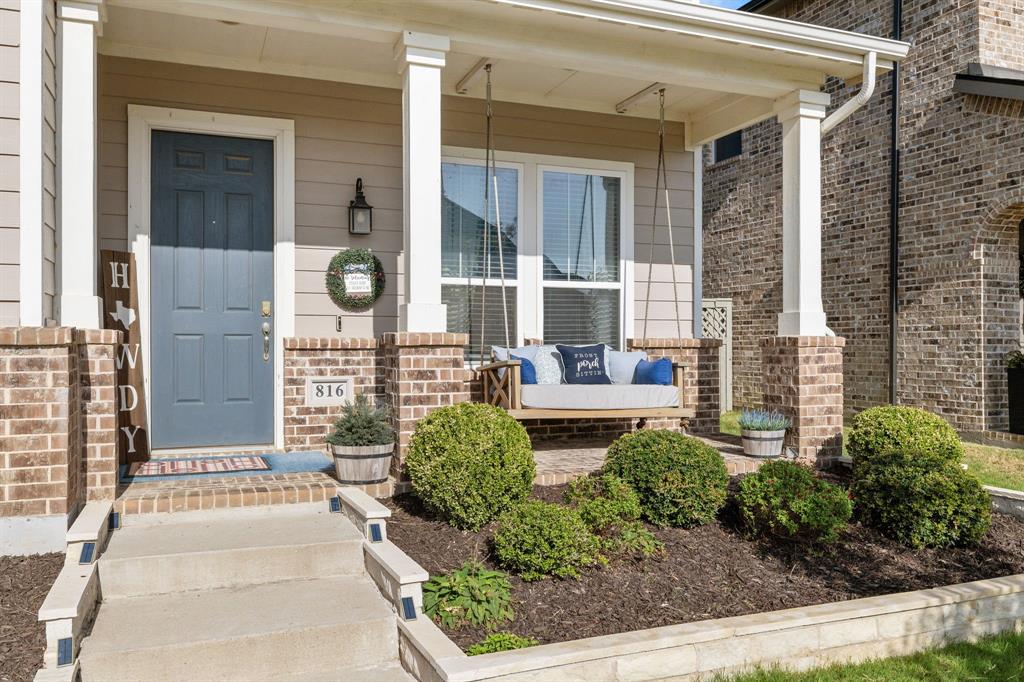
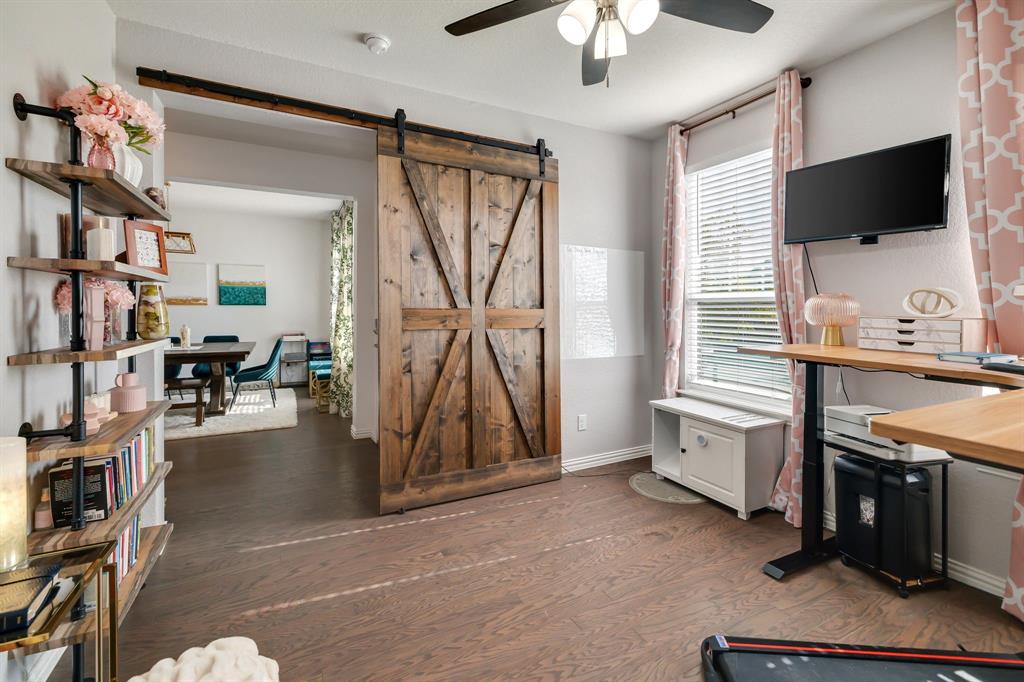
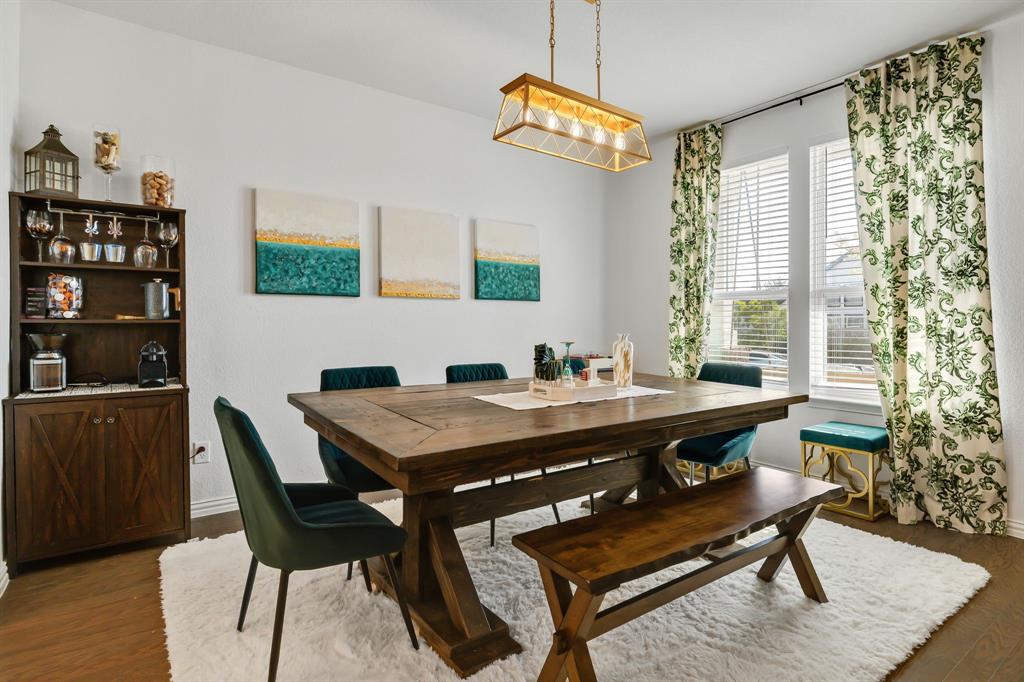
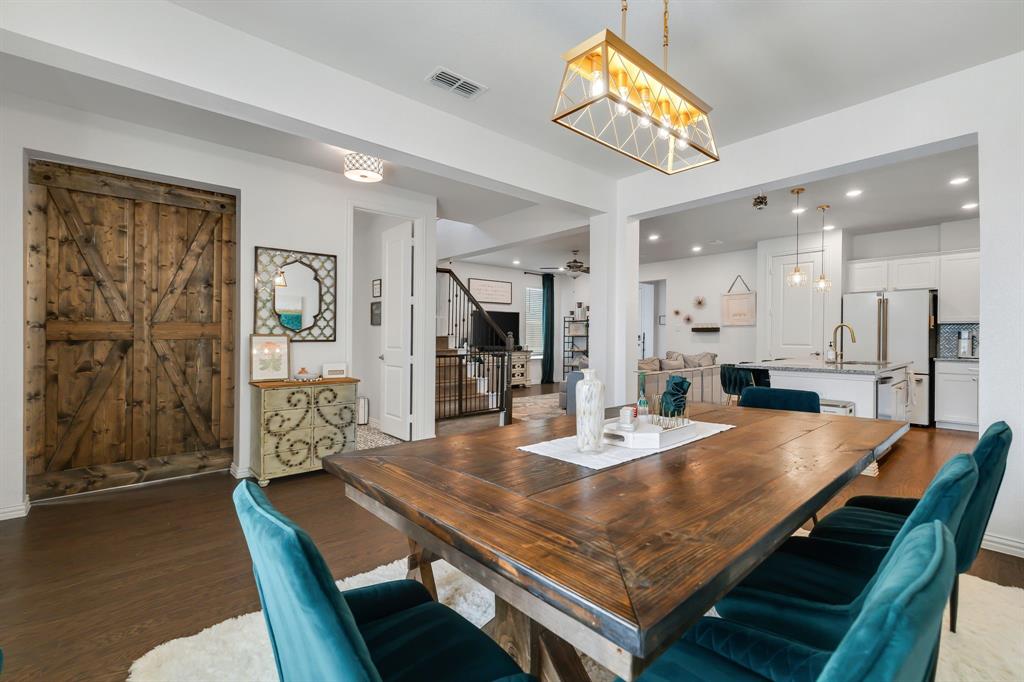
$2,053Welcome to this beautiful 2019-built home, ideally situated in the award winning Pecan Square community of Northlake. Offering 4 bedrooms and 3.5 baths, this home combines thoughtful updates, stylish finishes, and flexible living spaces in a location that puts the best of Pecan Square just steps from your door. A private office provides an ideal space for working from home and features a custom-built sliding barn door that adds character and charm. Throughout the home, engineered wood, luxury vinyl plank, and tile flooring create a beautiful, low-maintenance environment with no carpet. The spacious primary suite offers a relaxing retreat, complete with a custom closet system designed to maximize storage and organization. Enhanced storage extends to the laundry room and garage where cabinetry has also been added. Upstairs is a large 2nd living area with 3 bedrooms and 2 updated full baths with showers. The exterior has also been upgraded. The backyard features an extended back patio that provides additional space for outdoor dining, entertaining, or simply enjoying time outside. The fence on the south side of the property has been moved forward, creating even more usable backyard space and a stone walkway on the east side has been added. A custom stone border around the front landscaping adds an attractive finishing touch and enhanced curb appeal. Location is a standout feature of this home. Situated just a 4 minute walk from Pecan Square's Town Square, you'll enjoy convenient access to the community's impressive collection of amenities and gathering spaces. The resort-style pool, fitness center, clubhouse, parks, green spaces, and community events are close enough to easily enjoy as part of your daily lifestyle. With its desirable location, spacious layout, thoughtful improvements, and close proximity to the heart of Pecan Square, this home offers an exceptional opportunity to enjoy everything this vibrant community has to offer.
| 2 days ago | Listing updated with changes from the MLS® | |
| 3 days ago | Listing first seen on site |

© 2020 North Texas Real Estate Information Systems. All rights reserved. Information is deemed reliable but is not guaranteed accurate by the MLS or NTREIS. The information being provided is for the consumer's personal, non-commercial use, and may not be reproduced, redistributed, or used for any purpose other than to identify prospective properties consumers may be interested in purchasing.
Last checked: 2026-08-22 12:29 PM CDT
Did you know? You can invite friends and family to your search. They can join your search, rate and discuss listings with you.