Save
Ask
Tour
Hide
Share
$569,900
8 Days On Site

3719 Birch Wood Court
Northlake, TX 76226

For Sale|Single Family Residence|Active
4
Beds
4
Total Baths
3
Full Baths
1
Partial Bath
2,722
SqFt
$209
/SqFt
2018
Built
Subdivision:
Canyon Falls Village
County:
Denton
Call Now: 972-965-0657
Is this the listing for you? We can help make it yours.
972-965-0657
Upcoming Open Houses
Sat, Aug 22, 12:00 PM - 3:00 PM
3719 Birch Wood Court3719 Birch Wood Court3719 Birch Wood Court3719 Birch Wood Court
Save
Ask
Tour
Hide
Share

Mortgage Calculator

Monthly Payment (Est.)

$2,600
Calculator powered by Showcase IDX, a Constellation1 Company. Copyright ©2026 Information is deemed reliable but not guaranteed.

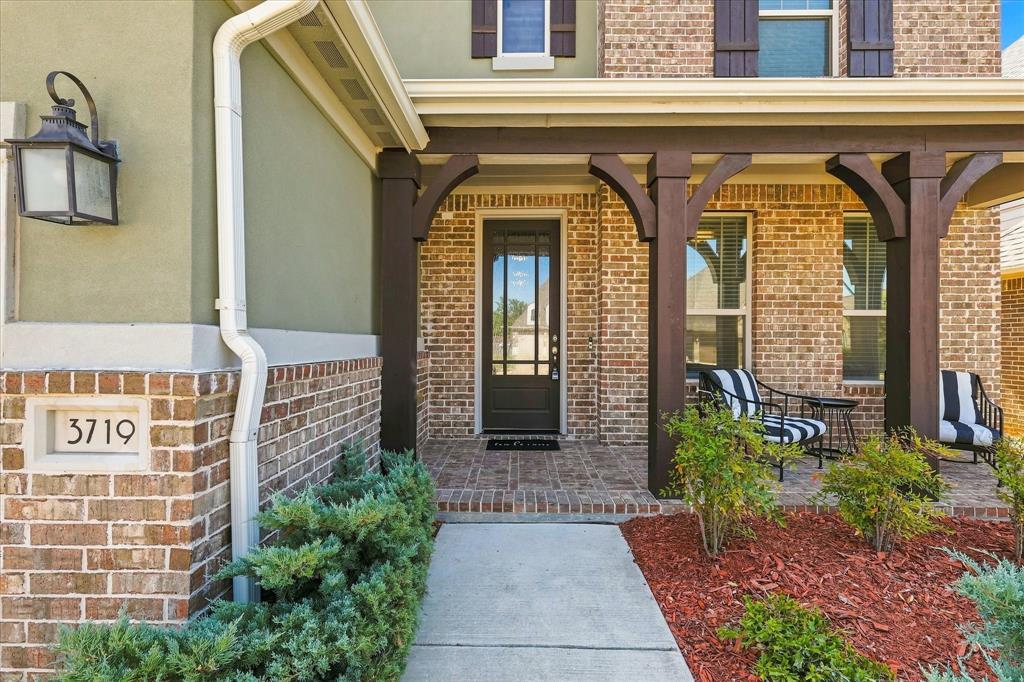
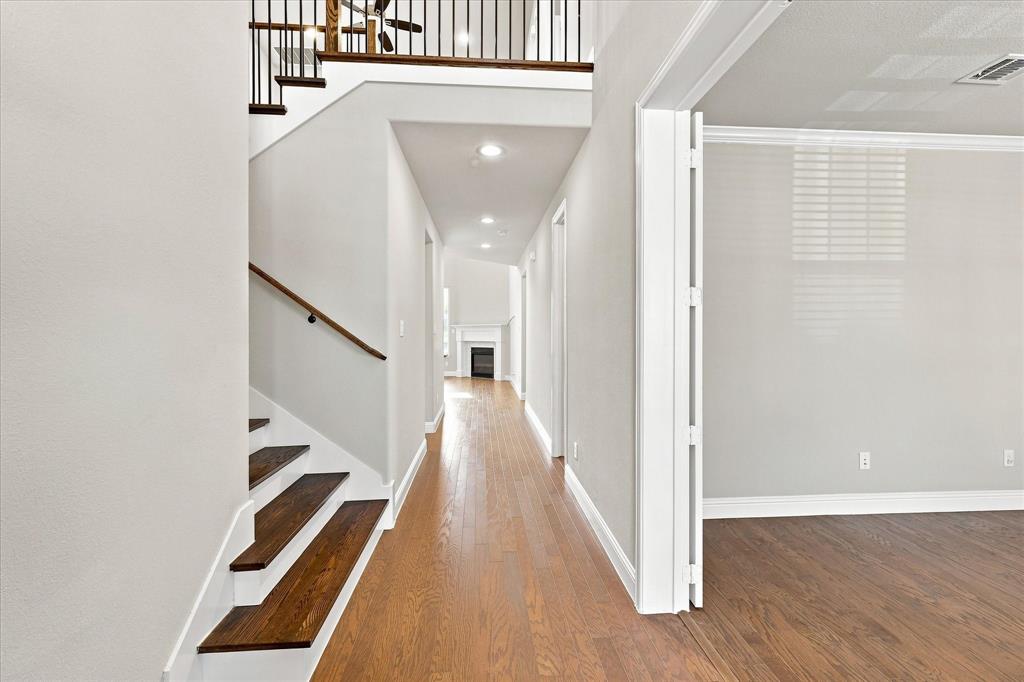
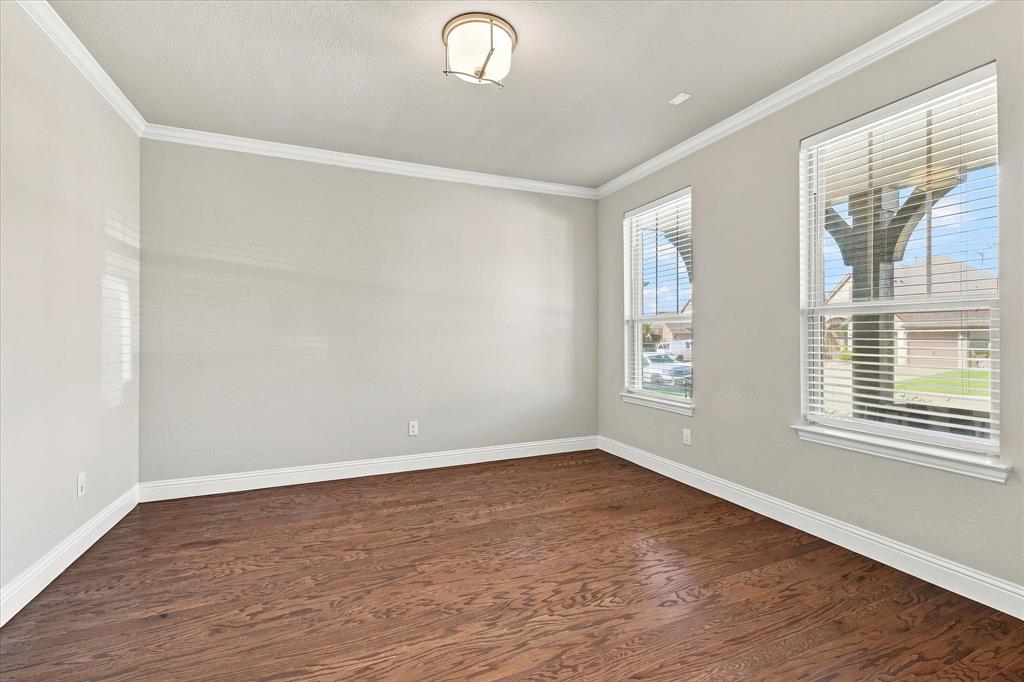
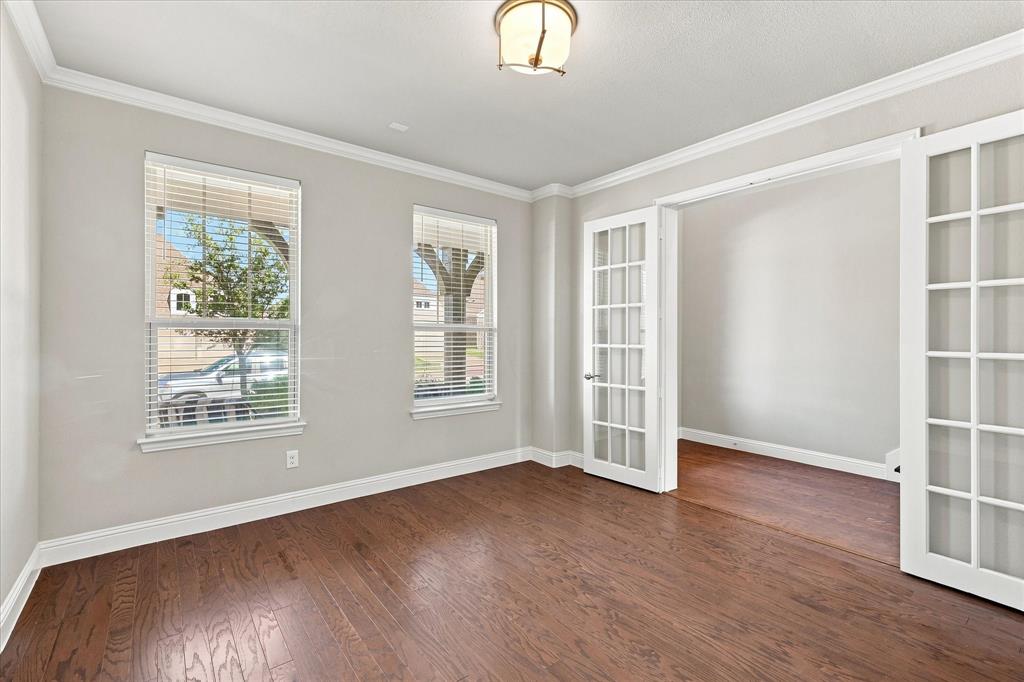
Zoned for top-rated Argyle ISD! Tucked away on a quiet Canyon Falls cul-de-sac with no rear neighbors, this Ashton Woods home has been meticulously cared for with thoughtful architectural details and an ideal layout for both effortless everyday living and entertaining. A welcoming covered front porch invites you into a dramatic, light-filled foyer featuring soaring double-height ceilings. Off the entry, the dedicated flex room includes elegant glass French doors providing total privacy for a home office, study, or formal dining space. Fresh neutral paint and brand-new hardwood flooring flow seamlessly throughout the main level main areas. The spacious family room serves as a peaceful retreat, anchored by a cozy fireplace with an oversized mantel and detailed brickwork. Expansive transom windows frame serene nature views right from your living room, opening up to a private backyard with no direct rear neighbors where you can relax and take in gorgeous Texas sunsets! The kitchen is designed for everyday convenience, offering a center island, gas cooktop, generous counter space, walk-in pantry, and a built-in desk command center—ideal for organizing schedules or homework. Tucked quietly at the back of the home for maximum privacy, the primary suite features dual sinks, a soaking tub, separate shower, and an expansive walk-in closet. Upstairs, an open, airy loft with upgraded banister railings connects the secondary quarters. Two bedrooms share a full bath, while a separate bedroom boasts its own private ensuite bath—perfect for guests or teens! The laundry room includes cabinets and extra space for a secondary refrigerator or freezer. The 2-car garage has an extra side oversize feature. Enjoy having top-rated Argyle ISD elementary and high schools right in the neighborhood! Canyon Falls offers a long list of amenities, such as resort-style pools, a fitness center, parks, walking trails, a calendar full of events, front-yard maintenance, and internet.

Save
Ask
Tour
Hide
Share
Listing Snapshot
Price 
$569,900
Days On Site 
8 Days
Bedrooms 
4
Inside Area (SqFt) 
2,722 sqft
Total Baths 
4
Full Baths 
3
Partial Baths 
1
Lot Size 
0.152 Acres
Year Built 
2018
MLS® Number 
21358267
Status 
Active
Property Tax 
$12,925
HOA/Condo/Coop Fees 
$202.67 monthly
Sq Ft Source 
N/A
Friends & Family
Recent Activity
5 days agoListing updated with changes from the MLS®
a week agoListing first seen on site
General Features
Acres 
0.152
Attached Garage 
Yes
Foundation 
Slab
Garage 
Yes
Garage Spaces 
2
Levels 
Two
Parking 
DrivewayGarageGarage Door OpenerGarage Faces FrontSide By SideAttached
Property Sub Type 
Single Family Residence
Sewer 
Public Sewer
Special Circumstances 
Standard
Style 
Traditional
Utilities 
Cable Available
Water Source 
Public
Interior Features
Appliances 
DishwasherDisposalDryerElectric OvenGas CooktopMicrowaveRefrigeratorVented Exhaust FanWasher
Cooling 
Ceiling Fan(s)Central AirElectric
Fireplace 
Yes
Fireplace Features 
GasGas StarterLiving RoomGas Log
Fireplaces 
1
Flooring 
CarpetCeramic TileWood
Heating 
Exhaust FanCentralFireplace(s)Natural Gas
Interior 
Built-in FeaturesDouble VanityEat-in KitchenKitchen IslandOpen FloorplanPantryWalk-In Closet(s)High Speed Internet
Laundry Features 
Washer Hookup
Bedroom 
Dimensions - 13 x 13Level - Second
Breakfast Room 
Dimensions - 10 x 7Level - First
Game Room 
Dimensions - 15 x 19Level - Second
Kitchen 
Dimensions - 13 x 14Level - First
Living Room 
Dimensions - 19 x 20Level - FirstFeatures - Ceiling Fan(s)
Master Bedroom 
Dimensions - 12 x 18Level - FirstFeatures - Walk-In Closet(s)
Office 
Dimensions - 13 x 12Level - First
Save
Ask
Tour
Hide
Share
Exterior Features
Construction Details 
Brick
Exterior 
Rain GuttersLighting
Fencing 
Back YardWood
Lot Features 
Few TreesInterior LotLandscapedSubdivided
Patio And Porch 
CoveredPatio
Roof 
Composition
Community Features
Association Dues 
608
Community Features 
PoolClubhouseCurbsFishingFitness CenterParkPlaygroundSidewalks
Financing Terms Available 
CashConventionalFHAVA Loan
HOA Fee Frequency 
Quarterly
School District 
Argyle ISD
Schools
School District
Argyle ISD
Elementary School
Argyle South
Middle School
Scott Gibson
High School
Argyle
Listing courtesy of Veronica Delic of eXp Realty LLC [email protected]


© 2020 North Texas Real Estate Information Systems. All rights reserved. Information is deemed reliable but is not guaranteed accurate by the MLS or NTREIS. The information being provided is for the consumer's personal, non-commercial use, and may not be reproduced, redistributed, or used for any purpose other than to identify prospective properties consumers may be interested in purchasing.
Last checked: 2026-08-22 12:29 PM CDT

Neighborhood & Commute
Source: Walkscore
Save
Ask
Tour
Hide
Share