Save
Ask
Tour
Hide
Share
$419,000
9 Days On Site

2608 Sprucewood Lane
Euless, TX 76039

Single Family Residence|Pending
3
Beds
2
Total Baths
2
Full Baths
1,674
SqFt
$250
/SqFt
1983
Built
Subdivision:
Sagepoint Add
County:
Tarrant
Call Now: 972-965-0657
Is this the listing for you? We can help make it yours.
972-965-0657
2608 Sprucewood Lane2608 Sprucewood Lane2608 Sprucewood Lane2608 Sprucewood Lane
Save
Ask
Tour
Hide
Share

Mortgage Calculator

Monthly Payment (Est.)

$1,912
Calculator powered by Showcase IDX, a Constellation1 Company. Copyright ©2026 Information is deemed reliable but not guaranteed.

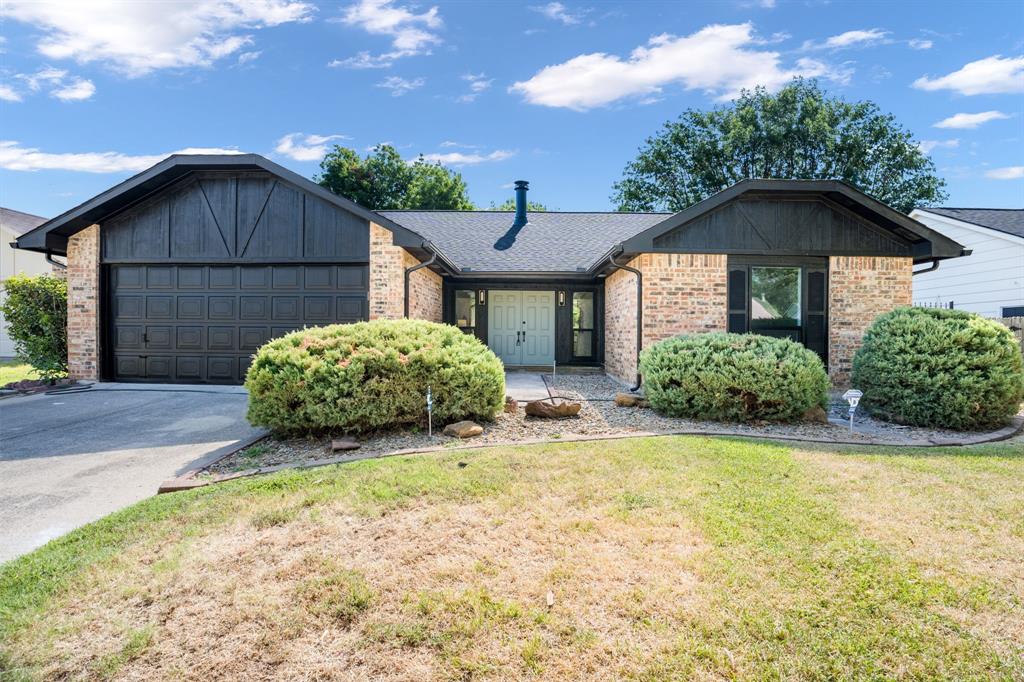
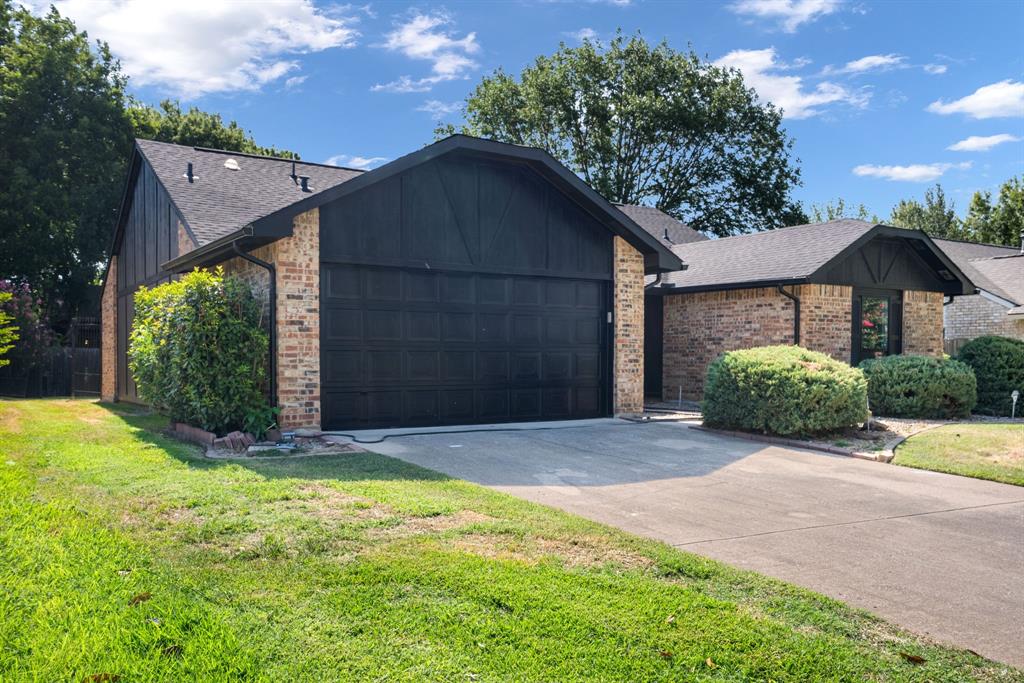
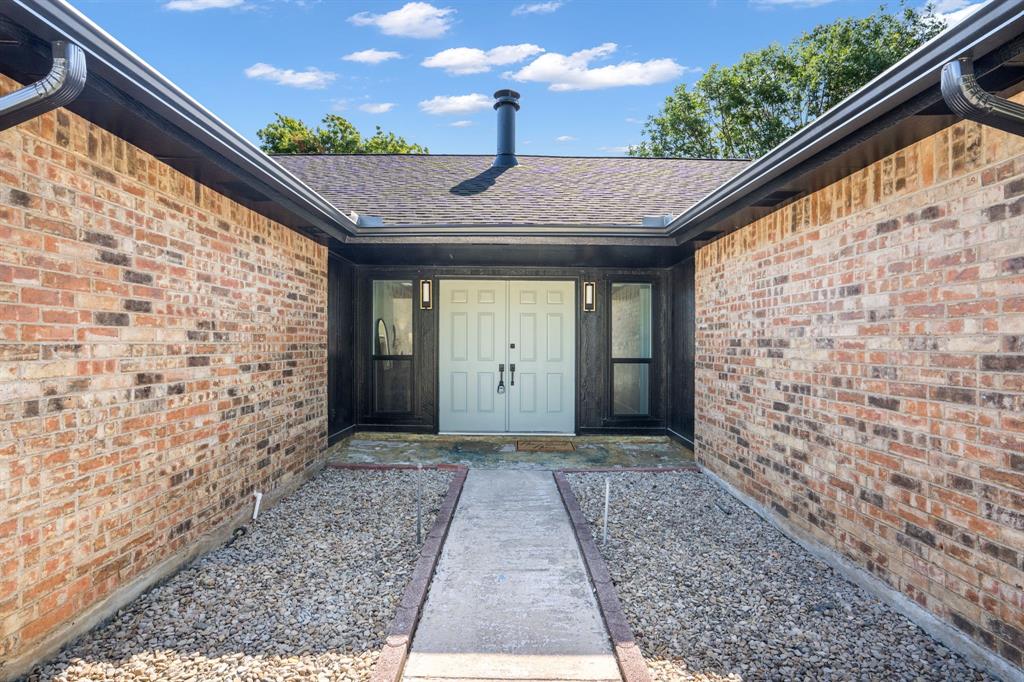
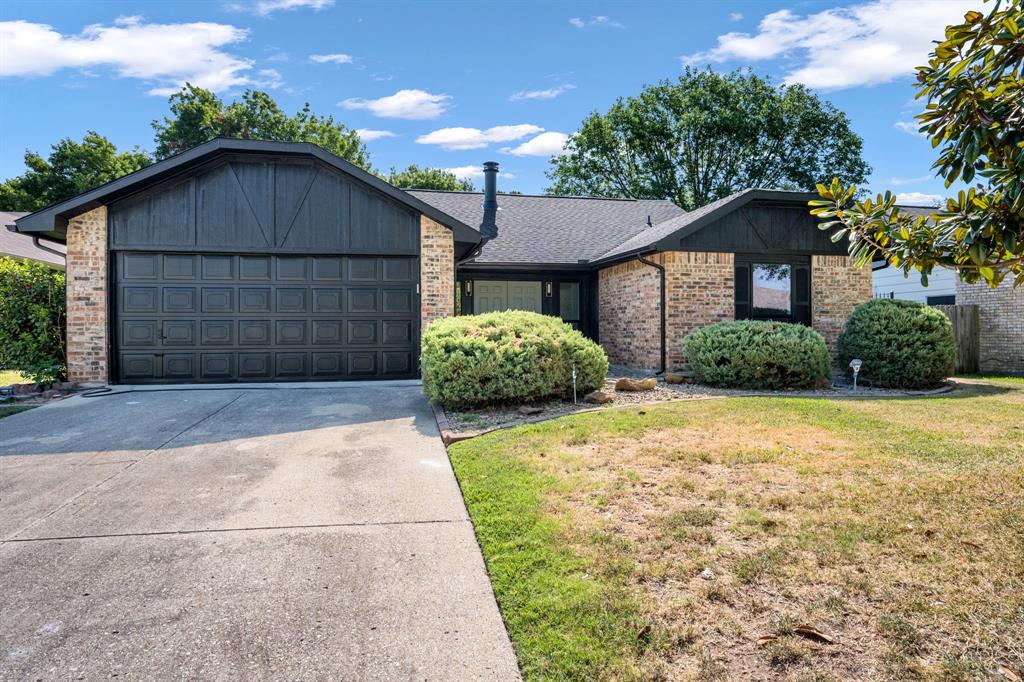
STUNNING fully renovated 3-bedroom, 2-bath, home in a highly desirable North Euless location! From the layout to the finishes, this open-concept home has been upgraded in every way. The complete interior and exterior remodel includes a new roof, new windows, custom cabinetry throughout, LVP flooring, carpet, fresh interior and exterior paint, quartz countertops, LED recessed lighting, matte black and gold fixtures, and more. The chef-quality kitchen features , natural wood cabinetry, granite countertops, and stainless steel appliances. The spacious primary bedroom includes walk-in closets and recessed lighting. The spa-worthy ensuite bathroom showcases custom cabinetry, quartz countertops, and a spa-inspired walk-in shower suite with dual shower heads and wands. Fully renovated guest bath add to the home’s appeal. The outdoor space includes mature trees and a large backyard ideal for relaxing or entertaining. Located minutes from parks, shopping, dining, and major roadways. Award-winning GCISD ISD. Come see YOUR new home today!

Save
Ask
Tour
Hide
Share
Listing Snapshot
Price 
$419,000
Days On Site 
9 Days
Bedrooms 
3
Inside Area (SqFt) 
1,674 sqft
Total Baths 
2
Full Baths 
2
Partial Baths 
N/A
Lot Size 
0.21 Acres
Year Built 
1983
MLS® Number 
21358028
Status 
Pending
Property Tax 
$5,881
HOA/Condo/Coop Fees 
N/A
Sq Ft Source 
N/A
Friends & Family
Recent Activity
20 hours agoListing updated with changes from the MLS®
yesterdayStatus changed to Pending
a week agoListing first seen on site
General Features
Acres 
0.21
Attached Garage 
Yes
Foundation 
Slab
Garage 
Yes
Garage Spaces 
2
Green Energy Efficient 
Windows
Levels 
One
Parking 
Additional ParkingAsphaltGarageGarage Door OpenerAttached
Property Sub Type 
Single Family Residence
Security 
Fire Alarm
Sewer 
Public Sewer
Special Circumstances 
Standard
Style 
Ranch
Utilities 
Cable AvailableElectricity Connected
Water Source 
Public
Interior Features
Appliances 
DishwasherDisposalElectric RangeElectric Water Heater
Cooling 
Ceiling Fan(s)Central AirElectricHeat Pump
Fireplace 
Yes
Fireplace Features 
Living RoomWood Burning
Fireplaces 
1
Flooring 
CarpetCeramic TileVinyl
Heating 
CentralElectric
Interior 
Eat-in KitchenGranite CountersOpen FloorplanVaulted Ceiling(s)Walk-In Closet(s)High Speed Internet
Laundry Features 
Electric Dryer Hookup
Master Bedroom 
Dimensions - 15 x 12Level - First
Save
Ask
Tour
Hide
Share
Exterior Features
Construction Details 
Brick
Exterior 
Rain GuttersPrivate YardStorage
Fencing 
WoodWrought Iron
Lot Features 
Cul-De-Sac
Patio And Porch 
Front PorchRear Porch
Roof 
Composition
Community Features
Financing Terms Available 
CashConventionalFHAVA Loan
School District 
Grapevine-Colleyville ISD
Schools
School District
Grapevine-Colleyville ISD
Elementary School
Bear Creek
Middle School
Colleyville
High School
Colleyville Heritage
Listing courtesy of Tyler Kreis of TK Realty [email protected]


© 2020 North Texas Real Estate Information Systems. All rights reserved. Information is deemed reliable but is not guaranteed accurate by the MLS or NTREIS. The information being provided is for the consumer's personal, non-commercial use, and may not be reproduced, redistributed, or used for any purpose other than to identify prospective properties consumers may be interested in purchasing.
Last checked: 2026-08-22 12:34 PM CDT

Neighborhood & Commute
Source: Walkscore
Save
Ask
Tour
Hide
Share