Save
Ask
Tour
Hide
Share
$265,000
7 Days On Site

814 Rock Creek Drive
Euless, TX 76039

For Sale|Single Family Residence|Active
3
Beds
2
Total Baths
2
Full Baths
1,064
SqFt
$249
/SqFt
1981
Built
Subdivision:
Woodcreek Add
County:
Tarrant
Call Now: 972-965-0657
Is this the listing for you? We can help make it yours.
972-965-0657
Upcoming Open Houses
Sun, Aug 23, 1:00 PM - 3:00 PM
814 Rock Creek Drive814 Rock Creek Drive814 Rock Creek Drive814 Rock Creek Drive
Save
Ask
Tour
Hide
Share

Mortgage Calculator

Monthly Payment (Est.)

$1,209
Calculator powered by Showcase IDX, a Constellation1 Company. Copyright ©2026 Information is deemed reliable but not guaranteed.

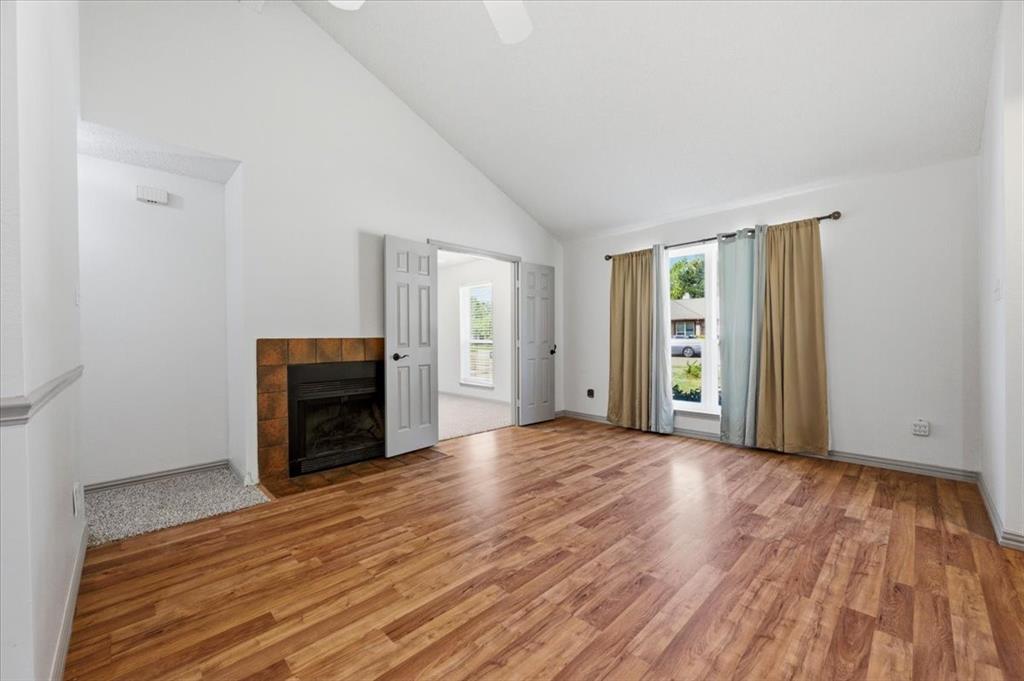
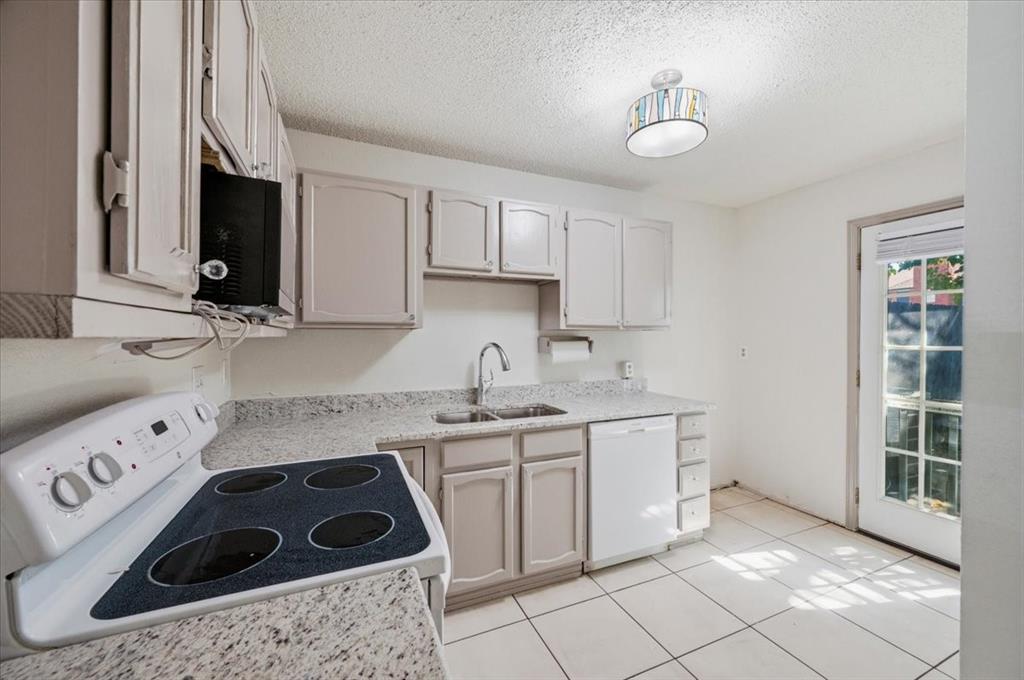
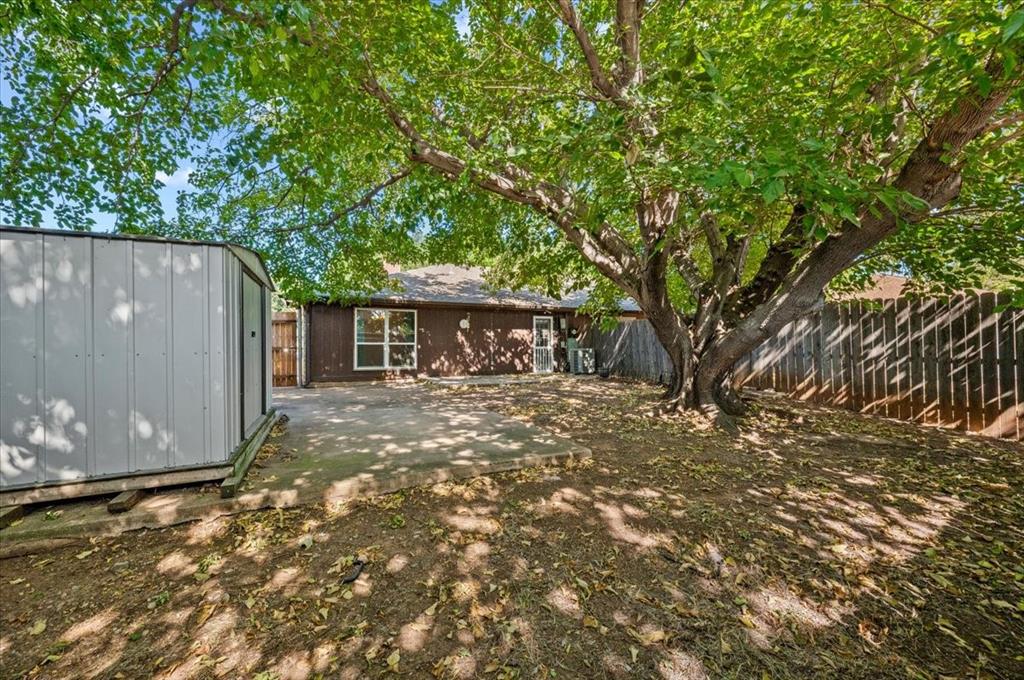
Don’t miss this half duplex which is nicely updated and well maintained by long-time owner-occupant. Three bedrooms plus two full baths. Great commute location with easy access to DFW Airport, Highways 183, 360 and 121. Minutes from plenty of dining, retail and grocery options! Updates in August 2026 - Interior painting including kitchen cabinets, granite countertops in kitchen, new sink, faucet and disposal, carpet in all bedrooms, ceiling fans in secondary bedrooms and light in primary bath. Both baths updated in 2019 including quartz countertops! Water heater and HVAC units replaced in 2019. Roof in 2020. Windows and the electrical panel have also been replaced in the past few years. Double gate and extended driveway for plenty of parking. Large shade tree plus a storage shed in the backyard. Newer Maytag washer and dryer remain. Woodburning fireplace. The property is covered by a First American Home Warranty, and the seller will provide a warranty to the buyer at closing.

Save
Ask
Tour
Hide
Share
Listing Snapshot
Price 
$265,000
Days On Site 
7 Days
Bedrooms 
3
Inside Area (SqFt) 
1,064 sqft
Total Baths 
2
Full Baths 
2
Partial Baths 
N/A
Lot Size 
0.09 Acres
Year Built 
1981
MLS® Number 
21357767
Status 
Active
Property Tax 
$4,509
HOA/Condo/Coop Fees 
N/A
Sq Ft Source 
N/A
Friends & Family
Recent Activity
3 days agoListing updated with changes from the MLS®
a week agoListing first seen on site
General Features
Acres 
0.09
Foundation 
Slab
Levels 
One
Parking 
Driveway
Property Sub Type 
Single Family Residence
Sewer 
Public Sewer
Special Circumstances 
Standard
Style 
Traditional
Utilities 
Cable Available
Water Source 
Public
Interior Features
Appliances 
DishwasherDisposalElectric RangeMicrowave
Cooling 
Ceiling Fan(s)Central AirElectric
Fireplace 
Yes
Fireplace Features 
Wood Burning
Fireplaces 
1
Flooring 
CarpetCeramic TileLaminate
Heating 
CentralElectricFireplace(s)
Interior 
Granite CountersPantryWalk-In Closet(s)High Speed Internet
Laundry Features 
Electric Dryer HookupIn KitchenWasher Hookup
Window Features 
Window Coverings
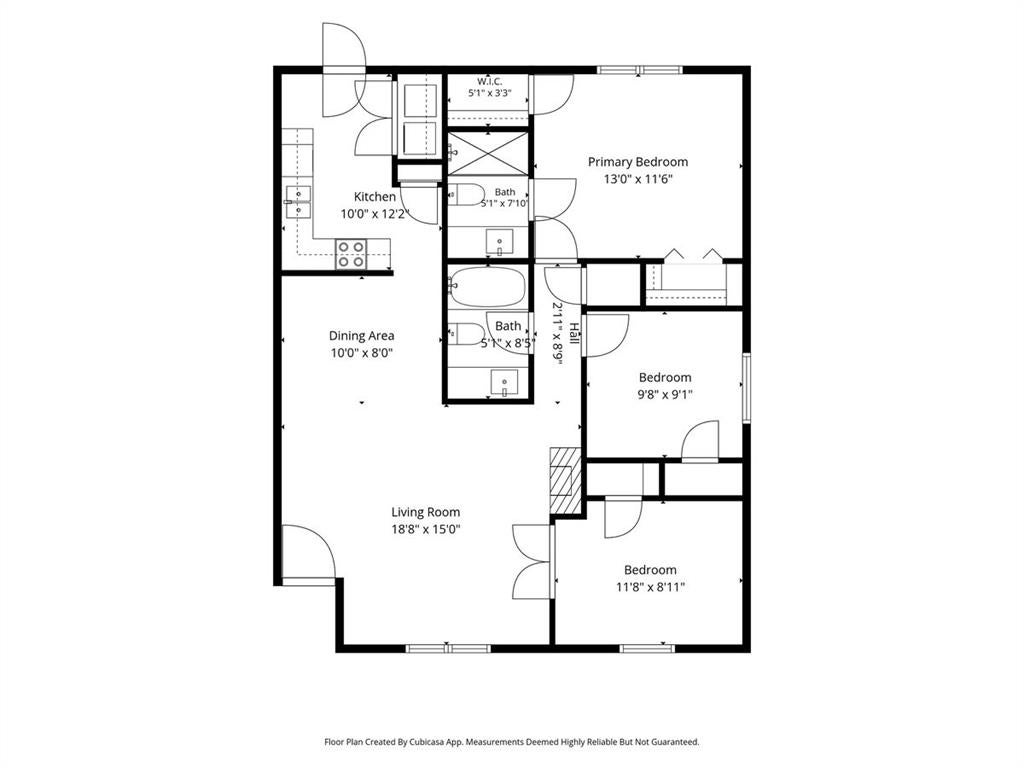
Bath-Full 
Dimensions - 8 x 5Level - First
Bedroom 
Dimensions - 9 x 9Level - FirstFeatures - Ceiling Fan(s)
Dining Room 
Dimensions - 8 x 10Level - First
Kitchen 
Dimensions - 12 x 10Level - FirstFeatures - Pantry
Living Room 
Dimensions - 15 x 18Level - FirstFeatures - Ceiling Fan(s)
Master Bathroom 
Dimensions - 7 x 5Level - First
Master Bedroom 
Dimensions - 11 x 13Level - FirstFeatures - Ceiling Fan(s), Walk-In Closet(s)
Save
Ask
Tour
Hide
Share
Exterior Features
Construction Details 
Brick
Exterior 
Rain GuttersPrivate YardStorage
Fencing 
Back YardWood
Lot Features 
Few TreesInterior LotLandscapedSubdivided
Other Structures 
Shed(s)
Patio And Porch 
Front PorchPatio
Roof 
Composition
Windows/Doors 
Window Coverings
Community Features
Financing Terms Available 
CashConventionalFHAVA Loan
School District 
Hurst-Euless-Bedford ISD
Schools
School District
Hurst-Euless-Bedford ISD
Elementary School
Arbor Creek
Middle School
Euless
High School
Trinity
Listing courtesy of Becky Hearne of Ebby Halliday, REALTORS [email protected]


© 2020 North Texas Real Estate Information Systems. All rights reserved. Information is deemed reliable but is not guaranteed accurate by the MLS or NTREIS. The information being provided is for the consumer's personal, non-commercial use, and may not be reproduced, redistributed, or used for any purpose other than to identify prospective properties consumers may be interested in purchasing.
Last checked: 2026-08-22 12:34 PM CDT

Neighborhood & Commute
Source: Walkscore
Save
Ask
Tour
Hide
Share